Exquisitely remodeled in the heart of The Woodlands! Situated on a spacious corner lot in the desirable village of Panther Creek, this exceptional home has been transformed with high-end designer finishes while preserving its timeless charm. The expanded kitchen showcases stunning Taj Mahal quartz countertops, new cabinetry, designer lighting & an open layout ideal for gathering & entertaining. New flooring, fresh interior & exterior paint, elevated fixtures & a spectacular new staircase with designer railing complete the sophisticated design. The stunning first-floor primary en-suite features a sitting area, a breathtaking spa-like bath with Taj Mahal countertops, dual shower heads, chic ceramic tile & premium finishes. Upstairs, three bedrooms. The beautifully improved backyard offers a serene setting, perfect for hosting guests or enjoying your morning coffee. Zoned to top-rated schools & minutes from Hughes Landing, Market Street & The Woodlands Waterway.
For sale
$860,000
2 Crescent Falls Ct, Spring, TX 77381
4beds
3,162sqft
Single Family Residence
Built in 1982
0.3 Acres Lot
$827,500 Zestimate®
$272/sqft
$-- HOA
What's special
Premium finishesBreathtaking spa-like bathNew flooringSpacious corner lotHigh-end designer finishesDesigner lightingStunning first-floor primary en-suite
- 61 days
- 743
- 78
Zillow last checked:
Listing updated:
Listed by:
Valentina Marcano-Boscan TREC #0767492 713-515-1806,
eXp Realty LLC
Source: HAR,MLS#: 74861614
Facts & features
Interior
Bedrooms & bathrooms
- Bedrooms: 4
- Bathrooms: 4
- Full bathrooms: 3
- 1/2 bathrooms: 1
Rooms
- Room types: Family Room, Guest Suite, Utility Room
Primary bedroom
- Level: First
- Area: 336
- Dimensions: 21x16
Bedroom
- Level: Second
- Area: 90
- Dimensions: 10x9
Bedroom
- Level: Second
- Area: 169
- Dimensions: 13x13
Bedroom
- Level: Second
- Area: 143
- Dimensions: 13x11
Other
- Level: Second
- Area: 156
- Dimensions: 13x12
Heating
- Natural Gas
Cooling
- Electric
Appliances
- Included: Disposal, Electric Oven, Microwave, Electric Cooktop, Dishwasher
- Laundry: Electric Dryer Hookup, Gas Dryer Hookup, Washer Hookup
Features
- Formal Entry/Foyer, High Ceilings, Primary Bed - 1st Floor, Sitting Area, Walk-In Closet(s)
- Flooring: Carpet, Tile, Vinyl
- Windows: Window Coverings
- Number of fireplaces: 1
- Fireplace features: Gas Log
Interior area
- Total structure area: 3,162
- Total interior livable area: 3,162 sqft
Property
Parking
- Total spaces: 2
- Parking features: Attached, Oversized
- Attached garage spaces: 2
Features
- Stories: 2
- Patio & porch: Covered, Patio/Deck, Porch
- Exterior features: Sprinkler System
- Fencing: Back Yard
Lot
- Size: 0.3 Acres
- Features: Corner Lot, 0 Up To 1/4 Acre
Details
- Parcel number: 193931
Construction
Type & style
- Home type: SingleFamily
- Architectural style: Traditional
- Property subtype: Single Family Residence
Materials
- Stone, Wood Siding
- Foundation: Slab
- Roof: Wood
Condition
- New construction: No
- Year built: 1982
Utilities & green energy
- Water: Water District
Community & HOA
Community
- Features: Subdivision Tennis Court
- Subdivision: Wdlnds Village Panther Ck 14
Location
- Region: Spring
Financial & listing details
- Price per square foot: $272/sqft
- Tax assessed value: $522,784
- Annual tax amount: $8,972
- Date on market: 8/17/2026
- Road surface type: Concrete
Estimated market value
$827,500
$786,000 - $869,000
$4,912/mo
Price history
| Date | Event | Price |
|---|---|---|
| 8/1/2026 | Listed for sale | $860,000+44.5%$272/sqft |
Source:  HAR #52701908 Report a problem HAR #52701908 Report a problem | ||
| 1/7/2026 | Listing removed | $595,000$188/sqft |
Source: HAR #37550556 Report a problem | ||
| 12/20/2025 | Pending sale | $595,000$188/sqft |
Source: HAR #37550556 Report a problem | ||
| 12/9/2025 | Price change | $595,000-5.6%$188/sqft |
Source: HAR #19828599 Report a problem | ||
| 11/14/2025 | Price change | $630,000-5.8%$199/sqft |
Source: HAR #19828599 Report a problem | ||
| 11/3/2025 | Price change | $669,000-2.3%$212/sqft |
Source: HAR #19828599 Report a problem | ||
| 10/23/2025 | Price change | $685,000-2.1%$217/sqft |
Source: HAR #19828599 Report a problem | ||
| 9/5/2025 | Listed for sale | $700,000+70.7%$221/sqft |
Source: HAR #19828599 Report a problem | ||
| 2/20/2015 | Listing removed | $410,000$130/sqft |
Source: RE/MAX THE WOODLANDS & SPRING #61704868 Report a problem | ||
| 2/7/2015 | Price change | $410,000-6.3%$130/sqft |
Source: RE/MAX THE WOODLANDS & SPRING #61704868 Report a problem | ||
| 12/24/2014 | Listed for sale | $437,500$138/sqft |
Source: RE/MAX The Woodlands & Spring #61704868 Report a problem | ||
Public tax history
| Year | Property taxes | Tax assessment |
|---|---|---|
| 2025 | $5,512 -12.9% | $522,784 +4.6% |
| 2024 | $6,329 -5.5% | $500,000 +0.8% |
| 2023 | $6,696 | $496,100 +0.8% |
| 2022 | -- | $492,000 +20% |
| 2021 | $7,404 +5.2% | $410,000 +8% |
| 2020 | $7,038 -0.4% | $379,600 -5.2% |
| 2019 | $7,063 -3.5% | $400,250 +9.8% |
| 2018 | $7,318 -1.4% | $364,580 |
| 2017 | $7,419 -22% | $364,580 -16.9% |
| 2016 | $9,508 +66.3% | $438,780 +56.3% |
| 2015 | $5,717 | $280,760 +10% |
| 2014 | $5,717 | $255,240 +3% |
| 2013 | -- | $247,910 -7.5% |
| 2012 | -- | $267,870 +3.8% |
| 2011 | -- | $258,060 +10% |
| 2010 | -- | $234,600 |
| 2009 | -- | $234,600 +2.6% |
| 2008 | -- | $228,680 +6.6% |
| 2007 | -- | $214,620 +10.4% |
| 2006 | -- | $194,420 +13.2% |
| 2005 | -- | $171,810 +4.4% |
| 2004 | -- | $164,640 |
| 2003 | -- | $164,640 |
| 2002 | -- | $164,640 |
| 2001 | -- | $164,640 |
Find assessor info on the county website
Monthly payment
Est. payment
Payment breakdown
Explore the cost of this home by adjusting the details. Changes won't be saved.Climate risks
Neighborhood: Panther Creek
Nearby schools
Schools provided by the listing agent
- Elementary: Sally Ride Elementary School
- Middle: Knox Junior High School
- High: The Woodlands College Park High School
Source: HAR. This data may not be complete. We recommend contacting the local school district to confirm school assignments for this home.
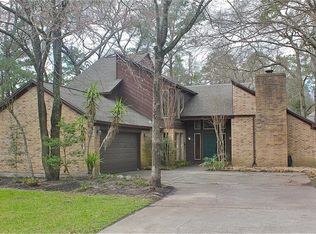
Similar homes
- $1,044,4444 bd3 ba3.5k sqft5 Thornhedge Ct, Spring, TX 77381For Sale
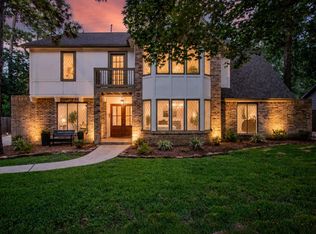 MLS ID #40893923, Leslie Flory, Point Real Estate. HAR
 - $830,0004 bd3 ba3.6k sqft66 Candle Pine Pl, Spring, TX 77381For Sale
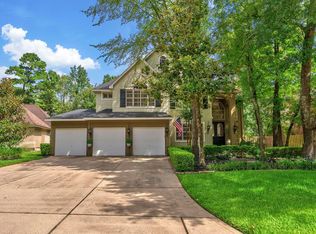 MLS ID #37475652, Stacy Wahle, Keller Williams Realty The Woodlands. HAR
 - $725,0005 bd4 ba3.2k sqft10916 Fawnlily St, Spring, TX 77380For Sale
 MLS ID #62422744, Jess Stom, Grand Terra Realty. HAR
 - $849,0005 bd4 ba3.2k sqft62 W Tapestry Park Cir, Spring, TX 77381For Sale
 MLS ID #97139822, Dean Davis, LPT Realty, LLC. HAR
