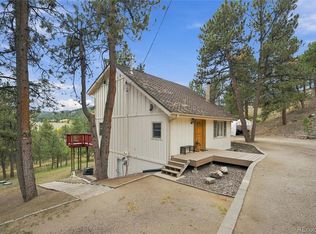
Mountain living on a paved road in Sun Ridge, with public water and sewer and no HOA. Double front doors with arched glass open to a dramatic entry with soaring vaulted ceilings, half-round clerestory windows, and rich hardwood floors. The main level flows from a formal dining room with treetop views to an open kitchen with a long breakfast bar and a sunny octagonal nook that steps out to the new composite deck. A gas fireplace warms the family room, and two bedrooms share the main level. Upstairs, a loft overlooks the living area and leads to the primary suite, featuring a vaulted, beamed ceiling, an arched window, a private balcony framing the forested foothills, a walk-in closet, and a spa-style bath with a soaking tub and glass steam shower. The walkout lower level adds a second family room with patio access, a bedroom, a full bath, a flex room, and laundry, ready for new flooring and your own finishes. Outside, enjoy the covered front porch, a split-rail fenced backyard, mature pines, and an attached 2-car garage. Close to Lair o' the Bear Park, Bear Creek, Evergreen Lake, and Kittredge dining, with an easy commute to Denver. Parmalee Elementary and Evergreen schools.
Pending
$749,000
27159 Sun Ridge Drive, Evergreen, CO 80439
4beds
2,726sqft
Single Family Residence
Built in 1993
0.29 Acres Lot
$-- Zestimate®
$275/sqft
$-- HOA
What's special
- 8 days
- 1,631
- 81
Zillow last checked:
Listing updated:
Listed by:
Eugeny Pomirchy 720-454-8027 dpomirchy@pmgdevelop.com,
PMG Realty,
Alexis Trujillo-Barboza 720-345-1796,
PMG Realty
Source: REcolorado as distributed by MLS GRID,MLS#: 5865172
Facts & features
Interior
Bedrooms & bathrooms
- Bedrooms: 4
- Bathrooms: 3
- Full bathrooms: 3
- Main level bathrooms: 1
- Main level bedrooms: 2
Bedroom
- Description: Vaulted Ceiling With Exposed Wood Beam, Arched Window, And Sliding Doors To A Private Balcony With Forested Foothill Views. Walk-In Closet And Ceiling Fan.
- Features: Primary Suite
- Level: Upper
Bedroom
- Description: Carpeted Bedroom With A Large Picture Window Framing Mature Evergreens, A Ceiling Fan, And A Wide Wood Bifold-Door Closet.
- Level: Main
Bedroom
- Description: Carpeted Bedroom With A Treetop-View Window, Wide Wood Bifold-Door Closet, And Solid Wood Six-Panel Door.
- Level: Main
Bedroom
- Description: Carpeted Bedroom With An Egress Window, Ceiling Light, And Solid Wood Six-Panel Door, Set Just Off The Lower-Level Family Room.
- Level: Basement
Bathroom
- Description: Soaking Tub Under Picture Windows, Glass-Enclosed Steam Shower With Pebble Floor, Granite Vanity With Vessel Sinks, And A Private Water Closet.
- Features: En Suite Bathroom
- Level: Upper
Bathroom
- Description: Full Bath With A Granite Dual-Sink Vanity, Oil-Rubbed Bronze Fixtures, A Tiled Tub/Shower Combo, And A Tile Floor With A Decorative Inlay Border.
- Level: Main
Bathroom
- Description: Full Bath With A Travertine-Tiled Tub/Shower Featuring A Woven Accent Border, A Decorative Glass Vessel Sink On A Granite-Topped Oak Vanity, And Oil-Rubbed Bronze Fixtures.
- Level: Basement
Heating
- Forced Air
Cooling
- Central Air
Appliances
- Included: Cooktop, Dryer, Microwave, Oven, Refrigerator, Washer
- Laundry: In Unit
Features
- Ceiling Fan(s), High Ceilings, High Speed Internet, Kitchen Island, Pantry, Primary Suite, Vaulted Ceiling(s), Walk-In Closet(s)
- Flooring: Carpet, Wood
- Basement: Finished
- Number of fireplaces: 1
- Fireplace features: Gas, Living Room
Interior area
- Total structure area: 2,726
- Total interior livable area: 2,726 sqft
- Finished area above ground: 1,979
- Finished area below ground: 747
Video & virtual tour
Property
Parking
- Total spaces: 2
- Parking features: Dry Walled
- Attached garage spaces: 2
Features
- Levels: Three Or More
- Patio & porch: Deck, Front Porch, Patio, Wrap Around
- Exterior features: Balcony
- Fencing: Partial
- Has view: Yes
- View description: Mountain(s)
Lot
- Size: 0.29 Acres
- Features: Irrigated, Landscaped, Many Trees, Mountainous
Details
- Parcel number: 300163735
- Zoning: MR-3
- Special conditions: Standard
Construction
Type & style
- Home type: SingleFamily
- Architectural style: Mountain Contemporary
- Property subtype: Single Family Residence
Materials
- Frame
- Foundation: Slab
- Roof: Composition
Condition
- Year built: 1993
Utilities & green energy
- Electric: 110V
- Sewer: Public Sewer
- Water: Public
- Utilities for property: Cable Available, Electricity Connected, Internet Access (Wired), Phone Connected
Community & HOA
Community
- Security: Carbon Monoxide Detector(s), Smoke Detector(s)
- Subdivision: Sun Ridge
HOA
- Has HOA: No
Location
- Region: Evergreen
Financial & listing details
- Price per square foot: $275/sqft
- Tax assessed value: $859,018
- Annual tax amount: $4,801
- Date on market: 10/16/2026
- Listing terms: 1031 Exchange,Cash,Conventional,FHA,Jumbo,Other,VA Loan
- Exclusions: Personal Property.
- Ownership: Individual
- Electric utility on property: Yes
- Road surface type: Paved
Estimated market value
Not available
Estimated sales range
Not available
Not available
Price history
| Date | Event | Price |
|---|---|---|
| 10/19/2026 | Pending sale | $749,000$275/sqft |
Source:  REcolorado as distributed by MLS GRID #5865172 Report a problem | ||
| 10/16/2026 | Listed for sale | $749,000+174.4%$275/sqft |
Source: REcolorado as distributed by MLS GRID #5865172 Report a problem | ||
| 9/19/2007 | Sold | $273,000+11.4%$100/sqft |
Source: Agent Provided Report a problem | ||
| 11/24/1999 | Sold | $245,000-2%$90/sqft |
Source: Public Record Report a problem | ||
| 8/19/1996 | Sold | $250,000$92/sqft |
Source: Public Record Report a problem | ||
Public tax history
| Year | Property taxes | Tax assessment |
|---|---|---|
| 2025 | $4,148 -0.2% | $53,689 +7.5% |
| 2024 | $4,158 +25.5% | $49,962 |
| 2023 | $3,313 -0.9% | $49,962 +23.7% |
| 2022 | $3,344 +10.3% | $40,400 -2.8% |
| 2021 | $3,032 | $41,563 +9% |
| 2020 | $3,032 +1.4% | $38,118 |
| 2019 | $2,991 +13.8% | $38,118 +13.6% |
| 2018 | $2,629 | $33,561 |
| 2017 | $2,629 +5.6% | $33,561 -1.9% |
| 2016 | $2,490 | $34,216 |
| 2015 | $2,490 +42.6% | $34,216 +34.7% |
| 2014 | $1,746 +1.4% | $25,397 |
| 2013 | $1,721 -30.2% | $25,397 +0.2% |
| 2012 | $2,467 -15.8% | $25,352 |
| 2011 | $2,929 +0.1% | $25,352 -16.5% |
| 2010 | $2,927 -6% | $30,360 |
| 2009 | $3,112 +0.2% | $30,360 -5.8% |
| 2008 | $3,105 +25.6% | $32,220 -2.8% |
| 2007 | $2,473 -0.5% | $33,140 +30.3% |
| 2006 | $2,486 +2.2% | $25,430 -0.2% |
| 2005 | $2,432 +8.8% | $25,480 |
| 2004 | $2,235 -3.9% | $25,480 -12.3% |
| 2003 | $2,325 +4% | $29,060 +11.3% |
| 2002 | $2,235 -5.9% | $26,110 +3.8% |
| 2001 | $2,375 +2.3% | $25,150 |
| 2000 | $2,321 | $25,150 |
Find assessor info on the county website
Monthly payment
Est. payment
Payment breakdown
Explore the cost of this home by adjusting the details. Changes won't be saved.Climate risks
Neighborhood: 80439
Nearby schools
Schools provided by the listing agent
- Elementary: Parmalee
- Middle: Evergreen
- High: Evergreen
- District: Jefferson County R-1
Source: REcolorado as distributed by MLS GRID. This data may not be complete. We recommend contacting the local school district to confirm school assignments for this home.
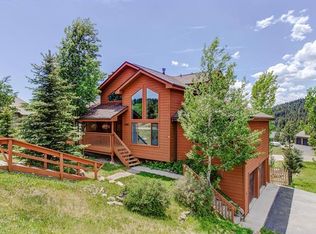
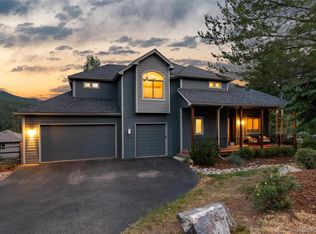
Similar homes
- $725,0004 bd3 ba2.7k sqft29526 Bronco Road, Evergreen, CO 80439For Sale
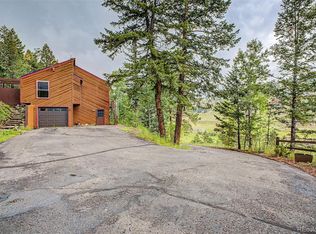
 MLS ID #1759549, Cody Devine, eXp Realty, LLC. REcolorado as distributed by MLS GRID
- $793,0004 bd3 ba3.1k sqft4188 Timbervale Drive, Evergreen, CO 80439For Sale
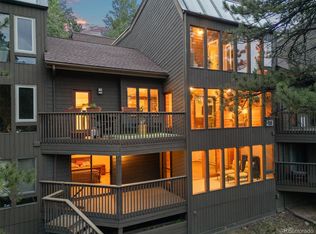 MLS ID #7811880, Yvette Putt, LIV Sotheby's International Realty. REcolorado as distributed by MLS GRID
- $675,0003 bd3 ba2.3k sqft7364 Heiter Hill Drive, Evergreen, CO 80439For Sale
 MLS ID #8683094, Kathleen Haas, Colorado Realty 4 Less, LLC. REcolorado as distributed by MLS GRID
- $745,0003 bd3 ba2.6k sqft31547 Niakwa Road, Evergreen, CO 80439For Sale
 MLS ID #2500300, Caroline McQueen, Keller Williams Foothills Realty, LLC. REcolorado as distributed by MLS GRID
- $830,0003 bd3 ba2.6k sqft30243 Pine Crest Drive, Evergreen, CO 80439For SaleMLS ID #6979616, Tara Jones, Opendoor Brokerage LLC. REcolorado as distributed by MLS GRID
- $700,0004 bd3 ba2.5k sqft8 Yuma Trail, Evergreen, CO 80439For SaleMLS ID #6558190, Ben Dorland, Compass - Denver. REcolorado as distributed by MLS GRID
- $750,0003 bd3 ba2k sqft988 Elk Valley Drive, Evergreen, CO 80439For SaleMLS ID #9675080, JJ Alexander, Coldwell Banker Realty 24. REcolorado as distributed by MLS GRID
- $698,0003 bd2 ba2.5k sqft66 Lodgepole Circle, Evergreen, CO 80439For SaleMLS ID #8574413, Andrew McWilliams, The McWilliams Group Real Estate. REcolorado as distributed by MLS GRID
- $970,0006 bd4 ba4k sqft3192 Gold Yarrow Lane, Evergreen, CO 80439For SaleMLS ID #8618928, Bryant Henderson, Keller Williams DTC. REcolorado as distributed by MLS GRID
- $799,0003 bd3 ba2.5k sqft1649 Elk Valley Drive, Evergreen, CO 80439For SaleMLS ID #4435718, Adrienne Herzog, LPT Realty. REcolorado as distributed by MLS GRID
- $698,0003 bd3 ba2.1k sqft32438 Little Cub Road, Evergreen, CO 80439For SaleMLS ID #3992940, Dawn Havery, Berkshire Hathaway HomeServices Elevated Living RE. REcolorado as distributed by MLS GRID
- $1,100,0003 bd3 ba2.8k sqft2951 Olympia Lane, Evergreen, CO 80439For SaleMLS ID #4929863, Csilla Florida, Keller Williams Foothills Realty. REcolorado as distributed by MLS GRID
- $849,9004 bd3 ba2.3k sqft9552 Pine Springs Dr, Morrison, CO 80465For Sale
 MLS ID #1071129, Christine Miller, Compass-Denver. IRES as distributed by MLS GRID
- $895,0003 bd4 ba3k sqft160 Meadowlark Drive, Evergreen, CO 80439For SaleMLS ID #7963588, Jessica Gentry, Keller Williams Foothills Realty. REcolorado as distributed by MLS GRID
- $799,0003 bd2 ba1.4k sqft4388 Witter Gulch Road, Evergreen, CO 80439For SaleMLS ID #1572176, Deborah Simon, LIV Sotheby's International Realty. REcolorado as distributed by MLS GRID
- $675,0003 bd3 ba2.3k sqft28104 Meadow Drive, Evergreen, CO 80439For SaleMLS ID #9023673, Tim Harris, West and Main Homes Inc. REcolorado as distributed by MLS GRID
- $825,0003 bd4 ba3.1k sqft1294 Red Lodge Drive, Evergreen, CO 80439For SaleMLS ID #7609821, Motif Shelton, Redfin Corporation. REcolorado as distributed by MLS GRID
- $1,025,0005 bd3 ba3.9k sqft28465 Cragmont Drive, Evergreen, CO 80439For SaleMLS ID #1760497, Daniel Gurzhiev, Fixed Rate Real Estate, LLC. REcolorado as distributed by MLS GRID
- $645,0003 bd2 ba2.4k sqft33057 Little Cub Road, Evergreen, CO 80439For SaleMLS ID #5661528, Doug Pike, LIV Sotheby's International Realty. REcolorado as distributed by MLS GRID
- $915,0003 bd3 ba3.2k sqft100 Elk Valley Way, Evergreen, CO 80439For SaleMLS ID #9618749, Alicia Scully, Queen Beez Realty. REcolorado as distributed by MLS GRID
