If your idea of a great home includes towering evergreens, aspens, mountain views, and a little breathing room, this one gets the vibe right. Set on 0.75 acres in Brook Forest, this 2,101-square-foot Evergreen home delivers privacy, a wooded setting, and plenty of space to spread out. At 32438 Little Cub Rd, the main level keeps things open and bright with vaulted ceilings, walls of windows, natural light, and an easy flow between the living room, dining room, and kitchen. The dining room opens to the large deck, making it an effortless spot to take the party outside or simply soak up the setting. The kitchen gets a fresh update with new stainless-steel Samsung appliances and granite counters, while new light fixtures and ceiling fans sharpen up the interior. Upstairs, new cork flooring leads to a primary suite with private deck access, foothills views, and an ensuite bathroom with walk-in closet and large double-sink vanity, while the two secondary bedrooms are flooded with natural light and share a full bath. The walkout basement with high ceilings brings even more possibilities with a large laundry room, half bath, and a partially finished flex space that could become a second living room, gym, creative studio, guest space, or your next great idea. Outside, the paved driveway, attached two-car garage, and cul-de-sac setting give the property serious mountain character. Prime hiking at local hot spot Maxwell Falls is around the corner, dining and shopping in Downtown Evergreen or Conifer is only 15 minutes away, Denver is roughly 45 minutes, and DIA and ski resorts only an hour. A little rugged, a little refined, and completely at home in the mountains. Welcome to Evergreen living.
For sale
Price cut: $2K (10/13)
$698,000
32438 Little Cub Road, Evergreen, CO 80439
3beds
2,101sqft
Single Family Residence
Built in 1993
0.75 Acres Lot
$-- Zestimate®
$332/sqft
$-- HOA
What's special
- 46 days
- 1,090
- 116
Zillow last checked:
Listing updated:
Listed by:
Dawn Havery 720-413-0318 dawn@bhhselevated.com,
Berkshire Hathaway HomeServices Elevated Living RE
Source: REcolorado as distributed by MLS GRID,MLS#: 3992940
Facts & features
Interior
Bedrooms & bathrooms
- Bedrooms: 3
- Bathrooms: 3
- Full bathrooms: 2
- 1/2 bathrooms: 1
Bedroom
- Description: Primary Suite With Walk Out, Private Balcony
- Features: Primary Suite
- Level: Upper
Bedroom
- Description: Spacious, Light & Bright
- Level: Upper
Bedroom
- Description: Great 3rd Bedroom Or Office
- Level: Upper
Bathroom
- Description: Double Sinks And Walk-In Closet
- Features: En Suite Bathroom, Primary Suite
- Level: Upper
Bathroom
- Level: Upper
Bathroom
- Level: Basement
Bonus room
- Description: Partially Finished, Great Flex Space With Storage Closet And High Ceilings
- Level: Basement
Dining room
- Description: Wall Of Windows With Direct Deck Access
- Level: Main
Kitchen
- Description: New Appliances, Granite Countertops
- Level: Main
Laundry
- Description: Huge Space
- Level: Basement
Living room
- Description: Open And Bright
- Level: Main
Mud room
- Description: Upon Entry, Great Space For Accessories
- Level: Main
Heating
- Forced Air, Natural Gas
Cooling
- None
Appliances
- Included: Dishwasher, Disposal, Dryer, Freezer, Microwave, Range, Refrigerator, Washer
Features
- Ceiling Fan(s), Entrance Foyer, Granite Counters, High Ceilings, High Speed Internet, Open Floorplan, Primary Suite, Radon Mitigation System, Walk-In Closet(s)
- Flooring: Carpet, Cork, Tile, Wood
- Basement: Daylight,Exterior Entry,Partial,Walk-Out Access
Interior area
- Total structure area: 2,101
- Total interior livable area: 2,101 sqft
- Finished area above ground: 1,507
- Finished area below ground: 0
Property
Parking
- Total spaces: 2
- Parking features: Asphalt
- Attached garage spaces: 2
Features
- Levels: Two
- Stories: 2
- Patio & porch: Deck
- Exterior features: Private Yard
- Fencing: None
- Has view: Yes
- View description: Mountain(s)
Lot
- Size: 0.75 Acres
- Features: Cul-De-Sac, Foothills, Mountainous, Sloped
- Residential vegetation: Aspen, Mixed, Natural State, Wooded
Details
- Parcel number: 136956
- Zoning: MR-1
- Special conditions: Standard
Construction
Type & style
- Home type: SingleFamily
- Architectural style: Mountain Contemporary
- Property subtype: Single Family Residence
Materials
- Frame, Wood Siding
- Foundation: Slab
- Roof: Composition
Condition
- Year built: 1993
Utilities & green energy
- Water: Public
- Utilities for property: Cable Available, Electricity Connected, Natural Gas Connected
Community & HOA
Community
- Security: Carbon Monoxide Detector(s), Smoke Detector(s), Video Doorbell
- Subdivision: Brook Forest
HOA
- Has HOA: No
Location
- Region: Evergreen
Financial & listing details
- Price per square foot: $332/sqft
- Tax assessed value: $666,853
- Annual tax amount: $4,820
- Date on market: 9/18/2026
- Listing terms: 1031 Exchange,Cash,Conventional
- Exclusions: Ring Cameras With Solar Panels, Seller's Personal Property
- Ownership: Individual
- Electric utility on property: Yes
- Road surface type: Paved
Estimated market value
Not available
Estimated sales range
Not available
Not available
Price history
| Date | Event | Price |
|---|---|---|
| 10/13/2026 | Price change | $698,000-0.3%$332/sqft |
Source:  REcolorado as distributed by MLS GRID #3992940 Report a problem | ||
| 9/18/2026 | Listed for sale | $700,000+6.9%$333/sqft |
Source: REcolorado as distributed by MLS GRID #3992940 Report a problem | ||
| 11/1/2021 | Sold | $654,900-5.8%$312/sqft |
Source: Public Record Report a problem | ||
| 10/4/2021 | Pending sale | $695,000$331/sqft |
Source: Assist2Sell #4683812 Report a problem | ||
| 9/28/2021 | Listed for sale | $695,000+267.7%$331/sqft |
Source: Assist2Sell #4683812 Report a problem | ||
| 4/22/1997 | Sold | $189,000$90/sqft |
Source: Public Record Report a problem | ||
Public tax history
| Year | Property taxes | Tax assessment |
|---|---|---|
| 2025 | $4,564 -0.2% | $41,678 +1.5% |
| 2024 | $4,574 +16.9% | $41,044 |
| 2023 | $3,914 +24% | $41,044 +19.1% |
| 2022 | $3,158 +6% | $34,457 -2.8% |
| 2021 | $2,978 | $35,448 +5.3% |
| 2020 | $2,978 +1.2% | $33,661 |
| 2019 | $2,943 +33% | $33,661 +26.6% |
| 2018 | $2,213 | $26,579 |
| 2017 | $2,213 -24.1% | $26,579 -0.4% |
| 2016 | $2,916 | $26,679 |
| 2015 | $2,916 +18.9% | $26,679 +24.7% |
| 2014 | $2,452 +1.3% | $21,389 |
| 2013 | $2,421 +1.5% | $21,389 +0.4% |
| 2012 | $2,384 -10.6% | $21,297 |
| 2011 | $2,667 +0.1% | $21,297 -12.2% |
| 2010 | $2,665 -0.5% | $24,260 |
| 2009 | $2,677 +4.1% | $24,260 -0.4% |
| 2008 | $2,571 +6.1% | $24,350 |
| 2007 | $2,422 -0.5% | $24,350 +7.4% |
| 2006 | $2,435 -0.2% | $22,670 -2.1% |
| 2005 | $2,440 +8% | $23,150 |
| 2004 | $2,259 +8% | $23,150 |
| 2003 | $2,092 +3.4% | $23,150 +10% |
| 2002 | $2,024 -2.6% | $21,040 +7.9% |
| 2001 | $2,078 +2.1% | $19,500 |
| 2000 | $2,036 | $19,500 |
Find assessor info on the county website
Monthly payment
Est. payment
Payment breakdown
Explore the cost of this home by adjusting the details. Changes won't be saved.Climate risks
Neighborhood: 80439
Nearby schools
Schools provided by the listing agent
- Elementary: Wilmot
- Middle: Evergreen
- High: Evergreen
- District: Jefferson County R-1
Source: REcolorado as distributed by MLS GRID. This data may not be complete. We recommend contacting the local school district to confirm school assignments for this home.


Similar homes
- $700,0004 bd3 ba2.5k sqft8 Yuma Trail, Evergreen, CO 80439For Sale
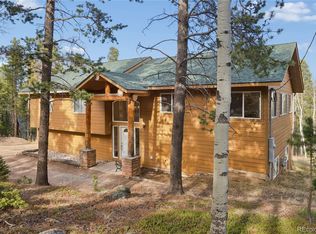
 MLS ID #6558190, Ben Dorland, Compass - Denver. REcolorado as distributed by MLS GRID
- $715,0003 bd3 ba2.6k sqft31547 Niakwa Road, Evergreen, CO 80439For Sale
 MLS ID #2500300, Caroline McQueen, Keller Williams Foothills Realty, LLC. REcolorado as distributed by MLS GRID
- $695,0003 bd3 ba1.8k sqft28384 Tresine Drive, Evergreen, CO 80439For Sale
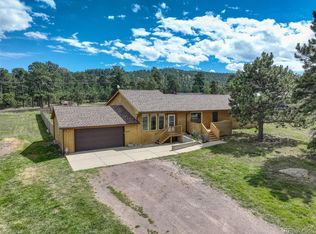 MLS ID #8466709, Dawn Zalfa, Coldwell Banker Realty 28. REcolorado as distributed by MLS GRID
- $625,0003 bd2 ba2.4k sqft33057 Little Cub Road, Evergreen, CO 80439For Sale
 MLS ID #5661528, Doug Pike, LIV Sotheby's International Realty. REcolorado as distributed by MLS GRID
- $830,0003 bd2 ba1.8k sqft32857 Little Cub Road, Evergreen, CO 80439For SaleMLS ID #5465137, Pandora Erlandson, Madison & Company Properties. REcolorado as distributed by MLS GRID
- $675,0003 bd3 ba2.3k sqft7364 Heiter Hill Drive, Evergreen, CO 80439For SaleMLS ID #8683094, Kathleen Haas, Colorado Realty 4 Less, LLC. REcolorado as distributed by MLS GRID
- $675,0004 bd3 ba1.8k sqft28 Valley View Ln, Evergreen, CO 80439For Sale
 MLS ID #1070824, Ray Corona, Echo Real Estate. IRES as distributed by MLS GRID
- $600,0003 bd3 ba2.3k sqft34797 Forest Estates Road, Evergreen, CO 80439For SaleMLS ID #9880031, Tupper's Team, Madison & Company Properties. REcolorado as distributed by MLS GRID
- $698,0003 bd2 ba2.5k sqft66 Lodgepole Circle, Evergreen, CO 80439For SaleMLS ID #8574413, Andrew McWilliams, The McWilliams Group Real Estate. REcolorado as distributed by MLS GRID
- $725,0003 bd2 ba1.8k sqft5191 S Hatch Drive, Evergreen, CO 80439For SaleMLS ID #1552718, Tracy Molleur, Compass - Denver. REcolorado as distributed by MLS GRID
- $699,0004 bd4 ba2.4k sqft9209 William Cody Drive, Evergreen, CO 80439For SaleMLS ID #7722114, Vicki Wimberly, Coldwell Banker Realty 28. REcolorado as distributed by MLS GRID
- $850,0003 bd3 ba2.1k sqft34038 Forest Estates Road, Evergreen, CO 80439For SaleMLS ID #3467988, Jason Marcus, eXp Realty, LLC. REcolorado as distributed by MLS GRID
- $985,0004 bd3 ba2.8k sqft30737 Isenberg Lane, Evergreen, CO 80439For SaleMLS ID #8515296, Dana Dalvit, Sage View Realty. REcolorado as distributed by MLS GRID
- $810,0003 bd4 ba2.6k sqft46 Apache Rd, Evergreen, CO 80439For Sale
 MLS ID #4893075, Rodny Rodriguez MRP , The Cutting Edge. elevateMLS
- $635,0003 bd3 ba1.8k sqft30080 Fir Drive, Evergreen, CO 80439For SaleMLS ID #7974998, Nichelle Phillips, Lifestyle International Realty. REcolorado as distributed by MLS GRID
- $725,0004 bd3 ba2.5k sqft9030 Rex Lane, Conifer, CO 80433For SaleMLS ID #9257036, Trang Janick, Madison & Company Properties. REcolorado as distributed by MLS GRID
- $699,9993 bd3 ba2k sqft3058 Bergen Point Trail, Evergreen, CO 80439For SaleMLS ID #8945082, Jamie Collins, Redfin Corporation. REcolorado as distributed by MLS GRID
- $750,0003 bd3 ba2k sqft988 Elk Valley Drive, Evergreen, CO 80439For SaleMLS ID #9675080, JJ Alexander, Coldwell Banker Realty 24. REcolorado as distributed by MLS GRID
- $745,0002 bd2 ba2.4k sqft9228 Black Mountain Drive, Conifer, CO 80433For SaleMLS ID #5475744, Jacqueline Neal, RE/MAX Alliance. REcolorado as distributed by MLS GRID
- $690,0003 bd2 ba1.8k sqft10850 Oehlmann Avenue, Conifer, CO 80433For SaleMLS ID #8886406, Danna Johanson, Keller Williams Advantage Realty LLC. REcolorado as distributed by MLS GRID
