Discover the space, comfort and potential of this 2,147 sq. ft. home, all conveniently located on the first floor! The large primary bedroom offers scenic views of the beautiful yard, while first-floor laundry adds everyday convenience. A spacious bathroom is designed with plenty of room for wheelchair accessibility. The lower level is ready for your finishing ideas and already features a full bath, giving you endless possibilities for additional living space, rec room, office or guest area. Situated on .6 acres, the backyard is a peaceful retreat with a charming gazebo and beautiful perennial gardens. A 2-year-old roof offers added peace of mind, and the extra parking spot provides even more convenience. A wonderful property with room to enjoy inside and out--come see the possibilities!
Active
Price cut: $7K (9/8)
$389,900
2716 Ole Davidson ROAD, Mount Pleasant, WI 53405
3beds
2,147sqft
Single Family Residence
Built in 1955
0.61 Acres Lot
$385,700 Zestimate®
$182/sqft
$-- HOA
What's special
First-floor laundryExtra parking spotSpacious bathroomCharming gazeboBeautiful perennial gardensLarge primary bedroom
- 48 days
- 958
- 81
Zillow last checked:
Listing updated:
Listed by:
Karen Sorenson office@remaxnewport.com,
RE/MAX Newport
Source: WIREX MLS,MLS#: 1976460 Originating MLS: Metro MLS
Originating MLS: Metro MLSFacts & features
Interior
Bedrooms & bathrooms
- Bedrooms: 3
- Bathrooms: 2
- Full bathrooms: 2
- Main level bedrooms: 3
Primary bedroom
- Level: Main
- Area: 255
- Dimensions: 17 x 15
Bedroom 2
- Level: Main
- Area: 182
- Dimensions: 14 x 13
Bedroom 3
- Level: Main
- Area: 132
- Dimensions: 12 x 11
Bathroom
- Features: Shower on Lower, Tub Only, Shower Stall
Dining room
- Level: Main
- Area: 208
- Dimensions: 16 x 13
Kitchen
- Level: Main
- Area: 286
- Dimensions: 22 x 13
Living room
- Level: Main
- Area: 330
- Dimensions: 22 x 15
Heating
- Natural Gas, Forced Air
Cooling
- Central Air
Appliances
- Included: Dishwasher, Disposal, Dryer, Microwave, Oven, Range, Refrigerator, Washer
Features
- Kitchen Island
- Basement: Block,Full,Partially Finished,Sump Pump
Interior area
- Total structure area: 2,147
- Total interior livable area: 2,147 sqft
- Finished area above ground: 2,147
- Finished area below ground: 0
Property
Parking
- Total spaces: 2
- Parking features: Garage Door Opener, Attached, 2 Car, 1 Space
- Attached garage spaces: 2
Features
- Levels: One
- Stories: 1
- Patio & porch: Deck
Lot
- Size: 0.61 Acres
- Features: Wooded
Details
- Additional structures: Cabana/Gazebo
- Parcel number: 151032201158000
- Zoning: Res
Construction
Type & style
- Home type: SingleFamily
- Architectural style: Ranch
- Property subtype: Single Family Residence
Materials
- Brick, Brick/Stone
Condition
- 21+ Years
- New construction: No
- Year built: 1955
Utilities & green energy
- Sewer: Public Sewer
- Water: Public
- Utilities for property: Cable Available
Community & HOA
Location
- Region: Racine
- Municipality: Mount Pleasant
Financial & listing details
- Price per square foot: $182/sqft
- Annual tax amount: $5,456
- Date on market: 8/17/2026
Estimated market value
$385,700
$366,000 - $405,000
$2,510/mo
Price history
| Date | Event | Price |
|---|---|---|
| 9/8/2026 | Price change | $389,900-1.8%$182/sqft |
Source:  WIREX MLS #1976460 Report a problem WIREX MLS #1976460 Report a problem | ||
| 8/17/2026 | Listed for sale | $396,900+28.4%$185/sqft |
Source: WIREX MLS #1976460 Report a problem | ||
| 11/1/2024 | Sold | $309,000+3%$144/sqft |
Source: WIREX MLS #1893263 Report a problem | ||
| 9/28/2024 | Contingent | $300,000$140/sqft |
Source: WIREX MLS #1893263 Report a problem | ||
| 9/24/2024 | Listed for sale | $300,000$140/sqft |
Source: WIREX MLS #1893263 Report a problem | ||
Public tax history
Tax history is unavailable.
Monthly payment
Est. payment
Payment breakdown
Explore the cost of this home by adjusting the details. Changes won't be saved.Climate risks
Neighborhood: 53405
Nearby schools
Schools provided by the listing agent
- Elementary: Gifford
- High: Case
- District: Racine
Source: WIREX MLS. This data may not be complete. We recommend contacting the local school district to confirm school assignments for this home.
Similar homes
- $349,9003 bd2 ba2.2k sqft1408 Meadowlane AVENUE, Mount Pleasant, WI 53406Active
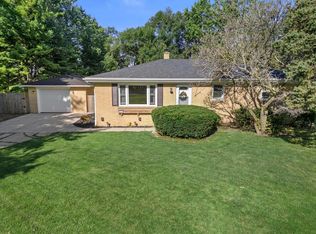 MLS ID #1983072, Felicia Pavlica Team*. WIREX MLS
 - $429,9004 bd2 ba2k sqft2117 Newberry LANE, Racine, WI 53402Active
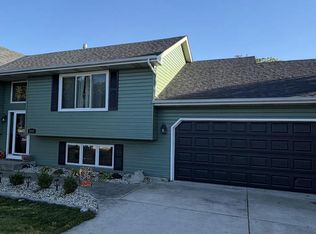 MLS ID #1983027, Adam Troestler. WIREX MLS
 - $280,0003 bd2 ba1.9k sqft3414 21st STREET, Racine, WI 53405Active
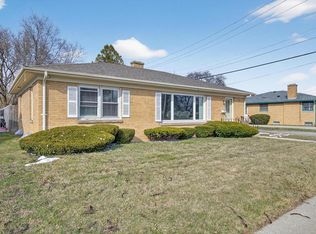 MLS ID #1982850, Maribel Garcia. WIREX MLS
 - $414,9994 bd2 ba1.8k sqft3011 Bruce DRIVE, Racine, WI 53404Active
 MLS ID #1966342, Edward Pestka. WIREX MLS
