Welcome home to 1210 Sundance Ln in Caledonia! This beautifully updated home offers the perfect combination of comfort, style, and modern improvements. Enjoy brand-new 2026 siding, a new sliding patio door, and new main-floor flooring that gives the home a fresh, updated feel. The kitchen features stylish updates and new appliances, while the updated bathrooms and refreshed laundry room add even more everyday convenience. Cozy up by the gas fireplace or step outside to enjoy the newer backyard patio and pergola, creating the perfect setting for relaxing or entertaining. With so many thoughtful updates already completed, this home is ready for you to move in and enjoy!
Active
$430,000
1210 Sundance LANE, Racine, WI 53402
3beds
1,820sqft
Single Family Residence
Built in 2001
0.26 Acres Lot
$-- Zestimate®
$236/sqft
$-- HOA
What's special
Gas fireplaceRefreshed laundry roomNew appliancesNewer backyard patioNew sliding patio doorNew main-floor flooringUpdated bathrooms
- 3 days
- 349
- 23
Zillow last checked:
Listing updated:
Listed by:
Nathan Griffith 262-412-7655,
Compass RE WI-Tosa
Source: WIREX MLS,MLS#: 1987708 Originating MLS: Metro MLS
Facts & features
Interior
Bedrooms & bathrooms
- Bedrooms: 3
- Bathrooms: 3
- Full bathrooms: 2
- 1/2 bathrooms: 1
Primary bedroom
- Level: Upper
- Area: 221
- Dimensions: 17 x 13
Bedroom 2
- Level: Upper
- Area: 120
- Dimensions: 10 x 12
Bedroom 3
- Level: Upper
- Area: 121
- Dimensions: 11 x 11
Bathroom
- Features: Master Bedroom Bath: Tub/Shower Combo, Master Bedroom Bath
Dining room
- Level: Main
- Area: 120
- Dimensions: 10 x 12
Kitchen
- Level: Main
- Area: 110
- Dimensions: 11 x 10
Living room
- Level: Main
- Area: 234
- Dimensions: 13 x 18
Office
- Level: Lower
- Area: 91
- Dimensions: 13 x 7
Heating
- Natural Gas, Forced Air
Cooling
- Central Air
Appliances
- Included: Dishwasher, Dryer, Microwave, Oven, Range, Refrigerator, Washer
Features
- High Speed Internet, Walk-In Closet(s)
- Basement: Finished,Full,Concrete
Interior area
- Total structure area: 1,820
- Total interior livable area: 1,820 sqft
Property
Parking
- Total spaces: 2
- Parking features: Garage Door Opener, Attached, 2 Car
- Attached garage spaces: 2
Features
- Levels: Two
- Stories: 2
- Patio & porch: Patio
Lot
- Size: 0.26 Acres
Details
- Parcel number: 104042321048810
- Zoning: RES
Construction
Type & style
- Home type: SingleFamily
- Architectural style: Colonial,Contemporary
- Property subtype: Single Family Residence
Materials
- Vinyl Siding
Condition
- 21+ Years
- New construction: No
- Year built: 2001
Utilities & green energy
- Sewer: Public Sewer
- Water: Public
Community & HOA
Location
- Region: Racine
- Municipality: Caledonia
Financial & listing details
- Price per square foot: $236/sqft
- Tax assessed value: $400,000
- Annual tax amount: $7,503
- Date on market: 11/7/2026
- Inclusions: Fridge, Oven, Dishwasher, Microwave, Washer, Dryer, Pergola.
- Exclusions: Sellers Personal Property.
Estimated market value
Not available
Estimated sales range
Not available
Not available
Price history
| Date | Event | Price |
|---|---|---|
| 11/7/2026 | Listed for sale | $430,000+91.2%$236/sqft |
Source:  WIREX MLS #1987708 Report a problem | ||
| 1/20/2016 | Sold | $224,900-3.1%$124/sqft |
Source: Public Record Report a problem | ||
| 12/17/2015 | Pending sale | $231,999$127/sqft |
Source: BERKSHIRE HATHAWAY HOMESERVICES METRO REALTY #1444164 Report a problem | ||
| 9/23/2015 | Listed for sale | $231,999$127/sqft |
Source: BERKSHIRE HATHAWAY HOMESERVICES METRO REALTY #1444164 Report a problem | ||
Public tax history
| Year | Property taxes | Tax assessment |
|---|---|---|
| 2025 | $7,503 +31.7% | $400,000 +7% |
| 2024 | $5,695 -17.4% | $374,000 +6.7% |
| 2023 | $6,897 +33.4% | $350,400 +5.4% |
| 2022 | $5,169 +7.8% | $332,600 +18.3% |
| 2021 | $4,797 | $281,100 +9.9% |
| 2020 | -- | $255,800 |
| 2019 | $5,161 +19.9% | $255,800 +16.4% |
| 2018 | $4,305 +0.5% | $219,700 |
| 2017 | $4,285 +4.4% | $219,700 +5.7% |
| 2016 | $4,105 | $207,900 |
| 2015 | $4,105 +4.3% | $207,900 |
| 2014 | $3,938 -8.3% | $207,900 |
| 2013 | $4,296 -4% | $207,900 |
| 2012 | $4,476 +2.1% | $207,900 -14.3% |
| 2011 | $4,384 +3.3% | $242,700 |
| 2010 | $4,245 +1.7% | $242,700 |
| 2009 | $4,174 +3.6% | $242,700 |
| 2008 | $4,030 +3.2% | $242,700 |
| 2007 | $3,907 +0.8% | $242,700 |
| 2006 | $3,875 +0.4% | $242,700 +30.3% |
| 2005 | $3,862 +1.7% | $186,300 |
| 2004 | $3,797 +5.2% | $186,300 +4% |
| 2003 | $3,608 +81.6% | $179,100 +75.8% |
| 2002 | $1,987 | $101,900 |
Find assessor info on the county website
Monthly payment
Est. payment
Payment breakdown
Explore the cost of this home by adjusting the details. Changes won't be saved.Climate risks
Neighborhood: 53402
Nearby schools
Schools provided by the listing agent
- Elementary: O Brown
- Middle: Jerstad-Agerholm
- High: Horlick
- District: Racine
Source: WIREX MLS. This data may not be complete. We recommend contacting the local school district to confirm school assignments for this home.

Similar homes
- $399,9003 bd2 ba1.9k sqft2117 Newberry LANE, Racine, WI 53402Active
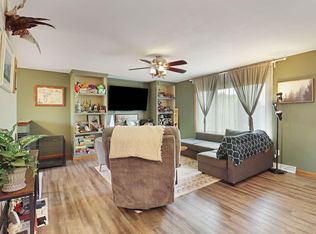 MLS ID #1987524, Adam Troestler. WIREX MLS
- $449,9003 bd2 ba2.4k sqft4611 Kenrich DRIVE, Racine, WI 53402Active
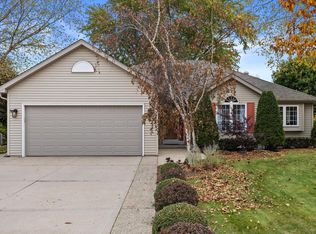 MLS ID #1986875, Reliance Real Estate Team*. WIREX MLS
- $399,9003 bd2 ba1.5k sqft5625 Dorset AVENUE, Racine, WI 53406Active
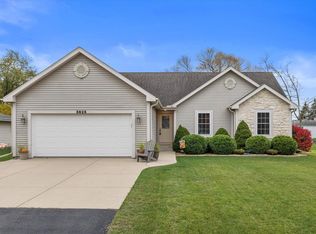 MLS ID #1987353, Jay Armbruster. WIREX MLS
- $349,9003 bd2 ba1.4k sqft545 4 1/2 Mile ROAD, Racine, WI 53402Active
 MLS ID #1979954, Barbara Schmidt. WIREX MLS
