Tucked into one of Chester Hills established neighborhoods of larger parcels and custom homes, this solid brick rancher offers a rare combination of space, privacy, exceptional outbuildings and just steps from Dishman Hills Natural Area. The open-yet-circular floor plan creates an easy flow for everyday living and entertaining, with the primary suite thoughtfully separated from secondary bedrooms. A gracious MCM layout, Pella windows, and a wonderful heater-box fireplace add warmth and timeless appeal, while a newer furnace and central AC provide modern comfort. Outside, three gated driveways easily accommodate RVs, toys, trailers, or equipment. The 36x60x13 plumbed shop features 200-amp service, gas , two large garage doors, two man doors, an RV dump station, and a 14x24 lean-to. An additional 20x24 two-car garage, separate 1-car garage/workshop, and extra lean-tos provide exceptional storage. The oversized parcel offers plenty of room to expand an organic garden, start a hobby farm, or enjoy outdoor living.
Active
$600,000
2717 S Raymond Rd, Spokane, WA 99206
4beds
3baths
2,138sqft
Single Family Residence
Built in 1954
0.7 Acres Lot
$-- Zestimate®
$281/sqft
$-- HOA
What's special
Wonderful heater-box fireplaceSolid brick rancherExceptional outbuildingsPella windowsOpen-yet-circular floor planGracious mcm layout
- 1 day
- 299
- 24
Likely to sell faster than
Zillow last checked:
Listing updated:
Listed by:
Jonathan Walker 509-879-0871,
Keller Williams Spokane - Main
Source: SMLS as distributed by MLS GRID,MLS#: 202624479
Facts & features
Interior
Bedrooms & bathrooms
- Bedrooms: 4
- Bathrooms: 3
First floor
- Level: First
- Area: 2138 Square Feet
Heating
- Natural Gas, Forced Air
Features
- Flooring: Wood
- Windows: Wood Frames, Vinyl Frames, LVP/LVT Flr
- Basement: None
- Number of fireplaces: 1
Interior area
- Total structure area: 2,138
- Total interior livable area: 2,138 sqft
Video & virtual tour
Property
Parking
- Total spaces: 4
- Parking features: Detached, RV Access/Parking, Garage Door Opener, Off Site, Oversized
- Garage spaces: 4
Features
- Levels: One
- Stories: 1
- Fencing: Fenced
Lot
- Size: 0.7 Acres
- Features: Sprinkler - Automatic, Level, Corner Lot, Oversized Lot
Details
- Additional structures: Workshop
- Parcel number: 45294.0410
Construction
Type & style
- Home type: SingleFamily
- Architectural style: Ranch
- Property subtype: Single Family Residence
Materials
- Brick
- Roof: Tile
Condition
- New construction: No
- Year built: 1954
Community & HOA
Community
- Subdivision: Chester Hills
HOA
- Has HOA: No
Location
- Region: Spokane
Financial & listing details
- Price per square foot: $281/sqft
- Tax assessed value: $471,500
- Annual tax amount: $5,017
- Date on market: 9/18/2026
- Listing terms: FHA,VA Loan,Conventional,Cash
- Road surface type: Paved
Estimated market value
Not available
Estimated sales range
Not available
Not available
Price history
| Date | Event | Price |
|---|---|---|
| 9/18/2026 | Listed for sale | $600,000+275%$281/sqft |
Source:  SMLS as distributed by MLS GRID #202624479 Report a problem SMLS as distributed by MLS GRID #202624479 Report a problem | ||
| 6/21/2002 | Sold | $160,000$75/sqft |
Source: Public Record Report a problem | ||
Public tax history
| Year | Property taxes | Tax assessment |
|---|---|---|
| 2025 | $5,018 | $471,500 +3.3% |
| 2024 | -- | $456,600 +0.6% |
| 2023 | $4,339 +8.4% | $453,800 +8.2% |
| 2022 | $4,003 +5.8% | $419,300 +32.1% |
| 2021 | $3,785 +13.2% | $317,400 +16.5% |
| 2020 | $3,343 +18.5% | $272,500 +13.6% |
| 2019 | $2,822 | $239,900 +11.2% |
| 2018 | $2,822 -7.6% | $215,700 +6.2% |
| 2017 | $3,052 +8% | $203,200 +5.2% |
| 2016 | $2,825 +1.8% | $193,100 +1.6% |
| 2015 | $2,774 | $190,100 |
| 2014 | $2,774 | $190,100 |
| 2013 | $2,774 -1.6% | -- |
| 2011 | $2,819 +3.7% | -- |
| 2010 | $2,718 | -- |
| 2009 | $2,718 -3% | -- |
| 2008 | $2,802 | -- |
| 2007 | $2,802 +33.1% | $228,300 |
| 2005 | $2,106 -0.7% | -- |
| 2004 | $2,120 +1% | -- |
| 2003 | $2,098 | -- |
| 2002 | $2,098 +0.2% | -- |
| 2001 | $2,094 -8% | $133,600 |
| 1999 | $2,276 | $133,600 |
Find assessor info on the county website
Monthly payment
Est. payment
Payment breakdown
Explore the cost of this home by adjusting the details. Changes won't be saved.Climate risks
Neighborhood: 99206
Nearby schools
Schools provided by the listing agent
- Elementary: University
- Middle: Bowdish
- High: University
- District: Central Valley
Source: SMLS as distributed by MLS GRID. This data may not be complete. We recommend contacting the local school district to confirm school assignments for this home.
Similar homes
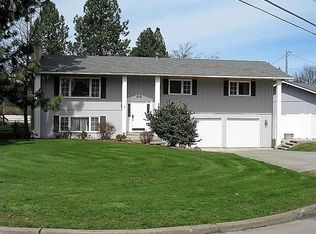
- $639,9004 bd3 ba2.1k sqft4619 S Raymond Rd, Spokane, WA 99206For Sale
 MLS ID #202622924, Gregg Patterson, Amplify Real Estate Services. SMLS as distributed by MLS GRID
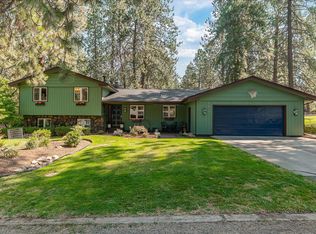
 - $399,0004 bd2 ba2.2k sqft2524 S Pines Rd, Spokane, WA 99206For Sale
 MLS ID #202624352, Julianne Lease, Realty One Group Eclipse. SMLS as distributed by MLS GRID
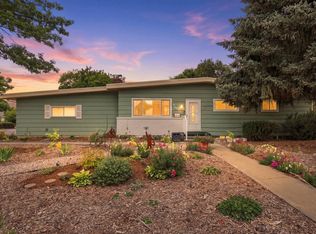
 - $440,0005 bd3 ba2.9k sqft12119 E 22nd Ave, Spokane, WA 99206For Sale
 MLS ID #202624543, John Guarisco, Windermere Valley. SMLS as distributed by MLS GRID
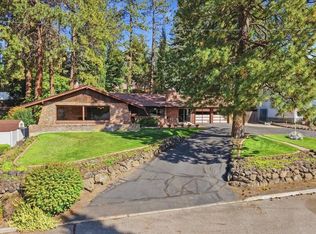
 - $474,9004 bd3 ba2.3k sqft12022 E Skyview Ave, Spokane, WA 99206For Sale
 MLS ID #202624014, Riley Ayers, Best Choice Realty. SMLS as distributed by MLS GRID
