272 Anneswood Drive is an immaculately kept 3 bedroom, 2.5 bath home situated in the heart of Martinez. The combination of convenience, updates, and privacy make this home second to none in the market today. This one owner home has been cared for meticulously and is offered in like-new condition. The turn-key nature of the home will allow a new buyer to move in with ease...all they have to do is place furniture and enjoy. Inside the main living areas, the floors are covered with a beautiful LVP and the flow is open. The modern kitchen boasts stainless steel appliances that includes a gas range for the chef, quartz countertops, shaker-style cabinetry and an island for entertaining. The kitchen opens into both the dining area and the family room, with every room draped in natural light. The family room is comfortable and includes a corner gas fireplace. It opens to a screened porch and open-air patio, which leads you to my favorite part of this home: the back yard. The seller has taken great care to create a wonderful oasis out back. Some of the many upgrades are the extensive irrigation, vegetation and retaining walls. It is peaceful, quiet, and gives you the feel of total privacy, with trees all around. Upstairs holds its own as well. The owner chose upgrades like tile floors and granite counters in the baths, closet shelving, and extra cabinetry in the laundry. The oversized owner's suite has a closet that is so large it can operate as a multipurpose space (think nursery, home office, or dressing room). Other extras include leaf filter gutters.This Lakeside School District home is perfectly put together from top to bottom. Don't miss an opportunity to call it your own.
For sale
$335,000
272 Anneswood Road, Martinez, GA 30907
3beds
1,980sqft
Single Family Residence
Built in 2019
7,841 Square Feet Lot
$333,100 Zestimate®
$169/sqft
$-- HOA
What's special
Corner gas fireplaceShaker-style cabinetryIsland for entertainingOpen-air patioStainless steel appliancesModern kitchenVegetation and retaining walls
- 28 days
- 536
- 73
Likely to sell faster than
Zillow last checked:
Listing updated:
Listed by:
Trulock Group 706-267-1269,
Blanchard & Calhoun - Evans
Source: Hive MLS,MLS#: 100608777 Originating MLS: REALTORS® of Greater Augusta
Facts & features
Interior
Bedrooms & bathrooms
- Bedrooms: 3
- Bathrooms: 3
- Full bathrooms: 2
- 1/2 bathrooms: 1
Rooms
- Room types: Other, Breakfast Room, Den, Bedroom 1, Bedroom 2, Bedroom 3, Laundry
Bedroom 1
- Level: Second
- Dimensions: 12 x 11
Bedroom 2
- Level: Second
- Dimensions: 11 x 12
Bedroom 3
- Level: Second
- Dimensions: 14 x 18
Breakfast room
- Level: First
- Dimensions: 8 x 13
Den
- Level: First
- Dimensions: 16 x 8
Kitchen
- Level: First
- Dimensions: 11 x 14
Laundry
- Level: Second
- Dimensions: 8 x 5
Other
- Description: Foyer
- Level: First
- Dimensions: 16 x 8
Heating
- Forced Air, Natural Gas
Cooling
- Central Air, Ceiling Fan(s), Multi Units
Appliances
- Included: Built-In Microwave, Built-In Gas Oven, Disposal, Dishwasher
Features
- Walk-in Closet(s), Entrance Foyer, Kitchen Island, Pantry, Eat-in Kitchen, Gas Log, Walk-In Closet(s)
- Flooring: LVT/LVP, Carpet, Ceramic Tile
- Has fireplace: Yes
- Fireplace features: Gas Log
Interior area
- Total structure area: 1,980
- Total interior livable area: 1,980 sqft
Property
Parking
- Total spaces: 2
- Parking features: Garage
- Attached garage spaces: 2
Features
- Levels: Two
- Patio & porch: Covered, Screened, Rear Porch
- Exterior features: Irrigation System, Other
- Fencing: Fenced
- View description: None
- Frontage type: See Remarks
Lot
- Size: 7,841 Square Feet
Details
- Parcel number: 077b575
- Zoning: R-3
- Special conditions: Standard
Construction
Type & style
- Home type: SingleFamily
- Property subtype: Single Family Residence
Materials
- See Remarks, Fiber Cement
- Foundation: Slab
- Roof: Architectural Shingle
Condition
- New construction: No
- Year built: 2019
Utilities & green energy
- Sewer: Public Sewer
- Water: Public
- Utilities for property: Natural Gas Connected, Sewer Connected, Water Connected
Community & HOA
Community
- Subdivision: Mccormick Hills
HOA
- Has HOA: No
Location
- Region: Martinez
Financial & listing details
- Price per square foot: $169/sqft
- Tax assessed value: $119,204
- Annual tax amount: $2,655
- Date on market: 10/7/2026
- Cumulative days on market: 29 days
- Listing agreement: Exclusive Agency
- Listing terms: Cash,Conventional,FHA,VA Loan
Estimated market value
$333,100
$316,000 - $350,000
$2,043/mo
Price history
| Date | Event | Price |
|---|---|---|
| 10/7/2026 | Listed for sale | $335,000+34.2%$169/sqft |
Source:  Hive MLS #100608777 Report a problem | ||
| 12/6/2019 | Sold | $249,705$126/sqft |
Source: Public Record Report a problem | ||
Public tax history
| Year | Property taxes | Tax assessment |
|---|---|---|
| 2025 | $2,819 +20% | $295,617 +25.7% |
| 2024 | $2,349 +2.4% | $235,129 +4.4% |
| 2023 | $2,293 -6.9% | $225,325 -5% |
| 2022 | $2,463 +2.4% | $237,084 +7.1% |
| 2021 | $2,405 -4.6% | $221,298 +143.7% |
| 2020 | $2,520 | $90,823 +416% |
| 2019 | -- | $17,600 |
Find assessor info on the county website
Monthly payment
Est. payment
Payment breakdown
Explore the cost of this home by adjusting the details. Changes won't be saved.Climate risks
Neighborhood: 30907
Nearby schools
Schools provided by the listing agent
- Elementary: South Columbia
- Middle: Lakeside
- High: Lakeside
Source: Hive MLS. This data may not be complete. We recommend contacting the local school district to confirm school assignments for this home.


Similar homes
- $349,9003 bd2 ba1.8k sqft137 Fall Line Drive, Martinez, GA 30907For Sale

 MLS ID #100598281, Katie King, Southeastern Residential, LLC. Hive MLS
- $339,9003 bd3 ba2.1k sqft528 Oak Brook Drive, Martinez, GA 30907For Sale
 MLS ID #100599177, Ehrin Fairey, EXP Realty, LLC. Hive MLS
- $349,9004 bd3 ba2.5k sqft304 Yuma Trail, Martinez, GA 30907For Sale
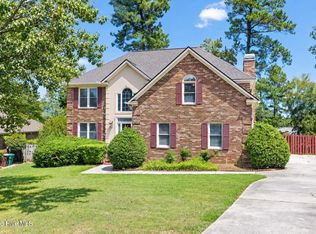 MLS ID #100601860, Aracelis Saladin, Keller Williams Realty Augusta Partners. Hive MLS
- $379,0005 bd4 ba2.7k sqft3974 Cheyenne Trl, Martinez, GA 30907Active
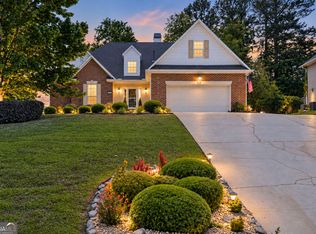
 MLS ID #10878121, Jamie Long, Augusta Partners, LLC. GAMLS
- $324,9003 bd2 ba1.8k sqft867 Chase Road, Evans, GA 30809For SaleMLS ID #100607762, Pamela Lynn Lightsey, Courson Realty, LLC. Hive MLS
- $344,9004 bd3 ba2k sqft401 Longmeadow Dr, Grovetown, GA 30813ActiveMLS ID #10866546, Jamie Long, Augusta Partners, LLC. GAMLS
- $314,9634 bd3 ba2k sqft5198 Copse Drive, Augusta, GA 30909For SaleMLS ID #100611368, Sierra Struble, Real Broker, LLC. Hive MLS
- $319,9003 bd3 ba1.8k sqft1001 Glenhaven Drive, Evans, GA 30809For SaleMLS ID #100606408, Sabrina D Allen, JT REALTY. Hive MLS
- $339,9964 bd3 ba2.4k sqft1144 Fawn Forest Road, Grovetown, GA 30813For SaleMLS ID #100599392, Natalie Nicole Dearie, Keller Williams Realty Augusta Partners. Hive MLS
- $325,0003 bd2 ba1.9k sqft5032 Huntley Trail, Harlem, GA 30814For SaleMLS ID #100610894, Jaime Putnam, Meybohm Real Estate - Evans. Hive MLS
- $349,9005 bd3 ba2.7k sqft1146 Sims Drive, Augusta, GA 30909For SaleMLS ID #100588577, Hampton Harbin, Blanchard & Calhoun - WA. Hive MLS
- $349,9004 bd3 ba2.6k sqft905 Chesford Drive, Grovetown, GA 30813For SaleMLS ID #100603006, Jamie R Long, Keller Williams Realty Augusta Partners. Hive MLS
- $384,9003 bd2 ba2.2k sqft1953 Long Creek Falls, Grovetown, GA 30813For SaleMLS ID #100600046, Derrek Pantelli, Blanchard & Calhoun - WA. Hive MLS
- $282,5003 bd3 ba1.5k sqft152 Canton Park Avenue, Evans, GA 30809For SaleMLS ID #100601461, James Hadden, Jim Hadden Real Estate. Hive MLS
- $385,0003 bd3 ba2.4k sqft22 Blair Drive, North Augusta, SC 29860For SaleMLS ID #100611645, Team E | H, RE/MAX Reinvented. Hive MLS
- $272,9003 bd3 ba1.6k sqft362 Sumac Trail, Evans, GA 30809For SaleMLS ID #100599783, Peter Larson, Summer House Realty. Hive MLS
