Welcome to this exceptional country estate, offered to the market for the very first time. Set on approximately 1.4 acres in a sought-after area, this impressive home enjoys a spectacular ravine setting with a peaceful fresh water creek and beautiful south-facing exposure, providing sunshine throughout the day.Designed for both elegant entertaining and comfortable family living, the home features soaring 12' ceilings and expansive windows that capture the natural surroundings and fill the interior with light. Marble flooring flows throughout the main level, complemented by exquisite cast stone features, including a stunning fireplace and an impressive custom range surround. The spacious kitchen is further enhanced by a large walk-in pantry, while convenient main-floor laundry adds everyday functionality.Every bedroom offers the luxury and privacy of its own ensuite bathroom and walk-in closet. The expansive living space continues with a dedicated office, gym, theatre room, cold room and a large recreation room complete with a bar. Additional finished rooms offer flexibility and potential for additional bedrooms, depending on your needs.The walk-out lower level provides exceptional versatility and offers excellent potential for an in-law suite or multi-generational living. Step outside to enjoy the upper deck and lower patio that features an outdoor builtin BBQ, both ideally positioned to take advantage of the tranquil ravine setting.Car enthusiasts, hobbyists, and families alike will appreciate the double attached garage, along with an additional double garage accessible from the lower level. Professional outdoor lighting beautifully enhances the property and its surroundings.With its remarkable setting, extensive living space, luxurious finishes, and endless possibilities, this is a rare opportunity to own a truly exceptional country home in a highly sought-after location.
For sale
C$3,150,000
272 German School Rd, Brant, ON N3L 3E1
5beds
6baths
Single Family Residence
Built in ----
1.45 Acres Lot
$-- Zestimate®
C$--/sqft
C$-- HOA
What's special
Spectacular ravine settingPeaceful fresh water creekBeautiful south-facing exposureExquisite cast stone featuresStunning fireplaceImpressive custom range surroundSpacious kitchen
- 50 days
- 30
- 1
Zillow last checked:
Listing updated:
Listed by:
SYNERGY REALTY LTD
Source: TRREB,MLS®#: X13748798 Originating MLS®#: London and St. Thomas Association of REALTORS
Originating MLS®#: London and St. Thomas Association of REALTORSFacts & features
Interior
Bedrooms & bathrooms
- Bedrooms: 5
- Bathrooms: 6
Primary bedroom
- Level: Second
- Dimensions: 6.18 x 5.72
Bedroom 2
- Level: Second
- Dimensions: 4.15 x 5.67
Bedroom 2
- Level: Second
- Dimensions: 4.15 x 5.67
Bedroom 2
- Level: Second
- Dimensions: 4.15 x 5.67
Bedroom 2
- Level: Second
- Dimensions: 4.15 x 5.67
Bedroom 3
- Level: Second
- Dimensions: 4.36 x 5.52
Bedroom 3
- Level: Second
- Dimensions: 4.36 x 5.52
Bedroom 3
- Level: Second
- Dimensions: 4.36 x 5.52
Bedroom 3
- Level: Second
- Dimensions: 4.36 x 5.52
Bedroom 4
- Level: Basement
- Dimensions: 3.58 x 5.56
Bedroom 4
- Level: Basement
- Dimensions: 3.58 x 5.56
Bedroom 4
- Level: Basement
- Dimensions: 3.58 x 5.56
Bedroom 4
- Level: Basement
- Dimensions: 3.58 x 5.56
Bedroom 5
- Level: Basement
- Dimensions: 2.73 x 5.58
Bedroom 5
- Level: Basement
- Dimensions: 2.73 x 5.58
Bedroom 5
- Level: Basement
- Dimensions: 2.73 x 5.58
Bedroom 5
- Level: Basement
- Dimensions: 2.73 x 5.58
Bathroom
- Level: Second
- Dimensions: 1.7 x 3.19
Bathroom
- Level: Second
- Dimensions: 5.26 x 3
Bathroom
- Level: Basement
- Dimensions: 2.49 x 3.72
Bathroom
- Level: Basement
- Dimensions: 2.49 x 3.72
Bathroom
- Level: Basement
- Dimensions: 1.47 x 2.88
Bathroom
- Level: Main
- Dimensions: 1.73 x 1.68
Bathroom
- Level: Second
- Dimensions: 1.53 x 2.72
Bathroom
- Level: Basement
- Dimensions: 1.47 x 2.88
Bathroom
- Level: Basement
- Dimensions: 2.49 x 3.72
Bathroom
- Level: Second
- Dimensions: 1.53 x 2.72
Bathroom
- Level: Second
- Dimensions: 1.7 x 3.19
Bathroom
- Level: Second
- Dimensions: 1.7 x 3.19
Bathroom
- Level: Basement
- Dimensions: 1.47 x 2.88
Bathroom
- Level: Basement
- Dimensions: 1.47 x 2.88
Bathroom
- Level: Second
- Dimensions: 1.53 x 2.72
Bathroom
- Level: Second
- Dimensions: 1.53 x 2.72
Bathroom
- Level: Second
- Dimensions: 1.7 x 3.19
Other
- Level: Basement
- Dimensions: 2.81 x 3.5
Other
- Level: Basement
- Dimensions: 2.81 x 3.5
Other
- Level: Basement
- Dimensions: 2.81 x 3.5
Other
- Level: Basement
- Dimensions: 2.81 x 3.5
Other
- Level: Basement
- Dimensions: 2.81 x 3.5
Dining room
- Level: Main
- Dimensions: 4.85 x 4.57
Exercise room
- Level: Basement
- Dimensions: 3.33 x 5.56
Exercise room
- Level: Basement
- Dimensions: 3.33 x 5.56
Exercise room
- Level: Basement
- Dimensions: 3.33 x 5.56
Exercise room
- Level: Basement
- Dimensions: 3.33 x 5.56
Exercise room
- Level: Basement
- Dimensions: 3.33 x 5.56
Family room
- Level: Main
- Dimensions: 6.21 x 5.63
Foyer
- Level: Main
- Dimensions: 2.81 x 3.09
Kitchen
- Level: Main
- Dimensions: 4.85 x 5.77
Laundry
- Level: Main
- Dimensions: 2.69 x 4.31
Living room
- Level: Main
- Dimensions: 5.04 x 5.86
Media room
- Level: Basement
- Dimensions: 6.5 x 3.2
Media room
- Level: Basement
- Dimensions: 6.5 x 3.2
Mud room
- Level: Main
- Dimensions: 3.02 x 2.4
Office
- Level: Basement
- Dimensions: 3.71 x 3.35
Office
- Level: Basement
- Dimensions: 3.71 x 3.35
Pantry
- Level: Main
- Dimensions: 3.87 x 1.73
Recreation
- Level: Basement
- Dimensions: 18.89 x 7.1
Recreation
- Level: Basement
- Dimensions: 18.89 x 7.1
Recreation
- Level: Basement
- Dimensions: 18.89 x 7.1
Recreation
- Level: Basement
- Dimensions: 18.89 x 7.1
Recreation
- Level: Basement
- Dimensions: 18.89 x 7.1
Utility room
- Level: Basement
- Dimensions: 4.61 x 1.85
Utility room
- Level: Basement
- Dimensions: 4.61 x 1.85
Utility room
- Level: Basement
- Dimensions: 4.61 x 1.85
Heating
- Forced Air, Electric
Cooling
- Central Air
Appliances
- Included: Water Heater
Features
- Central Vacuum, ERV/HRV, In-Law Capability
- Basement: Finished with Walk-Out,Full,Walk-Out Access
- Has fireplace: Yes
- Fireplace features: Electric, Family Room, Living Room, Natural Gas
Interior area
- Living area range: 3500-5000 null
Video & virtual tour
Property
Parking
- Total spaces: 14
- Parking features: Private Double
- Has garage: Yes
Features
- Stories: 2
- Patio & porch: Patio
- Exterior features: Landscape Lighting, Built-In-BBQ
- Pool features: None
- Waterfront features: None
Lot
- Size: 1.45 Acres
- Features: Wooded/Treed, River/Stream, Golf, Hospital, Rectangular Lot
- Topography: Hillside,Wooded/Treed
Details
- Parcel number: 320360416
- Other equipment: Sump Pump, Sewage Pump
Construction
Type & style
- Home type: SingleFamily
- Property subtype: Single Family Residence
Materials
- Stone
- Foundation: Concrete
- Roof: Shingle
Utilities & green energy
- Sewer: Septic
Community & HOA
Location
- Region: Brant
Financial & listing details
- Annual tax amount: C$13,247
- Date on market: 9/5/2026
Price history
Price history is unavailable.
Public tax history
Tax history is unavailable.
Climate risks
Neighborhood: N3L
Nearby schools
GreatSchools rating
No schools nearby
We couldn't find any schools near this home.

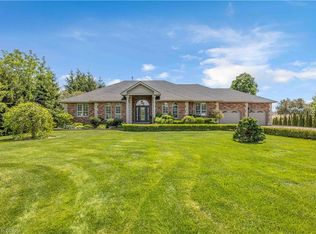

Similar homes
- C$3,499,9006 bd3 ba-- sqft392 German School Rd, Brant, ON N3L 3E1For Sale
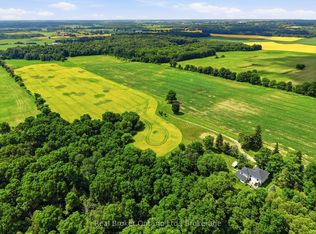 MLS ID #X13867038, Real Broker Ontario Ltd.. TRREB
 - C$1,995,0004 bd3 ba3.5k sqft332 Scenic Dr, Brant, ON N0E 1N0For Sale
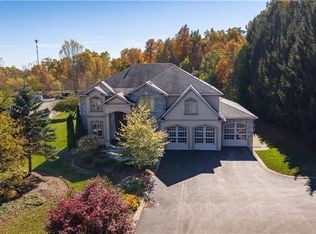 MLS ID #40872474, Sue Machado, Salesperson, RE/MAX REAL ESTATE CENTRE INC.. ITSO
 - C$2,949,9003 bd3 ba-- sqft300 Mount Pleasant Rd, Brantford, ON N3T 1V1For Sale
 MLS ID #X13859176, TEAM PANAG REAL ESTATE INC.. TRREB
 - C$3,399,0005 bd5 ba4k sqft49 Ruijs Blvd, Brant, ON N3T 0E2For Sale
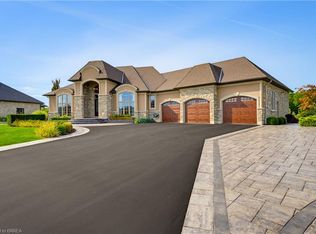 MLS ID #40863564, Michael Aucoin, Salesperson, Royal LePage Action Realty. ITSO
