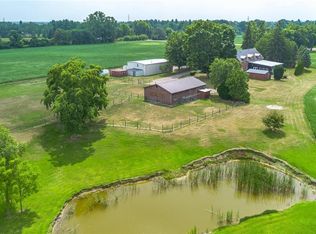
Welcome to an architectural masterpiece nestled on 18 private acres of picturesque landscape. This brand-new, custom- built estate is a modern sanctuary that effortlessly blends luxury, design, and nature. Step inside to discover stunning herringbone light hardwood floors, soaring cathedral ceilings, and dramatic black marble accents that create a bold, yet elegant aesthetic. Every inch of this home has been crafted with top-of-the-line imported finishes, from high-end designer lighting to exquisite custom millwork and built-ins. The black-framed, floor-to-ceiling windows flood the space with natural light while perfectly framing the serene outdoor views. The chefs kitchen and open-concept living space are made for both entertaining and everyday luxury. Downstairs, a fully finished basement with a sleek wet bar provides the perfect space for hosting or relaxing. Outside, the grounds are professionally landscaped, offering a private and peaceful setting that feels like your own retreat from the world. This is not just a home it's a lifestyle. A modern design marvel on a breathtaking canvas.
For sale
C$3,999,999
2 River Rd, Brant, ON N3R 0C1
5beds
6baths
Single Family Residence
Built in ----
18.72 Acres Lot
$-- Zestimate®
C$--/sqft
C$-- HOA
What's special
Soaring cathedral ceilingsDramatic black marble accentsTop-of-the-line imported finishesHigh-end designer lightingBlack-framed floor-to-ceiling windowsNatural lightSerene outdoor views
- 8 hours
- 6
- 0
Zillow last checked:
Listing updated:
Listed by:
Royal LePage Real Estate Associates
Source: TRREB,MLS®#: X13784804 Originating MLS®#: Toronto Regional Real Estate Board
Originating MLS®#: Toronto Regional Real Estate BoardFacts & features
Interior
Bedrooms & bathrooms
- Bedrooms: 5
- Bathrooms: 6
Primary bedroom
- Level: Second
- Dimensions: 7.86 x 5.52
Bedroom
- Level: Main
- Dimensions: 7.77 x 4.66
Bedroom 2
- Level: Second
- Dimensions: 5.73 x 4.05
Bedroom 3
- Level: Second
- Dimensions: 5.76 x 4.18
Dining room
- Level: Main
- Dimensions: 7.1 x 3.72
Family room
- Level: Main
- Dimensions: 7.25 x 6.43
Foyer
- Level: Main
- Dimensions: 5.21 x 5.48
Kitchen
- Level: Main
- Dimensions: 8.38 x 4.21
Living room
- Level: Main
- Dimensions: 7.1 x 8.1
Office
- Level: Main
- Dimensions: 3.78 x 4.18
Heating
- Forced Air, Gas
Cooling
- Central Air
Features
- Other
- Basement: Finished
- Has fireplace: Yes
Interior area
- Living area range: 5000 + null
Video & virtual tour
Property
Parking
- Total spaces: 20
- Parking features: Private
- Has garage: Yes
Features
- Stories: 2
- Patio & porch: Deck
- Pool features: None
Lot
- Size: 18.72 Acres
- Features: Other, River/Stream, Irregular Lot
Details
- Additional structures: Other
- Parcel number: 322610310
Construction
Type & style
- Home type: SingleFamily
- Property subtype: Single Family Residence
Materials
- Stucco (Plaster), Stone
- Foundation: Concrete
- Roof: Asphalt Shingle
Utilities & green energy
- Sewer: Septic
Community & HOA
Community
- Security: Alarm System
Location
- Region: Brant
Financial & listing details
- Date on market: 9/15/2026
Price history
Price history is unavailable.
Public tax history
Tax history is unavailable.
Climate risks
Neighborhood: N3R
Nearby schools
GreatSchools rating
No schools nearby
We couldn't find any schools near this home.

Similar homes
- C$2,699,0006 bd4 ba3k sqft1422 Colborne St E, Brant, ON N3R 0C3For Sale
 MLS ID #40861906, Sarah Vanderveen, Salesperson, Voortman Realty Inc.. ITSO
 - C$4,489,0005 bd4 ba3.7k sqft214 Jerseyville Rd, Brant, ON N3T 5M1For Sale
 MLS ID #40835581, Faisal Susiwala, Broker of Record, RE/MAX TWIN CITY FAISAL SUSIWALA REALTY. ITSO
 - C$2,649,9004 bd4 ba4.4k sqft81 McGill Rd, Brant, ON N0E 1K0For Sale
 MLS ID #40758967, Teri Davidson, Broker, Century 21 Heritage Group Ltd. ITSO
 - C$2,999,3693 bd3 ba-- sqft300 Mount Pleasant Rd, Brantford, ON N3T 1V1For Sale
 MLS ID #X13440434, YOUR HOME SOLD GUARANTEED REALTY LEGACY HOUSE INC.. TRREB
