
Generational Living taken up a notch, keep your family close but plenty of room to roam w/over 21 acres. You will never find a home like this, the amount of detail that was poured into the design is priceless. Custom kitchen offers a beautiful mix of leathered granite, wood, brick, tile, & copper detail. The storage & prep space is unmatched. Peek around the corner into your oversized pantry with a convenient dumb waiter to unload groceries from the garage. Downstairs you will benefit from 2 additional beds w/ Jack & Jill bath. Large open family room for all of the games and movie nights. Extra-large flex space great for a home gym or craft room! Attached is a 1200+/- separate living quarters offer 2 bed/2 bath, 1 car garage, & its own entrance. You will be able to watch the sunrise and set from the incredible patios. 4 car oversized garage and a detached shop offers plenty of storage and space for the farm equipment and toys.
Pending
$1,549,000
27202 Lon Davis Rd, Parma, ID 83660
5beds
4baths
6,400sqft
Single Family Residence
Built in 2019
21.52 Acres Lot
$1,453,800 Zestimate®
$242/sqft
$-- HOA
What's special
Convenient dumb waiterLeathered graniteLarge open family roomOversized pantryCustom kitchen
- 218 days
- 43
- 0
Zillow last checked:
Listing updated:
Listed by:
Todd Moffis Main:208-465-7770,
Team Realty
Source: IMLS,MLS#: 98977445
Facts & features
Interior
Bedrooms & bathrooms
- Bedrooms: 5
- Bathrooms: 4
- Main level bathrooms: 2
- Main level bedrooms: 3
Primary bedroom
- Level: Main
- Area: 272
- Dimensions: 16 x 17
Bedroom 2
- Level: Main
- Area: 168
- Dimensions: 12 x 14
Bedroom 3
- Level: Main
- Area: 168
- Dimensions: 12 x 14
Bedroom 4
- Level: Lower
- Area: 182
- Dimensions: 13 x 14
Bedroom 5
- Level: Lower
- Area: 210
- Dimensions: 14 x 15
Family room
- Level: Lower
- Area: 812
- Dimensions: 28 x 29
Kitchen
- Level: Main
- Area: 360
- Dimensions: 18 x 20
Living room
- Level: Main
- Area: 441
- Dimensions: 21 x 21
Heating
- Electric, Forced Air, Heat Pump, Wood
Cooling
- Central Air
Appliances
- Included: Electric Water Heater, Recirculating Pump Water Heater, Dishwasher, Disposal, Double Oven, Microwave, Oven/Range Built-In, Refrigerator, Water Softener Owned
Features
- Bath-Master, Bed-Master Main Level, Guest Room, Family Room, Great Room, Rec/Bonus, Two Kitchens, Two Master Bedrooms, Double Vanity, Walk-In Closet(s), Breakfast Bar, Pantry, Kitchen Island, Number of Baths Main Level: 2, Number of Baths Below Grade: 1
- Flooring: Tile, Carpet, Vinyl
- Has basement: No
- Number of fireplaces: 1
- Fireplace features: One, Wood Burning Stove
Interior area
- Total structure area: 6,400
- Total interior livable area: 6,400 sqft
- Finished area above ground: 3,200
- Finished area below ground: 2,000
Property
Parking
- Total spaces: 4
- Parking features: Attached, RV Access/Parking, Driveway
- Attached garage spaces: 4
- Has uncovered spaces: Yes
- Details: Garage: 32x48
Accessibility
- Accessibility features: Handicapped, Accessible Hallway(s)
Features
- Levels: Single with Below Grade
- Patio & porch: Covered Patio/Deck
- Exterior features: Dog Run
- Spa features: Heated
- Fencing: Partial,Cross Fenced,Fence/Livestock,Wood
- Has view: Yes
Lot
- Size: 21.52 Acres
- Dimensions: 699.43' x 520.59
- Features: 20 - 40 Acres, Garden, Horses, Irrigation Available, Views, Chickens, Auto Sprinkler System, Full Sprinkler System, Pressurized Irrigation Sprinkler System, Irrigation Sprinkler System
Details
- Additional structures: Shop, Sep. Detached Dwelling, Sep. Detached w/Kitchen, Separate Living Quarters
- Parcel number: R3834401000
- Horses can be raised: Yes
Construction
Type & style
- Home type: SingleFamily
- Property subtype: Single Family Residence
Materials
- Brick, Frame, Stone, HardiPlank Type
- Foundation: Crawl Space
- Roof: Architectural Style
Condition
- Year built: 2019
Utilities & green energy
- Sewer: Septic Tank
- Water: Well
- Utilities for property: Cable Connected, Broadband Internet
Community & HOA
Location
- Region: Parma
Financial & listing details
- Price per square foot: $242/sqft
- Tax assessed value: $1,231,770
- Annual tax amount: $5,803
- Date on market: 3/10/2026
- Listing terms: Cash,Conventional
- Ownership: Fee Simple,Fractional Ownership: No
Estimated market value
$1,453,800
$1.38M - $1.53M
$5,255/mo
Price history
Price history is unavailable.
Public tax history
| Year | Property taxes | Tax assessment |
|---|---|---|
| 2025 | $5,803 -27.7% | $1,231,770 -12.1% |
| 2024 | $8,023 -3.8% | $1,400,580 +2.3% |
| 2023 | $8,338 -7.5% | $1,368,580 -3.1% |
| 2022 | $9,010 -10.5% | $1,411,980 +28.4% |
| 2021 | $10,071 +233.8% | $1,099,900 +313% |
| 2020 | $3,017 +184.7% | $266,300 +234.7% |
| 2019 | $1,060 +169.3% | $79,560 +192.8% |
| 2017 | $394 +6.6% | $27,170 |
| 2016 | $369 | -- |
| 2015 | $369 +13.3% | -- |
| 2014 | $326 | $19,770 |
Find assessor info on the county website
Monthly payment
Est. payment
Payment breakdown
Explore the cost of this home by adjusting the details. Changes won't be saved.Climate risks
Neighborhood: 83660
Nearby schools
Schools provided by the listing agent
- Elementary: Parma
- Middle: Parma Jr
- High: Parma
- District: Parma School District #137
Source: IMLS. This data may not be complete. We recommend contacting the local school district to confirm school assignments for this home.
Similar homes
- $1,400,0004 bd2 ba4.5k sqft24900 Market Rd, Parma, ID 83660Active
 MLS ID #98995014, Tracy Grove, Keller Williams Realty Boise. IMLS
 - $1,400,0004 bd4 ba3.5k sqft16921 Oasis Rd, Caldwell, ID 83607Active
 MLS ID #99002526, Tracy Kasper, Berkshire Hathaway HomeServices Silverhawk Realty. IMLS
 - $1,550,0006 bd6 ba6.6k sqft5908 N Highhill Pl, Star, ID 83669Active
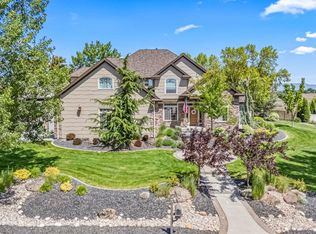 MLS ID #98980389, Clint Foote, Keller Williams Realty Boise. IMLS
 - $1,458,0005 bd5 ba4k sqft3240 Purdom Ln, Homedale, ID 83628Active
 MLS ID #98999089, Rick Gehrke, RE/MAX Executives. IMLS
