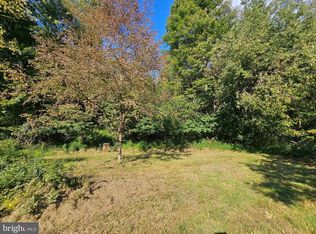
A truly special property for those seeking privacy, nature, and a home designed with quality and efficiency in mind! Nestled on 10+ acres with a beautiful year-round stream running through the property, this one-of-a-kind home offers a rare combination of craftsmanship, sustainability, and natural beauty. Surrounded by mature hardwoods and abundant wildlife, the property feels like your own private nature sanctuary. The home was thoughtfully designed and built with energy efficiency, low maintenance, comfort, and quality in mind. Features include a standing-seam metal roof, blown-in foam insulation, Andersen Energy Saver windows, Western Red Cedar tongue-and-groove siding, and solid bamboo flooring. The warm, natural interior features tongue-and-groove pine walls and ceilings, custom hardwood kitchen countertops crafted from Red Oak, White Oak and Poplar, and a custom hardwood dining table and benches. A passive low-to-high ventilation system, cathedral ceiling, and thoughtful design add to the home's comfort. The basement provides additional living space that could accommodate 1–2 bedrooms, with heat provided by a Jotul wood stove and/or propane heater. A charming loft above the living room closet provides additional sleeping space. The property also features a rainwater collection system with a 1,700-gallon cistern and filtration system, as well as a solar electric system that can potentially be reactivated with new batteries or a grid-tie system. Adding even more versatility is the 12' x 20' insulated cabin/outbuilding located at the other end of the driveway. The cabin features a metal roof, Western Red Cedar siding, Andersen dual-pane windows, tongue-and-groove pine interior, loft sleeping area, Vermont Castings wood stove, solar panels, low-to-high ventilation, lined stainless-steel chimney, and a small woodshed. Nature lovers will appreciate the year-round stream, second smaller stream, mature mixed hardwood forest, walking trail along the stream, abundant wildlife, and more than 52 species of birds observed on the property. Fruit trees—including pear, peach and wild plum—along with numerous wild edible plants add to the property's unique character. This is more than a home—it is a private retreat, nature sanctuary, and opportunity to live surrounded by the beauty of the outdoors. There is ample firewood, abundant wildlife, and endless possibilities for enjoying the land. An additional approximately 2 acres is also available for purchase, offering an opportunity to expand this already exceptional property. Properties like this are truly hard to find—come experience the privacy, peacefulness, craftsmanship, and natural beauty for yourself!
For sale
$327,000
769 Myers Rd, Friendsville, MD 21531
3beds
1,240sqft
Single Family Residence
Built in 2012
10.39 Acres Lot
$-- Zestimate®
$264/sqft
$-- HOA
What's special
Surrounded by mature hardwoodsBlown-in foam insulationNumerous wild edible plantsAndersen energy saver windowsPassive low-to-high ventilation systemAbundant wildlifeCathedral ceiling
- 27 days
- 2,009
- 176
Likely to sell faster than
Zillow last checked:
Listing updated:
Listed by:
Sheila Howell 240-321-2138,
Lake Homes Realty, LLC 8665253466
Source: Bright MLS,MLS#: MDGA2012670
Facts & features
Interior
Bedrooms & bathrooms
- Bedrooms: 3
- Bathrooms: 1
- Full bathrooms: 1
- Main level bathrooms: 1
- Main level bedrooms: 1
Basement
- Area: 640
Heating
- Forced Air, Wood Stove, Propane
Cooling
- Ceiling Fan(s)
Appliances
- Included: Microwave, Washer, Refrigerator, Cooktop, Water Heater
Features
- Ceiling Fan(s), Entry Level Bedroom, Open Floorplan, Primary Bath(s), Dry Wall
- Basement: Full,Connecting Stairway,Heated,Exterior Entry,Partially Finished,Walk-Out Access
- Has fireplace: No
- Fireplace features: Wood Burning Stove
Interior area
- Total structure area: 1,880
- Total interior livable area: 1,240 sqft
- Finished area above ground: 1,240
- Finished area below ground: 0
Property
Parking
- Parking features: Driveway
- Has uncovered spaces: Yes
Accessibility
- Accessibility features: None
Features
- Levels: Three
- Stories: 3
- Pool features: None
- Has view: Yes
- View description: Mountain(s), River
- Has water view: Yes
- Water view: River
- Waterfront features: Fishing Allowed
- Frontage length: Water Frontage Ft: 100
Lot
- Size: 10.39 Acres
- Features: Additional Lot(s)
Details
- Additional structures: Above Grade, Below Grade
- Additional parcels included: An additional 2.136 acres is for sale
- Parcel number: 1202019949
- Zoning: R
- Special conditions: Standard
Construction
Type & style
- Home type: SingleFamily
- Architectural style: Cabin/Lodge
- Property subtype: Single Family Residence
Materials
- Frame
- Foundation: Permanent
- Roof: Metal
Condition
- Excellent
- New construction: No
- Year built: 2012
Utilities & green energy
- Sewer: Septic Exists
- Water: Cistern
Community & HOA
Community
- Subdivision: None Available
HOA
- Has HOA: No
Location
- Region: Friendsville
Financial & listing details
- Price per square foot: $264/sqft
- Tax assessed value: $122,133
- Annual tax amount: $1,313
- Date on market: 8/29/2026
- Listing agreement: Exclusive Right To Sell
- Listing terms: Cash,Conventional,FHA,USDA Loan,VA Loan
- Inclusions: Ceiling Fans, Washer, Cooktop, Exhaust Fan, Microwave, Fridge, Screens, 2 Storage Sheds, Storm Doors, Water Filter, Wood Stove, Built In Dining Table And 2 Benches, Sofa, Bed, And Bunk Bed
- Ownership: Fee Simple
Estimated market value
Not available
Estimated sales range
Not available
Not available
Price history
| Date | Event | Price |
|---|---|---|
| 8/29/2026 | Listed for sale | $327,000+327.5%$264/sqft |
Source:  Bright MLS #MDGA2012670 Report a problem Bright MLS #MDGA2012670 Report a problem | ||
| 12/6/2006 | Sold | $76,500$62/sqft |
Source: Public Record Report a problem | ||
Public tax history
| Year | Property taxes | Tax assessment |
|---|---|---|
| 2025 | $1,314 +2.5% | $115,967 +5.6% |
| 2024 | $1,282 +2.2% | $109,800 +2.2% |
| 2023 | $1,255 +2.3% | $107,433 +2.3% |
| 2022 | $1,227 +2.3% | $105,067 +2.3% |
| 2021 | $1,200 | $102,700 |
| 2020 | $1,200 -4.8% | $102,700 -10.9% |
| 2019 | $1,259 +9.8% | $115,300 +10.8% |
| 2018 | $1,147 +0% | $104,100 |
| 2017 | $1,147 | $104,100 |
| 2016 | -- | $104,100 |
| 2015 | -- | $104,100 |
| 2014 | -- | $104,100 -14.6% |
| 2013 | -- | $121,900 +24.5% |
| 2012 | -- | $97,900 +140% |
| 2011 | -- | $40,800 |
| 2010 | -- | $40,800 +23.7% |
| 2009 | -- | $32,980 +23.7% |
| 2008 | -- | $26,670 +31% |
| 2007 | -- | $20,360 -45.4% |
| 2006 | -- | $37,270 +1.8% |
| 2005 | -- | $36,596 +1.9% |
| 2004 | -- | $35,923 +1.9% |
| 2003 | -- | $35,250 +10.3% |
| 2002 | -- | $31,966 +11.4% |
| 2001 | -- | $28,683 |
Find assessor info on the county website
Monthly payment
Est. payment
Payment breakdown
Explore the cost of this home by adjusting the details. Changes won't be saved.Climate risks
Neighborhood: 21531
Nearby schools
Schools provided by the listing agent
- District: Garrett County Public Schools
Source: Bright MLS. This data may not be complete. We recommend contacting the local school district to confirm school assignments for this home.
Similar homes
- $395,0003 bd1 ba1.8k sqft265 Fearer Rd, Friendsville, MD 21531For Sale
 MLS ID #MDGA2012532, Larry Smith, Railey Realty, Inc.. Bright MLS
 - $260,0003 bd2 ba1.2k sqft797 Noah Frazee Rd, Friendsville, MD 21531For Sale
 MLS ID #MDGA2012048, Kathy Gibson, Railey Realty, Inc.. Bright MLS
 - $365,0003 bd2 ba1.1k sqft1366 Deer Haven Rd, Bruceton Mills, WV 26525For Sale
 MLS ID #10166405, VENETIA HOWARD. NCWV REIN
 - $285,0003 bd2 ba1.2k sqft260 Galilee Rd, Bruceton Mills, WV 26525For Sale
 MLS ID #10166575, MICHELLE PLUM. NCWV REIN
 - $230,0002 bd1 ba776 sqft10785 Friendsville Rd, Friendsville, MD 21531For SaleMLS ID #MDGA2011560, Kellyann Green, Railey Realty, Inc.. Bright MLS
- $299,8003 bd2 ba1.5k sqft107 Shade Hollow Rd, Grantsville, MD 21536For SaleMLS ID #MDGA2010948, Lana K Roby, The KW Collective. Bright MLS
- $322,7003 bd2 ba1.7k sqft99 Wilt Rd, Grantsville, MD 21536For SaleMLS ID #MDGA2012052, Debbie Beitzel, Long & Foster Real Estate, Inc.. Bright MLS
- $232,0003 bd2 ba1.1k sqft232 Seaford Ln, Bruceton Mills, WV 26525For SaleMLS ID #WVPR2000474, Lee Anne Francis, Exit Success Realty. Bright MLS
- $299,0003 bd2 ba1.1k sqft2724 Dry Run Rd, Swanton, MD 21561For SaleMLS ID #MDGA2012642, Nicole Jackson, Railey Realty, Inc.. Bright MLS
- $235,0002 bd2 ba1.1k sqft1959 Birchwood Dr, Oakland, MD 21550For SaleMLS ID #MDGA2012770, Laura Newhall, Taylor-Made Deep Creek Real Estate, LLC. Bright MLS
- $375,0002 bd2 ba1.4k sqft18948 Garrett Hwy, Oakland, MD 21550For SaleMLS ID #MDGA2012540, Dan Duggan, 1 Real Estate Source LLC. Bright MLS
