Currently under construction, this exceptional 3-bedroom barndominium offers the perfect blend of modern design, privacy, and convenience on just over 10 wooded acres. Offering 2,800 square feet under roof plus a versatile mezzanine, the thoughtfully designed floor plan provides generous space for comfortable living and future flexibility. Surrounded by mature trees for exceptional seclusion, the open-concept living area flows seamlessly into the island kitchen complete with a walk-in pantry, creating an ideal space for everyday living and entertaining. The private primary suite includes a spacious walk-in closet and a well-appointed bath with dual sinks and a tiled walk-in shower. Two additional bedrooms are connected by a convenient Jack-and-Jill bath, providing comfortable accommodations for family or guests. Enjoy the peace and privacy of an Up North setting while remaining centrally located near schools, shopping, dining, and with easy access to downtown Traverse City. An outstanding opportunity to make this brand-new home your own.
For sale
$1,199,000
273 N Three Mile Rd, Traverse City, MI 49696
3beds
1,910sqft
Single Family Residence
Built in 2026
10.33 Acres Lot
$1,166,100 Zestimate®
$628/sqft
$-- HOA
What's special
Modern designVersatile mezzanineIsland kitchenThoughtfully designed floor planTiled walk-in showerSpacious walk-in closetPrivate primary suite
- 60 days
- 467
- 21
Zillow last checked:
Listing updated:
Listed by:
Steve Scheppe Cell:231-590-5823,
Viewpoint Realty 231-943-6145
Source: NGLRMLS,MLS#: 1948283
Facts & features
Interior
Bedrooms & bathrooms
- Bedrooms: 3
- Bathrooms: 3
- Full bathrooms: 1
- 3/4 bathrooms: 1
- 1/2 bathrooms: 1
- Main level bathrooms: 3
- Main level bedrooms: 3
Primary bedroom
- Level: Main
- Area: 184.88
- Dimensions: 14.5 x 12.75
Bedroom 2
- Level: Main
- Area: 115.5
- Dimensions: 11 x 10.5
Bedroom 3
- Level: Main
- Area: 115.5
- Dimensions: 11 x 10.5
Primary bathroom
- Features: Private
Dining room
- Level: Main
- Area: 177.75
- Dimensions: 9 x 19.75
Kitchen
- Level: Main
- Area: 370.31
- Dimensions: 19.75 x 18.75
Living room
- Level: Main
- Area: 304.85
- Dimensions: 18.2 x 16.75
Heating
- Forced Air, Natural Gas, Fireplace(s)
Cooling
- Central Air
Appliances
- Included: Refrigerator, Oven/Range, Disposal, Dishwasher, Exhaust Fan, Electric Water Heater
- Laundry: Main Level
Features
- Cathedral Ceiling(s), Walk-In Closet(s), Pantry, Granite Counters, Kitchen Island, Mud Room, Drywall, Cable TV, High Speed Internet
- Flooring: Laminate
- Has fireplace: Yes
- Fireplace features: Gas
Interior area
- Total structure area: 1,910
- Total interior livable area: 1,910 sqft
- Finished area above ground: 1,910
- Finished area below ground: 0
Property
Parking
- Total spaces: 2
- Parking features: Attached, Garage Door Opener, Paved, Concrete Floors, Gravel, Private
- Attached garage spaces: 2
- Has uncovered spaces: Yes
Accessibility
- Accessibility features: None
Features
- Levels: One
- Stories: 1
- Patio & porch: Covered
- Exterior features: Sidewalk, Rain Gutters
- Has view: Yes
- View description: Countryside View
- Waterfront features: None
Lot
- Size: 10.33 Acres
- Dimensions: 322 x 1320 x 352 x 1322
- Features: Wooded-Hardwoods, Wooded, Evergreens, Level, Metes and Bounds
Details
- Additional structures: None
- Parcel number: 0323100630
- Zoning description: Residential,Outbuildings Allowed
Construction
Type & style
- Home type: SingleFamily
- Property subtype: Single Family Residence
Materials
- Steel Siding, Steel
- Foundation: Slab
- Roof: Metal
Condition
- Under Construction
- New construction: No
- Year built: 2026
Utilities & green energy
- Sewer: Private Sewer
- Water: Private
Community & HOA
Community
- Features: None
- Security: Smoke Detector(s)
- Subdivision: Metes and bounds
HOA
- Services included: None
Location
- Region: Traverse City
Financial & listing details
- Price per square foot: $628/sqft
- Tax assessed value: $132,700
- Price range: $1.2M - $1.2M
- Date on market: 7/21/2026
- Cumulative days on market: 61 days
- Listing agreement: Exclusive Right Sell
- Listing terms: Conventional,Cash,VA Loan,1031 Exchange
- Ownership type: Private Owner
- Road surface type: Concrete
Estimated market value
$1,166,100
$1.11M - $1.22M
$3,258/mo
Price history
| Date | Event | Price |
|---|---|---|
| 7/21/2026 | Listed for sale | $1,199,000$628/sqft |
Source:  NGLRMLS #1948283 Report a problem NGLRMLS #1948283 Report a problem | ||
Public tax history
Tax history is unavailable.
Monthly payment
Est. payment
Payment breakdown
Explore the cost of this home by adjusting the details. Changes won't be saved.Climate risks
Neighborhood: 49696
Nearby schools
Schools provided by the listing agent
- District: Traverse City Area Public Schools
Source: NGLRMLS. This data may not be complete. We recommend contacting the local school district to confirm school assignments for this home.

Similar homes
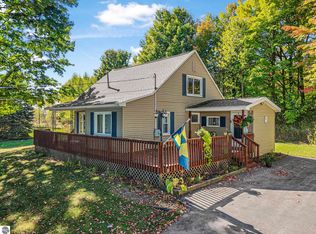
- $599,9003 bd3 ba2k sqft425 Garfield Rd S, Traverse City, MI 49696For Sale
 MLS ID #1949519, Ann Porter. NGLRMLS
 - $1,150,0004 bd2 ba2.1k sqft12840 S West Bay Shore Dr, Traverse City, MI 49684For Sale
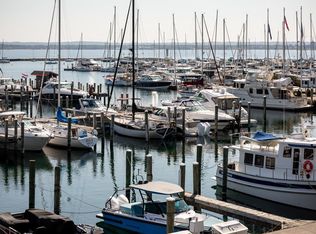 MLS ID #1950634, Kevin Perkins. NGLRMLS
 - $649,0003 bd3 ba1.9k sqft687 Arbutus Trl, Traverse City, MI 49696For Sale
 MLS ID #1950424, Kimberly Kamrow. NGLRMLS
 - $599,9003 bd2 ba1.8k sqft1546 Oban Way, Traverse City, MI 49696For Sale
 MLS ID #1947867, Jonathan Crane. NGLRMLS
 - $724,9904 bd3 ba2.4k sqft684 Vienna Way, Traverse City, MI 49696New Construction
 MLS ID #26047984, Breanna May, Great Lake Realty Company LLC. MichRIC
