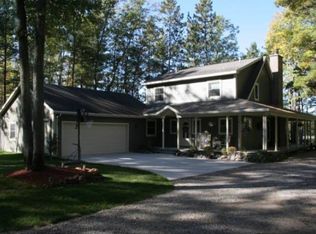
Discover the possibilities on High Lake, just minutes from Traverse City. Set on a beautiful wooded lot, this spacious five-bedroom home offers a great layout, solid bones, and a walkout lower level with plenty of room to spread out. A large garage provides space for vehicles, boats, and all the gear that comes with Up North living. Excellent fishing from the spring fed area right in front of the lot. Ready for a new owner’s cosmetic touches, this home has all the ingredients to become a true showpiece. Enjoy lake living while surrounded by parks, lakes, and state land, with the conveniences of Traverse City just a short drive away.
For sale
Price cut: $34.9K (9/23)
$625,000
21 High Lake Rd, Traverse City, MI 49696
5beds
2,546sqft
Single Family Residence
Built in 1959
0.66 Acres Lot
$607,900 Zestimate®
$245/sqft
$4/mo HOA
What's special
Beautiful wooded lotSpacious five-bedroom home
- 52 days
- 751
- 50
Zillow last checked:
Listing updated:
Listed by:
Karly Wentzloff Cell:231-944-9800,
REO-TCRandolph-233022 231-946-4040
Source: NGLRMLS,MLS#: 1949263
Facts & features
Interior
Bedrooms & bathrooms
- Bedrooms: 5
- Bathrooms: 2
- Full bathrooms: 1
- 3/4 bathrooms: 1
- Main level bathrooms: 1
- Main level bedrooms: 3
Primary bedroom
- Level: Main
- Area: 165
- Dimensions: 15 x 11
Bedroom 2
- Level: Main
- Area: 170.38
- Dimensions: 14.5 x 11.75
Bedroom 3
- Level: Main
- Area: 132.19
- Dimensions: 11.75 x 11.25
Bedroom 4
- Level: Lower
- Area: 204.6
- Dimensions: 15.5 x 13.2
Primary bathroom
- Features: None
Dining room
- Level: Main
- Area: 97.88
- Dimensions: 13.5 x 7.25
Family room
- Level: Lower
- Area: 379.75
- Dimensions: 24.5 x 15.5
Kitchen
- Level: Main
- Area: 147.81
- Dimensions: 13.75 x 10.75
Living room
- Level: Main
- Area: 441.75
- Dimensions: 28.5 x 15.5
Heating
- Baseboard, Natural Gas, Fireplace(s)
Appliances
- Included: Refrigerator, Oven/Range, Dishwasher, Microwave, Washer, Dryer, Instant Hot Water
- Laundry: Main Level
Features
- Bookcases, Pantry, Cable TV, High Speed Internet
- Flooring: Carpet, Vinyl, Laminate
- Basement: Full,Walk-Out Access,Exterior Entry,Finished Rooms,Egress Windows,Bath/Stubbed,Interior Entry
- Has fireplace: Yes
- Fireplace features: Wood Burning
Interior area
- Total structure area: 2,546
- Total interior livable area: 2,546 sqft
- Finished area above ground: 1,576
- Finished area below ground: 970
Property
Parking
- Total spaces: 2
- Parking features: Attached, Garage Door Opener, Concrete Floors, Gravel
- Attached garage spaces: 2
Accessibility
- Accessibility features: None
Features
- Levels: One
- Stories: 1
- Patio & porch: Deck
- Has view: Yes
- View description: Water
- Water view: Water
- Waterfront features: Inland Lake
- Body of water: High Lake
- Frontage type: Waterfront
- Frontage length: 166
Lot
- Size: 0.66 Acres
- Dimensions: 260*166*161*133
- Features: Wooded
Details
- Additional structures: None
- Parcel number: 0323402300 & 4500010
- Zoning description: Unknown
- Special conditions: Estate
Construction
Type & style
- Home type: SingleFamily
- Architectural style: Ranch
- Property subtype: Single Family Residence
Materials
- Frame, Vinyl Siding
- Foundation: Block
- Roof: Asphalt
Condition
- Fixer
- New construction: No
- Year built: 1959
Utilities & green energy
- Sewer: Private Sewer
- Water: Private
Community & HOA
Community
- Features: None
- Subdivision: High Lake Estates
HOA
- Services included: None
- HOA fee: $50 annually
Location
- Region: Traverse City
Financial & listing details
- Price per square foot: $245/sqft
- Tax assessed value: $125,747
- Annual tax amount: $3,037
- Price range: $625K - $625K
- Date on market: 8/13/2026
- Cumulative days on market: 53 days
- Listing agreement: Exclusive Right Sell
- Listing terms: Conventional,Cash,1031 Exchange
- Road surface type: Asphalt
Estimated market value
$607,900
$578,000 - $638,000
$3,147/mo
Price history
| Date | Event | Price |
|---|---|---|
| 9/23/2026 | Price change | $625,000-5.3%$245/sqft |
Source:  NGLRMLS #1949263 Report a problem NGLRMLS #1949263 Report a problem | ||
| 8/13/2026 | Listed for sale | $659,900$259/sqft |
Source: NGLRMLS #1949263 Report a problem | ||
Public tax history
| Year | Property taxes | Tax assessment |
|---|---|---|
| 2025 | $3,037 +6.2% | $274,800 +12.3% |
| 2024 | $2,860 +5% | $244,700 +28.7% |
| 2023 | $2,724 +3.6% | $190,200 +14.6% |
| 2022 | $2,629 +1.8% | $166,000 +7% |
| 2021 | $2,583 -0.5% | $155,200 +10.6% |
| 2020 | $2,595 | $140,300 +3.2% |
| 2019 | $2,595 +2.5% | $136,000 +5.1% |
| 2018 | $2,533 | $129,400 +0.1% |
| 2017 | -- | $129,300 +4.4% |
| 2016 | -- | $123,800 +12.4% |
| 2014 | -- | $110,100 -3.1% |
| 2012 | -- | $113,580 -3.2% |
| 2011 | -- | $117,290 -6.2% |
| 2010 | -- | $124,990 +8% |
| 2009 | -- | $115,710 +10.8% |
| 2008 | -- | $104,400 |
| 2007 | -- | $104,400 -7.4% |
| 2005 | -- | $112,700 +1.7% |
| 2004 | -- | $110,800 +5.2% |
| 2003 | -- | $105,300 +31% |
| 2002 | -- | $80,400 -2.5% |
| 2001 | -- | $82,500 +11.6% |
| 2000 | -- | $73,900 |
Find assessor info on the county website
Monthly payment
Est. payment
Payment breakdown
Explore the cost of this home by adjusting the details. Changes won't be saved.Climate risks
Neighborhood: 49696
Nearby schools
Schools provided by the listing agent
- District: Traverse City Area Public Schools
Source: NGLRMLS. This data may not be complete. We recommend contacting the local school district to confirm school assignments for this home.
Similar homes
- $599,0003 bd3 ba1.9k sqft687 Arbutus Trl, Traverse City, MI 49696For Sale
 MLS ID #1950424, Kimberly Kamrow. NGLRMLS
 - $650,0005 bd3 ba2.3k sqft5346 Trager Rd, Traverse City, MI 49696For Sale
 MLS ID #1948401, Jaimie Fellows-Garno. NGLRMLS
 - $549,0003 bd3 ba2.5k sqft5522 Trager Rd, Traverse City, MI 49696For Sale
 MLS ID #1949838, Mike Petrucci. NGLRMLS
 - $539,9003 bd3 ba2k sqft425 Garfield Rd S, Traverse City, MI 49696For Sale
 MLS ID #1949519, Ann Porter. NGLRMLS
 - $489,0005 bd2 ba2.1k sqft4270 Baywood Dr, Traverse City, MI 49686For Sale
 MLS ID #26041823, Cassidy Munger, Best Homes of Michigan LLC. MichRIC
