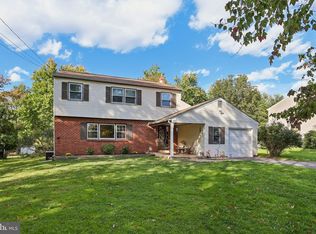
This roughly 2800sf Cape Cod has been lovingly maintained. Having 4 BRs and an Office/BR, this sizeable home will wow you. With an In-Ground Pool/Spa in a Resort-Like setting on 1 acre in Spring Ford Schools, this is one you don't want to miss! Notice the Hardwood Floors as you tour the versatile Main Floor beginning with a Large Living Room (with Double-sided Fireplace) leading to what is now a Den. Pass the 1st Floor Laundry, then move to the Gorgeous Kitchen with updated cabinetry, Granite Counters, and SS Appliances. Make your way to the spacious Dining Room which overlooks a wonderful, Light-filled, 4-Season Sunroom. Here's where you're likely to spend many hours enjoying the serenity of the room and the activities at the Pool right outside. Rounding out the Main Floor are the Primary Bedroom with its own Full Bath (w/heated floor), Large Tiled Shower and plenty of storage. There is also a Powder Room just off the entry hallway. Moving upstairs you'll find (3) additional large Bedrooms, (again with Hardwood Floors), an Office (or 5th BR) and an updated Full Bath. The Partially finished Basement offers what could be a Sitting Room, Workout Space, or Craft Area. The remainder of the basement offers a large storage room, another small, finished area, and the mechanical room. Oh, and outside, imagine yourself hosting Pool Parties in the amazing backyard. And look above the Pool to the spacious grassy area perfect for Volleyball or other yard games. Other features of the home include an Oversized, 2-Car Garage, Central Vacuum, and THE ABILITY TO CONNECT TO PUBLIC SEWER in the street. You owe it to yourself to visit this Wonderful Property as it just might be your new address! All dimensions of lot and building/room sizes are estimates and should be confirmed by consumer for accuracy.
For sale
Price cut: $50K (9/15)
$699,900
273 Old State Rd, Royersford, PA 19468
4beds
2,831sqft
Single Family Residence
Built in 1969
0.98 Acres Lot
$691,100 Zestimate®
$247/sqft
$-- HOA
What's special
Hardwood floorsSpacious dining room
- 49 days
- 2,543
- 202
Zillow last checked:
Listing updated:
Listed by:
Rick Finaldi 484-824-3230,
RE/MAX Main Line-Kimberton 6109353200
Source: Bright MLS,MLS#: PAMC2191846
Facts & features
Interior
Bedrooms & bathrooms
- Bedrooms: 4
- Bathrooms: 3
- Full bathrooms: 2
- 1/2 bathrooms: 1
- Main level bathrooms: 2
- Main level bedrooms: 1
Rooms
- Room types: Living Room, Dining Room, Primary Bedroom, Bedroom 2, Bedroom 3, Bedroom 4, Kitchen, Family Room, Den, Sun/Florida Room, Laundry, Office
Primary bedroom
- Features: Flooring - Carpet, Ceiling Fan(s), Bathroom - Walk-In Shower, Flooring - Tile/Brick, Flooring - Heated, Crown Molding
- Level: Main
- Area: 288 Square Feet
- Dimensions: 12 X 24
Bedroom 2
- Features: Flooring - HardWood, Ceiling Fan(s)
- Level: Upper
- Area: 143 Square Feet
- Dimensions: 11 X 13
Bedroom 3
- Features: Flooring - HardWood, Ceiling Fan(s), Walk-In Closet(s)
- Level: Upper
- Area: 130 Square Feet
- Dimensions: 10 X 13
Bedroom 4
- Features: Flooring - HardWood
- Level: Upper
- Area: 144 Square Feet
- Dimensions: 12 X 12
Den
- Features: Flooring - HardWood, Fireplace - Wood Burning, Recessed Lighting, Ceiling Fan(s)
- Level: Main
- Area: 165 Square Feet
- Dimensions: 11 X 15
Dining room
- Features: Flooring - HardWood
- Level: Main
- Area: 143 Square Feet
- Dimensions: 11 X 13
Family room
- Level: Lower
- Area: 210 Square Feet
- Dimensions: 14 X 15
Kitchen
- Features: Flooring - Tile/Brick, Breakfast Bar, Kitchen - Propane Cooking, Pantry, Granite Counters
- Level: Main
- Area: 165 Square Feet
- Dimensions: 11 X 15
Laundry
- Features: Flooring - Tile/Brick
- Level: Main
- Area: 48 Square Feet
- Dimensions: 6 X 8
Living room
- Features: Flooring - HardWood, Fireplace - Wood Burning, Ceiling Fan(s), Crown Molding, Recessed Lighting
- Level: Main
- Area: 285 Square Feet
- Dimensions: 15 X 19
Office
- Features: Flooring - HardWood
- Level: Upper
- Area: 132 Square Feet
- Dimensions: 11 X 12
Other
- Features: Flooring - Carpet, Cathedral/Vaulted Ceiling, Ceiling Fan(s)
- Level: Main
- Area: 308 Square Feet
- Dimensions: 14 X 22
Heating
- Central, Oil
Cooling
- Central Air, Electric
Appliances
- Included: Range, Dishwasher, Refrigerator, Extra Refrigerator/Freezer, Microwave, Washer, Dryer, Electric Water Heater
- Laundry: Main Level, Washer In Unit, Dryer In Unit, Laundry Room
Features
- Bathroom - Walk-In Shower, Ceiling Fan(s), Central Vacuum, Entry Level Bedroom
- Flooring: Hardwood, Tile/Brick, Wood
- Basement: Partially Finished,Interior Entry,Sump Pump
- Number of fireplaces: 1
- Fireplace features: Double Sided, Wood Burning
Interior area
- Total structure area: 3,391
- Total interior livable area: 2,831 sqft
- Finished area above ground: 2,600
- Finished area below ground: 231
Property
Parking
- Total spaces: 12
- Parking features: Oversized, Garage Faces Side, Garage Door Opener, Inside Entrance, Driveway, Private, Attached, Off Street
- Attached garage spaces: 2
- Uncovered spaces: 10
- Details: Garage Sqft: 483
Accessibility
- Accessibility features: 2+ Access Exits, Accessible Entrance
Features
- Levels: One and One Half
- Stories: 1.5
- Patio & porch: Deck, Porch, Patio
- Exterior features: Extensive Hardscape
- Has private pool: Yes
- Pool features: In Ground, Gunite, Private
- Has spa: Yes
- Fencing: Wrought Iron
- Frontage length: Road Frontage: 175
Lot
- Size: 0.98 Acres
- Dimensions: 175.00 x 0.00
- Features: Front Yard, Rear Yard, Level, Landscaped, Middle Of Block
Details
- Additional structures: Above Grade, Below Grade, Outbuilding
- Parcel number: 610004051001
- Zoning: R1
- Special conditions: Standard
Construction
Type & style
- Home type: SingleFamily
- Architectural style: Cape Cod
- Property subtype: Single Family Residence
Materials
- Stone, Vinyl Siding
- Foundation: Block
- Roof: Shingle,Pitched
Condition
- Excellent
- New construction: No
- Year built: 1969
Utilities & green energy
- Electric: 200+ Amp Service, Underground
- Sewer: On Site Septic
- Water: Well
Community & HOA
Community
- Security: Security System
- Subdivision: None Available
HOA
- Has HOA: No
Location
- Region: Royersford
- Municipality: UPPER PROVIDENCE TWP
Financial & listing details
- Price per square foot: $247/sqft
- Tax assessed value: $190,970
- Annual tax amount: $8,418
- Date on market: 8/30/2026
- Listing agreement: Exclusive Right To Sell
- Listing terms: Cash,Conventional,FHA,VA Loan
- Inclusions: Washer / Dryer, All Kitchen Appliances, Garage Refrigerator, All Pool Equipment (as-is And Having No Monetary Value)
- Ownership: Fee Simple
Estimated market value
$691,100
$657,000 - $726,000
$3,938/mo
Price history
| Date | Event | Price |
|---|---|---|
| 9/15/2026 | Price change | $699,900-6.7%$247/sqft |
Source:  Bright MLS #PAMC2191846 Report a problem Bright MLS #PAMC2191846 Report a problem | ||
| 9/11/2026 | Price change | $749,900-6.3%$265/sqft |
Source: Bright MLS #PAMC2191846 Report a problem | ||
| 8/30/2026 | Listed for sale | $799,900+126.9%$283/sqft |
Source: Bright MLS #PAMC2191846 Report a problem | ||
| 4/13/2004 | Sold | $352,500$125/sqft |
Source: Public Record Report a problem | ||
Public tax history
| Year | Property taxes | Tax assessment |
|---|---|---|
| 2025 | $7,675 +5.8% | $190,970 |
| 2024 | $7,257 | $190,970 |
| 2023 | $7,257 +6.9% | $190,970 |
| 2022 | $6,789 +6.4% | $190,970 |
| 2021 | $6,380 +2.7% | $190,970 |
| 2020 | $6,211 +1.9% | $190,970 |
| 2019 | $6,093 +2% | $190,970 |
| 2018 | $5,976 +1.3% | $190,970 |
| 2017 | $5,902 +4.7% | $190,970 |
| 2016 | $5,638 +2.2% | $190,970 |
| 2015 | $5,519 +1.7% | $190,970 |
| 2014 | $5,425 +1.7% | $190,970 |
| 2013 | $5,332 +1.7% | $190,970 |
| 2012 | $5,241 +4.6% | $190,970 |
| 2011 | $5,009 +1.8% | $190,970 |
| 2010 | $4,921 +3.5% | $190,970 |
| 2009 | $4,753 +3.8% | $190,970 |
| 2008 | $4,577 +3.1% | -- |
| 2007 | $4,438 +2.9% | -- |
| 2006 | $4,311 +3.5% | -- |
| 2005 | $4,167 +4.1% | -- |
| 2004 | $4,004 +5.1% | -- |
| 2003 | $3,809 +5.1% | -- |
| 2002 | $3,624 +15.5% | -- |
| 2000 | $3,138 +6.9% | -- |
| 1999 | $2,935 | -- |
Find assessor info on the county website
Monthly payment
Est. payment
Payment breakdown
Explore the cost of this home by adjusting the details. Changes won't be saved.Climate risks
Neighborhood: 19468
Nearby schools
Schools provided by the listing agent
- Middle: Spring-ford Ms 7th Grade Center
- High: Spring-ford Senior
- District: Spring-ford Area
Source: Bright MLS. This data may not be complete. We recommend contacting the local school district to confirm school assignments for this home.
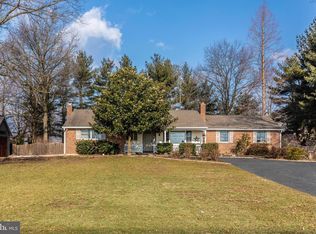
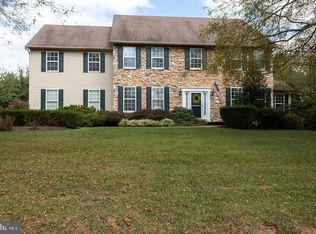
Similar homes
- $600,0004 bd3 ba2.4k sqft910 Church St, Royersford, PA 19468For Sale
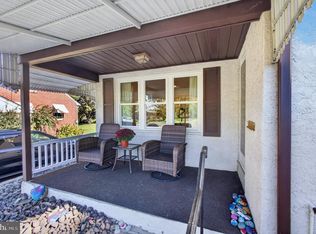
 MLS ID #PAMC2196810, Janel Loughin, Real Broker, LLC. Bright MLS
 - $990,0005 bd3 ba3.8k sqft41 Steeplechase Ln, Royersford, PA 19468For Sale
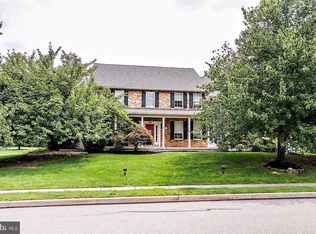 MLS ID #PAMC2190986, Donna Ragusa, Coldwell Banker Realty. Bright MLS
 - $669,9004 bd5 ba4k sqft33 Melissa Ln, Royersford, PA 19468For Sale
 MLS ID #PAMC2188634, Brian Kelly, Kelly Real Estate, Inc.. Bright MLS
 - $624,0004 bd3 ba2.1k sqft729 Mockingbird Ln, Norristown, PA 19403For Sale
 MLS ID #PAMC2196118, Joymarie DeFruscio, Keller Williams Realty Group. Bright MLS
 - $699,9993 bd3 ba2k sqft16 Argyle Ln, Oaks, PA 19456For SaleMLS ID #PAMC2195558, Ronald Stender, BHHS Fox & Roach Malvern-Paoli. Bright MLS
- $849,9994 bd3 ba3.4k sqft120 Summit Dr, Phoenixville, PA 19460For SaleMLS ID #PAMC2191896, Lindsay Good, Compass RE. Bright MLS
- $699,0004 bd4 ba3.1k sqft119 Maggies Ln, Downingtown, PA 19335For SaleMLS ID #PACT2132974, Francine Dague, BHHS Fox & Roach Malvern-Paoli. Bright MLS
- $595,0004 bd3 ba2.8k sqft50 Shirley Ln, Norristown, PA 19403For SaleMLS ID #PAMC2196688, Matthew Marino, Real of Pennsylvania. Bright MLS
- $724,5005 bd3 ba2.7k sqft2010 Gross Rd, Pottstown, PA 19464For SaleMLS ID #PAMC2196400, Mary Brickner, RE/MAX Of Reading. Bright MLS
- $849,0004 bd3 ba3.1k sqft337 Aftons Cir, Spring City, PA 19475For SaleMLS ID #PACT2131256, Loretta Leibert, BHHS Homesale Realty- Reading Berks. Bright MLS
- $895,0004 bd3 ba3k sqft6 Oak Glen Dr, Malvern, PA 19355For SaleMLS ID #PACT2137848, Alison Saunders, RE/MAX Preferred - Malvern. Bright MLS
- $649,9004 bd3 ba3.1k sqft9 Fox Ridge Rd, Glenmoore, PA 19343For SaleMLS ID #PACT2137334, Eric Dabundo, Keller Williams Real Estate -Exton. Bright MLS
- $899,9954 bd3 ba2.4k sqft726 Old State Rd, Berwyn, PA 19312For SaleMLS ID #PACT2137944, Jordan Arnold, Compass RE. Bright MLS
- $700,0003 bd3 ba3.3k sqft1652 Pottstown Pike, Glenmoore, PA 19343For SaleMLS ID #PACT2132920, Susan Mattern, EXP Realty, LLC. Bright MLS
- $695,0004 bd3 ba2k sqft1040 Soffa Rd, East Greenville, PA 18041For SaleMLS ID #PAMC2190150, Kim Bancroft, Keller Williams Real Estate-Horsham. Bright MLS
- $575,0004 bd3 ba2.2k sqft619 Morwood Rd, Telford, PA 18969For SaleMLS ID #PAMC2196354, Diane Richardson, BHHS Keystone Properties. Bright MLS
- $850,0004 bd3 ba3.1k sqft1717 Hamilton Dr, Valley Forge, PA 19481For SaleMLS ID #PACT2135712, Brett Furman, Real Broker, LLC. Bright MLS
- $650,0007 bd4 ba3.4k sqft238 Brown St, Spring City, PA 19475For SaleMLS ID #PACT2136406, Trish Puleo, Signature Properties Group LLC. Bright MLS
- $848,0004 bd3 ba3.4k sqft1407 Southwind Way, Dresher, PA 19025For SaleMLS ID #PAMC2197644, Sam Massey, BHHS Fox & Roach-Blue Bell. Bright MLS
- $699,9004 bd3 ba2.3k sqft919 Penn Valley Rd, Media, PA 19063For SaleMLS ID #PADE2122170, Sandra McCulley, BHHS Fox & Roach-Media. Bright MLS
