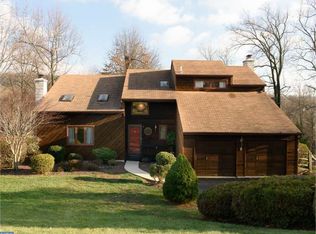
Welcome to 9 Fox Ridge Road, a spacious 4-bedroom, 2.5-bath contemporary home set on a beautiful 1-acre lot in Glenmoore. This inviting home offers 3,142 square feet of above-grade living space, with an open and versatile layout designed for everyday living and entertaining. The main level features a dramatic two-story foyer, spacious living and dining rooms with beautiful wood flooring, and a large eat-in kitchen with abundant oak cabinetry, pantry storage, tile flooring, and stainless-steel appliances. The kitchen opens to a bright breakfast area with sliding glass doors leading to the expansive rear deck, creating an easy connection between indoor and outdoor living. The adjoining family room features a striking floor-to-ceiling stone fireplace with a wood-burning stove and additional access to the deck. Upstairs, four generously sized bedrooms include a spacious primary suite with a walk-in closet and private bath featuring dual sinks, a skylight, whirlpool tub, and separate shower. The additional bedrooms share a full hall bath. The full walkout lower level offers a large recreation room, substantial storage space, and direct access to the outdoor areas, providing excellent flexibility for recreation, hobbies, or additional living space. Outside, enjoy the peaceful wooded surroundings, multiple outdoor entertaining areas, expansive decking, and mature landscaping. Additional highlights include a 2-car attached garage, main-level laundry, central air, a newer water heater installed in 2024, and a convenient location with easy access to Route 100, the Pennsylvania Turnpike, Route 401, Route 30, and nearby regional amenities. A wonderful opportunity to own a spacious home with privacy, character, and versatile living spaces in Glenmoore.
Accepting backups
Price cut: $10K (10/21)
$639,900
9 Fox Ridge Rd, Glenmoore, PA 19343
4beds
3,142sqft
Single Family Residence
Built in 1986
1 Acres Lot
$630,500 Zestimate®
$204/sqft
$-- HOA
What's special
Multiple outdoor entertaining areasExpansive rear deckMain-level laundryMature landscapingPeaceful wooded surroundingsExpansive deckingFour generously sized bedrooms
- 19 days
- 1,669
- 103
Likely to sell faster than
Zillow last checked:
Listing updated:
Listed by:
Eric Dabundo 610-955-2404,
Keller Williams Real Estate -Exton 6103634300
Source: Bright MLS,MLS#: PACT2137334
Facts & features
Interior
Bedrooms & bathrooms
- Bedrooms: 4
- Bathrooms: 3
- Full bathrooms: 2
- 1/2 bathrooms: 1
- Main level bathrooms: 1
Basement
- Area: 0
Heating
- Heat Pump, Electric
Cooling
- Central Air, Electric
Appliances
- Included: Gas Water Heater
- Laundry: Main Level
Features
- Air Filter System, Butlers Pantry, Eat-in Kitchen, Primary Bath(s), Bathroom - Stall Shower, Cathedral Ceiling(s)
- Flooring: Carpet, Tile/Brick, Wood
- Windows: Skylight(s)
- Basement: Full,Exterior Entry
- Number of fireplaces: 1
- Fireplace features: Stone, Wood Burning Stove
Interior area
- Total structure area: 3,142
- Total interior livable area: 3,142 sqft
- Finished area above ground: 3,142
- Finished area below ground: 0
Property
Parking
- Total spaces: 2
- Parking features: Garage Door Opener, Private, Attached, Driveway, On Street, Other
- Attached garage spaces: 2
- Has uncovered spaces: Yes
Accessibility
- Accessibility features: None
Features
- Levels: Two
- Stories: 2
- Patio & porch: Deck, Porch
- Exterior features: Play Equipment, Balcony
- Pool features: None
- Has spa: Yes
- Spa features: Bath
Lot
- Size: 1 Acres
Details
- Additional structures: Above Grade, Below Grade
- Parcel number: 3201 0004.2000
- Zoning: RESIDENTIAL
- Special conditions: Standard
Construction
Type & style
- Home type: SingleFamily
- Architectural style: Contemporary
- Property subtype: Single Family Residence
Materials
- Frame
- Foundation: Brick/Mortar
- Roof: Pitched,Shingle
Condition
- New construction: No
- Year built: 1986
Utilities & green energy
- Sewer: On Site Septic
- Water: Well
Community & HOA
Community
- Subdivision: Fox Ridge
HOA
- Has HOA: No
Location
- Region: Glenmoore
- Municipality: UPPER UWCHLAN TWP
Financial & listing details
- Price per square foot: $204/sqft
- Tax assessed value: $222,210
- Annual tax amount: $8,716
- Date on market: 10/8/2026
- Listing agreement: Exclusive Right To Sell
- Listing terms: Cash,Conventional,FHA,VA Loan
- Inclusions: Refrigerator,
- Exclusions: Outdoor Shed (located On Back Deck) & Appliances In The Garage.
- Ownership: Fee Simple
Estimated market value
$630,500
$599,000 - $662,000
$4,122/mo
Price history
| Date | Event | Price |
|---|---|---|
| 10/21/2026 | Price change | $639,900-1.5%$204/sqft |
Source:  Bright MLS #PACT2137334 Report a problem | ||
| 10/8/2026 | Listed for sale | $649,900+58.5%$207/sqft |
Source: Bright MLS #PACT2137334 Report a problem | ||
| 12/4/2018 | Sold | $410,000-1.2%$130/sqft |
Source: Public Record Report a problem | ||
| 8/9/2018 | Price change | $415,000-2.4%$132/sqft |
Source: Long & Foster-Devon #7206357 Report a problem | ||
| 6/25/2018 | Listed for sale | $425,000+30.8%$135/sqft |
Source: L&F - Devon #1001933854 Report a problem | ||
| 2/7/2012 | Sold | $325,000-3%$103/sqft |
Source: Public Record Report a problem | ||
| 9/1/2011 | Listing removed | $334,920$107/sqft |
Source: Prudential Fox and Roach #5656520 Report a problem | ||
| 5/26/2011 | Price change | $334,920-4.3%$107/sqft |
Source: Prudential Fox and Roach #5656520 Report a problem | ||
| 3/14/2011 | Price change | $349,920-4.1%$111/sqft |
Source: Prudential Fox and Roach #5656520 Report a problem | ||
| 11/30/2010 | Price change | $364,920-3.9%$116/sqft |
Source: Prudential Fox and Roach #5656520 Report a problem | ||
| 10/1/2010 | Price change | $379,920-2.6%$121/sqft |
Source: Prudential Fox and Roach #5656520 Report a problem | ||
| 5/24/2010 | Price change | $389,920-2.5%$124/sqft |
Source: Prudential Fox and Roach #5656520 Report a problem | ||
| 2/17/2010 | Listed for sale | $399,920-5.7%$127/sqft |
Source: Exton Home Marketing Center #5656520 Report a problem | ||
| 1/10/2010 | Listing removed | $424,000$135/sqft |
Source: RealEstateShows.com #5534325 Report a problem | ||
| 9/18/2009 | Price change | $424,000-2.3%$135/sqft |
Source: Long and Foster-Blue Bell #5534325 Report a problem | ||
| 7/13/2009 | Price change | $433,900-3.6%$138/sqft |
Source: Long and Foster-Blue Bell #5534325 Report a problem | ||
| 5/27/2009 | Listed for sale | $449,900+91.5%$143/sqft |
Source: Long and Foster-Blue Bell #5534325 Report a problem | ||
| 5/26/1999 | Sold | $234,900+6.8%$75/sqft |
Source: Public Record Report a problem | ||
| 8/31/1994 | Sold | $220,000$70/sqft |
Source: Public Record Report a problem | ||
Public tax history
| Year | Property taxes | Tax assessment |
|---|---|---|
| 2026 | $8,468 +3.2% | $222,210 |
| 2025 | $8,202 +1.7% | $222,210 |
| 2024 | $8,065 +3.3% | $222,210 |
| 2023 | $7,809 +2.9% | $222,210 |
| 2022 | $7,587 +2.5% | $222,210 |
| 2021 | $7,402 +199.6% | $222,210 |
| 2020 | $2,471 -65.9% | $222,210 |
| 2019 | $7,241 | $222,210 |
| 2018 | $7,241 +9899.6% | $222,210 |
| 2017 | $72 -98.9% | $222,210 |
| 2016 | $6,846 | $222,210 |
| 2015 | $6,846 | $222,210 |
| 2014 | $6,846 | $222,210 |
| 2013 | -- | $222,210 |
| 2012 | -- | $222,210 |
| 2011 | -- | $222,210 |
| 2010 | -- | $222,210 |
| 2009 | -- | $222,210 |
| 2008 | -- | $222,210 |
| 2007 | -- | $222,210 |
| 2006 | -- | $222,210 |
| 2005 | -- | $222,210 |
| 2004 | -- | $222,210 |
| 2003 | -- | $222,210 |
| 2000 | -- | $222,210 |
Find assessor info on the county website
Monthly payment
Est. payment
Payment breakdown
Explore the cost of this home by adjusting the details. Changes won't be saved.Climate risks
Neighborhood: 19343
Nearby schools
Schools provided by the listing agent
- District: Downingtown Area
Source: Bright MLS. This data may not be complete. We recommend contacting the local school district to confirm school assignments for this home.
Similar homes
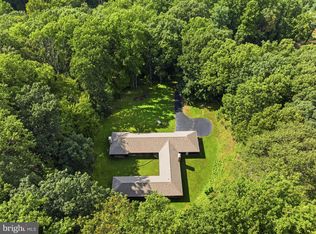
- $700,0003 bd3 ba3.3k sqft1652 Pottstown Pike, Glenmoore, PA 19343For Sale
 MLS ID #PACT2132920, Susan Mattern, EXP Realty, LLC. Bright MLS
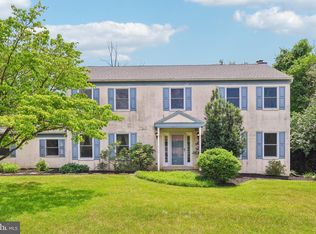
- $650,0004 bd3 ba2.9k sqft8 Long Dr, Downingtown, PA 19335For Sale
 MLS ID #PACT2127684, Tom Toole III, RE/MAX Main Line - West Chester. Bright MLS
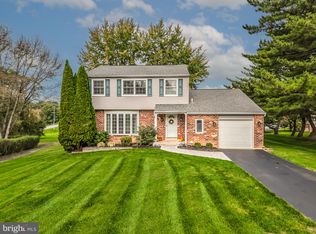
- $625,0004 bd3 ba1.9k sqft108 W Glamorgan Ct, Exton, PA 19341For Sale
 MLS ID #PACT2136444, Colleen MacDonald, RE/MAX Ace Realty. Bright MLS
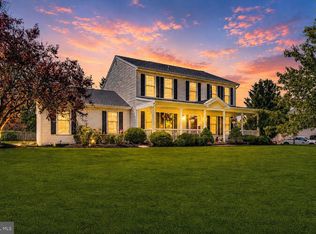
- $650,0004 bd3 ba2.4k sqft114 Laura Ln, Royersford, PA 19468Active
 MLS ID #12788697, Ken Enochs, Compass Real Estate. MRED as distributed by MLS GRID
- $600,0004 bd3 ba2.8k sqft8 Covewood Way, Coatesville, PA 19320For SaleMLS ID #PACT2138218, Joe Bonner, BHHS Fox & Roach-Haverford. Bright MLS
- $639,9004 bd3 ba2.1k sqft829 Frank Rd, West Chester, PA 19380For SaleMLS ID #PACT2134184, Pat Harvey, RE/MAX Town & Country. Bright MLS
- $700,0003 bd3 ba3.2k sqft187 Amity Park Rd, Douglassville, PA 19518For SaleMLS ID #PABK2079712, Kathleen Gagnon, Coldwell Banker Realty. Bright MLS
- $595,0004 bd3 ba2.8k sqft50 Shirley Ln, Norristown, PA 19403For SaleMLS ID #PAMC2196688, Matthew Marino, Real of Pennsylvania. Bright MLS
- $639,0005 bd6 ba3k sqft1299 Lone Eagle Rd, Coatesville, PA 19320For SaleMLS ID #PACT2134186, Michael Risser, Tesla Realty Group, LLC. Bright MLS
- $599,9003 bd3 ba3.4k sqft2455 Strasburg Rd, Coatesville, PA 19320For SaleMLS ID #PACT2133844, Kate Bailey, Coldwell Banker Realty. Bright MLS
- $799,9004 bd3 ba4.6k sqft104 Noble Dr, Downingtown, PA 19335For SaleMLS ID #PACT2135238, Lynne DiDonato, Coldwell Banker Hearthside-Doylestown. Bright MLS
- $640,0003 bd3 ba2.3k sqft646 Churchill Rd, Chester Springs, PA 19425For SaleMLS ID #PACT2134908, Johanna Evangelou, BHHS Fox & Roach-Blue Bell. Bright MLS
- $610,0003 bd3 ba1.8k sqft106 Stephen Ln, Pottstown, PA 19465For SaleMLS ID #PACT2131436, JJ Graci, Coldwell Banker Realty. Bright MLS
- $669,9004 bd5 ba4k sqft33 Melissa Ln, Royersford, PA 19468For SaleMLS ID #PAMC2188634, Brian Kelly, Kelly Real Estate, Inc.. Bright MLS
- $679,7774 bd3 ba3.5k sqft3 Upper Bank Dr, Chadds Ford, PA 19317For SaleMLS ID #PADE2124314, Michael Fingerman, HomeSmart Realty Advisors. Bright MLS
- $599,9994 bd3 ba2.1k sqft729 Mockingbird Ln, Norristown, PA 19403For SaleMLS ID #PAMC2196118, Joymarie DeFruscio, Keller Williams Realty Group. Bright MLS
- $749,0004 bd4 ba4.4k sqft251 Hibernia Rd, Coatesville, PA 19320For SaleMLS ID #PACT2136716, Karen Shaver, Keller Williams Real Estate -Exton. Bright MLS
- $724,5005 bd3 ba2.7k sqft2010 Gross Rd, Pottstown, PA 19464For SaleMLS ID #PAMC2196400, Mary Brickner, RE/MAX Of Reading. Bright MLS
- $635,0005 bd3 ba2.8k sqft10 Pebblebrook Ln, Mohnton, PA 19540For SaleMLS ID #PABK2072398, Erica Fair, Iron Valley Real Estate of Berks. Bright MLS
- $510,0004 bd3 ba2.5k sqft2391 Barbara Way, Sanatoga, PA 19464For SaleMLS ID #PAMC2198132, Jason Corropolese, Springer Realty Group. Bright MLS
