SPACIOUS CAPE CODE ON 3 PARK LIKE ACRES. Welcome to this beautiful and spacious Cape Code on 3 picturesque acres, offering the perfect blend of comfort, space and privacy. With five bedrooms (4 bedroom septic), four full baths, and a bonus room in the attic, this home provides plenty of room for family, guest, hobbies, and everyday living. The heart of the home is the large family room, featuring an abundance of windows that fill the space with natural light and showcase the beautiful mountain views. Hardwood floor add warmth and character throughout this living space. A welcoming front porch provides a peaceful spot to enjoy your morning coffee, while the screened in room in back and the back deck is ideal for entertaining, relaxing, and enjoying the park like surroundings. Outside, the property truly shines with a sparkling pool and pool house, creating your own private retreat for summer gatherings and outdoor enjoyment. The expansive grounds offer plenty of room to play, garden, entertain, or simply take in the peaceful setting. For car enthusiasts, hobbyists, or anyone needing extra storage, the property features and attached two car garage plus an oversized detached two car garage. With generous living space, beautiful mountain views, multiple outdoor entertaining areas, abundant parking and storage, and three acres of scenic ground, this Cape Cod offers a wonderful opportunity to enjoy spacious country living while still having all the amenities you need at home
For sale
$739,900
273 Roberts Rd, Toms Brook, VA 22660
5beds
3,291sqft
Single Family Residence
Built in 1993
3 Acres Lot
$720,400 Zestimate®
$225/sqft
$-- HOA
What's special
- 30 days
- 873
- 83
Zillow last checked:
Listing updated:
Listed by:
Diana Crisman 540-335-6316,
Johnston and Rhodes Real Estate 540-459-9650
Source: Bright MLS,MLS#: VASH2015828
Facts & features
Interior
Bedrooms & bathrooms
- Bedrooms: 5
- Bathrooms: 4
- Full bathrooms: 4
- Main level bathrooms: 4
- Main level bedrooms: 5
Basement
- Area: 2385
Heating
- Heat Pump, Electric, Propane
Cooling
- Central Air, Electric
Appliances
- Included: Microwave, Dishwasher, Dryer, Oven/Range - Electric, Refrigerator, Washer, Freezer, Electric Water Heater
- Laundry: Main Level
Features
- Attic, Ceiling Fan(s), Combination Dining/Living, Family Room Off Kitchen, Bathroom - Stall Shower, Primary Bath(s), Walk-In Closet(s)
- Flooring: Wood
- Basement: Other,Windows,Connecting Stairway,Partial,Interior Entry,Exterior Entry,Partially Finished,Walk-Out Access
- Number of fireplaces: 2
- Fireplace features: Gas/Propane
Interior area
- Total structure area: 5,298
- Total interior livable area: 3,291 sqft
- Finished area above ground: 2,913
- Finished area below ground: 378
Property
Parking
- Total spaces: 4
- Parking features: Storage, Garage Faces Side, Garage Faces Front, Oversized, Asphalt, Driveway, Attached, Detached
- Attached garage spaces: 4
- Has uncovered spaces: Yes
Accessibility
- Accessibility features: None
Features
- Levels: Three
- Stories: 3
- Has private pool: Yes
- Pool features: Fenced, In Ground, Private
- Has spa: Yes
- Spa features: Bath
- Has view: Yes
- View description: Mountain(s)
Lot
- Size: 3 Acres
Details
- Additional structures: Above Grade, Below Grade, Outbuilding
- Parcel number: 03406006
- Zoning: A 1
- Special conditions: Standard
Construction
Type & style
- Home type: SingleFamily
- Architectural style: Cape Cod
- Property subtype: Single Family Residence
Materials
- Vinyl Siding
- Foundation: Block
Condition
- New construction: No
- Year built: 1993
Utilities & green energy
- Sewer: Septic < # of BR
- Water: Well
- Utilities for property: Propane
Community & HOA
Community
- Subdivision: Hope Valley
HOA
- Has HOA: No
Location
- Region: Toms Brook
Financial & listing details
- Price per square foot: $225/sqft
- Tax assessed value: $605,030
- Annual tax amount: $3,872
- Date on market: 10/5/2026
- Listing agreement: Exclusive Right To Sell
- Ownership: Fee Simple
Estimated market value
$720,400
$684,000 - $756,000
$2,996/mo
Price history
| Date | Event | Price |
|---|---|---|
| 10/6/2026 | Listed for sale | $739,900+94.7%$225/sqft |
Source:  Bright MLS #VASH2015828 Report a problem | ||
| 6/14/2019 | Sold | $380,000-10.6%$115/sqft |
Source: Public Record Report a problem | ||
| 5/28/2019 | Pending sale | $425,000$129/sqft |
Source: Sager Associates, Inc. #VASH115706 Report a problem | ||
| 4/29/2019 | Listed for sale | $425,000+37.2%$129/sqft |
Source: Sager Associates, Inc. #VASH115706 Report a problem | ||
| 11/2/2018 | Sold | $309,750$94/sqft |
Source: Public Record Report a problem | ||
Public tax history
| Year | Property taxes | Tax assessment |
|---|---|---|
| 2025 | $3,137 | $490,100 |
| 2024 | $3,137 | $490,100 |
| 2023 | -- | $490,100 -7% |
| 2022 | -- | $527,100 +44.5% |
| 2021 | -- | $364,700 |
| 2020 | -- | $364,700 |
| 2018 | $2,334 | $364,700 |
| 2017 | -- | $364,700 |
| 2016 | -- | $364,700 -1.4% |
| 2015 | -- | $369,800 |
| 2014 | -- | $369,800 |
| 2013 | -- | $369,800 |
| 2012 | -- | $369,800 |
| 2011 | -- | $369,800 |
| 2010 | -- | $369,800 -4.2% |
| 2009 | -- | $386,000 +3.5% |
| 2007 | $1,901 +14.6% | $372,800 +37.5% |
| 2005 | $1,659 | $271,100 +24.2% |
| 2004 | -- | $218,300 |
| 2003 | $742 -44.4% | -- |
| 2002 | $1,336 | -- |
| 2001 | -- | $183,900 |
Find assessor info on the county website
Monthly payment
Est. payment
Payment breakdown
Explore the cost of this home by adjusting the details. Changes won't be saved.Climate risks
Neighborhood: 22660
Nearby schools
Schools provided by the listing agent
- Elementary: Sandy Hook
- Middle: Signal Knob
- High: Strasburg
- District: Shenandoah County Public Schools
Source: Bright MLS. This data may not be complete. We recommend contacting the local school district to confirm school assignments for this home.

Similar homes
- $599,9003 bd2 ba2.1k sqft28427 Old Valley Pike, Toms Brook, VA 22660For Sale
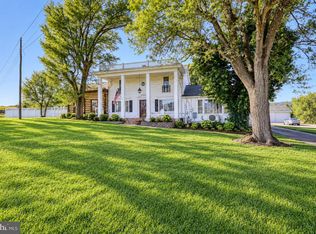
 MLS ID #VASH2015830, Ambrielle Robinson, Pearson Smith Realty, LLC. Bright MLS
- $639,0004 bd3 ba2.9k sqft1116 Maurertown Mill Rd, Maurertown, VA 22644For Sale
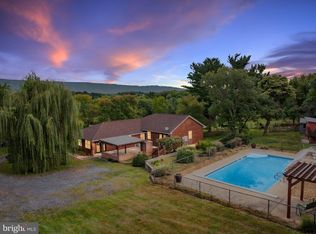 MLS ID #VASH2014926, Brian Doman, Preslee Real Estate. Bright MLS
- $725,0004 bd4 ba2.7k sqft1449 Reliance Rd, Middletown, VA 22645For Sale
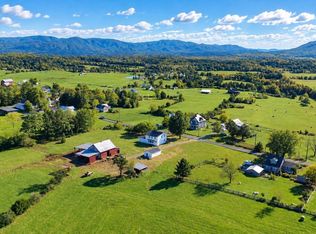 MLS ID #VAWR2015890, Nadeem Helfer, Samson Properties. Bright MLS
- $594,0004 bd5 ba3.3k sqft2891 Saumsville Rd, Maurertown, VA 22644For Sale
 MLS ID #VASH2015556, Wm. 'Willy" Steinmetz, RE/MAX Roots. Bright MLS
- $675,0003 bd2 ba1.8k sqft80 Forest View Dr, Front Royal, VA 22630For SaleMLS ID #VAWR2015856, Amanda Slate, Keller Williams Realty. Bright MLS
- $720,0003 bd3 ba2.1k sqft794 Steed Ln, Front Royal, VA 22630For SaleMLS ID #VAWR2015022, Lindsay Barnhart, NextHome Realty Select. Bright MLS
- $629,0003 bd3 ba3.6k sqft107 Fairview Cir, Woodstock, VA 22664For SaleMLS ID #VASH2015816, Shirley French, Funkhouser Real Estate Group. Bright MLS
- $725,0003 bd3 ba1.8k sqft159 Deer Hollow Ln, Bentonville, VA 22610For SaleMLS ID #VAWR2015432, Amanda Slate, Keller Williams Realty. Bright MLS
- $684,9004 bd5 ba4.7k sqft405 Spring Hollow Rd, Woodstock, VA 22664For SaleMLS ID #VASH2013720, James Amick, RE/MAX Roots. Bright MLS
- $549,0004 bd3 ba2.1k sqft256 Serendipity Ln, Woodstock, VA 22664For SaleMLS ID #VASH2016014, Wendy Longerbeam, Coldwell Banker Elite. Bright MLS
- $629,0003 bd3 ba3k sqft44 Wilkins Ln, Maurertown, VA 22644For SaleMLS ID #VASH2015446, Chad Kimble, Funkhouser Real Estate Group. Bright MLS
- $725,0004 bd4 ba2.8k sqft344 Hites Rd, Stephens City, VA 22655For SaleMLS ID #VAFV2044766, Howard Swede, LPT Realty, LLC. Bright MLS
- $650,0003 bd3 ba3.2k sqft908 Jonathan St, Woodstock, VA 22664For SaleMLS ID #VASH2014662, Malinda Johnston, Johnston and Rhodes Real Estate. Bright MLS
- $760,0003 bd4 ba2.5k sqftTumble Leaf Ln, Winchester, VA 22602New ConstructionMLS ID #VAFV2039804, Daniel Boris, Pearson Smith Realty, LLC. Bright MLS
- $875,0004 bd4 ba3.1k sqft33 Kibo Ct, Maurertown, VA 22644For SaleMLS ID #VASH2014164, Angela Duncan, MarketPlace REALTY. Bright MLS
- $530,0004 bd3 ba2.2k sqft93 Hickory Ln, Woodstock, VA 22664For SaleMLS ID #VASH2015978, Liz Hopkins, Realty ONE Group Old Towne. Bright MLS
- $679,9003 bd4 ba2.7k sqft461 Veterans Rd, Middletown, VA 22645For SaleMLS ID #VAFV2042918, Lilly Triplett, Colony Realty. Bright MLS
- $799,9004 bd2 ba2.7k sqft413 Grand Ave, Front Royal, VA 22630For SaleMLS ID #VAWR2014650, Renee Hodel, Realty ONE Group Old Towne. Bright MLS
- $850,0004 bd3 ba1.9k sqft101 Nelson Rd, Strasburg, VA 22657For SaleMLS ID #VAWR2014996, Melissa Crider, Sager Real Estate. Bright MLS
