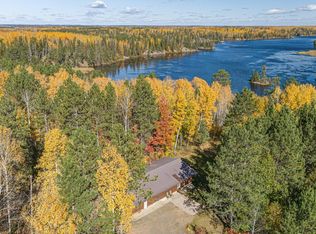
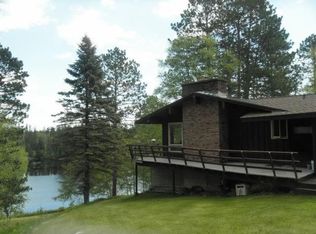
Move right into this year round home located at the end of the Birch River and flowing into Birch Lake. This 3 bedroom, 2 bath home is situated on 1.3 wooded acres with 215 feet of waterfrontage. The kitchen features custom knotty pine cabinetry, center island, gas range, dishwasher and built-in oven. From the dining room, step out onto the large 2 level deck and enjoy the water views and sounds of nature. Warm-up with the gas fireplace in the livingroom while enjoying beautiful views through the large window. Property includes updated furnace and hot water heater with steel siding & roof.
For sale
$469,900
2730 Birch River Rd, Babbitt, MN 55706
3beds
1,184sqft
Single Family Residence
Built in 1965
1.3 Acres Lot
$447,600 Zestimate®
$397/sqft
$-- HOA
What's special
Center islandHot water heaterGas rangeBuilt-in ovenSteel siding and roofUpdated furnace
- 10 hours
- 60
- 1
Zillow last checked:
Listing updated:
Listed by:
Lisa Poppenhagen 218-235-7836,
Ely Realty
Source: Lake Superior Area Realtors as distributed by MLS GRID,MLS#: 6128170
Facts & features
Interior
Bedrooms & bathrooms
- Bedrooms: 3
- Bathrooms: 2
- Full bathrooms: 1
- 3/4 bathrooms: 1
Primary bedroom
- Description: Attached master bath
- Level: Main
- Area: 137.75 Square Feet
- Dimensions: 9.5 x 14.5
Bedroom
- Level: Main
- Area: 76 Square Feet
- Dimensions: 8 x 9.5
Bedroom
- Level: Main
Bathroom
- Description: Shower
- Level: Main
- Area: 49 Square Feet
- Dimensions: 7 x 7
Dining room
- Description: Panoramic views of the water, access to deck
- Level: Main
- Area: 121.5 Square Feet
- Dimensions: 9 x 13.5
Kitchen
- Description: Custom knotty pine cabinets, center island, gas cooktop stove, dishwasher
- Level: Main
- Area: 108 Square Feet
- Dimensions: 8 x 13.5
Living room
- Description: Gas fireplace, views of the lake
- Level: Main
- Area: 290.25 Square Feet
- Dimensions: 13.5 x 21.5
Heating
- Fireplace(s), Forced Air, Propane
Features
- Basement: Partial
- Number of fireplaces: 1
- Fireplace features: Gas
Interior area
- Total interior livable area: 1,184 sqft
- Finished area above ground: 1,184
- Finished area below ground: 0
Property
Parking
- Total spaces: 1
- Parking features: Attached, Detached
- Attached garage spaces: 1
Features
- On waterfront: Yes
- Waterfront features: River, Waterfront Access(Private)
- Body of water: Birch
- Frontage length: 215
Lot
- Size: 1.3 Acres
Details
- Foundation area: 299
- Parcel number: 625007000020
Construction
Type & style
- Home type: SingleFamily
- Architectural style: Ranch
- Property subtype: Single Family Residence
Materials
- Steel Siding, Frame/Wood
- Foundation: Concrete Perimeter
- Roof: Metal
Condition
- Previously Owned
- Year built: 1965
Utilities & green energy
- Electric: Minnesota Power
- Sewer: Private Sewer
- Water: Drilled
Community & HOA
HOA
- Has HOA: No
Location
- Region: Babbitt
Financial & listing details
- Price per square foot: $397/sqft
- Tax assessed value: $289,000
- Annual tax amount: $2,177
- Date on market: 9/25/2026
Estimated market value
$447,600
$425,000 - $470,000
$1,354/mo
Price history
| Date | Event | Price |
|---|---|---|
| 9/25/2026 | Listed for sale | $469,900+91.8%$397/sqft |
Source:  Lake Superior Area Realtors as distributed by MLS GRID #6128170 Report a problem Lake Superior Area Realtors as distributed by MLS GRID #6128170 Report a problem | ||
| 1/28/2022 | Listing removed | -- |
Source: Range AOR #142015 Report a problem | ||
| 11/22/2021 | Price change | $245,000-5.4%$207/sqft |
Source: Lake Superior Area Realtors as distributed by MLS GRID #6098660 Report a problem | ||
| 10/11/2021 | Listed for sale | $259,000-13.4%$219/sqft |
Source: Lake Superior Area Realtors as distributed by MLS GRID #6098660 Report a problem | ||
| 9/14/2021 | Listing removed | -- |
Source: Lake Superior Area Realtors as distributed by MLS GRID Report a problem | ||
| 8/26/2021 | Price change | $299,000-11.8%$253/sqft |
Source: Lake Superior Area Realtors as distributed by MLS GRID #6098660 Report a problem | ||
| 7/28/2021 | Listed for sale | $339,000$286/sqft |
Source: Lake Superior Area Realtors as distributed by MLS GRID #6098660 Report a problem | ||
Public tax history
| Year | Property taxes | Tax assessment |
|---|---|---|
| 2025 | $2,124 +19.3% | $289,000 |
| 2024 | $1,780 -7.1% | $289,000 +33.9% |
| 2023 | $1,916 +0.7% | $215,800 |
| 2022 | $1,902 +52.4% | $215,800 +11.1% |
| 2021 | $1,248 | $194,300 +38.6% |
| 2020 | $1,248 | $140,200 |
| 2019 | $1,248 -6.7% | $140,200 -3.8% |
| 2018 | $1,338 +5.4% | $145,700 |
| 2017 | $1,270 -5.1% | $145,700 -1.4% |
| 2016 | $1,338 -2.9% | $147,700 +10.7% |
| 2015 | $1,378 -0.4% | $133,400 |
| 2014 | $1,384 -15.8% | $133,400 -21.3% |
| 2013 | $1,643 +6.9% | $169,500 |
| 2012 | $1,537 +17.9% | $169,500 -6.2% |
| 2011 | $1,303 +2% | $180,700 |
| 2010 | $1,277 | $180,700 |
| 2009 | $1,277 +210.3% | $180,700 +64.9% |
| 2008 | $412 +54.8% | $109,600 +25.5% |
| 2007 | $266 +40.6% | $87,300 +34.9% |
| 2006 | $189 -1.5% | $64,700 +33.4% |
| 2004 | $192 -19.1% | $48,500 -18.1% |
| 2003 | $237 -33.4% | $59,200 -17.2% |
| 2002 | $356 -9.9% | $71,500 +7.8% |
| 2001 | $396 +3.6% | $66,300 +7.8% |
| 2000 | $382 | $61,500 |
Find assessor info on the county website
Monthly payment
Est. payment
Payment breakdown
Explore the cost of this home by adjusting the details. Changes won't be saved.Climate risks
Neighborhood: 55706
Similar homes
- $239,9003 bd1 ba1.2k sqft8557 Highway 21 N, Babbitt, MN 55706For Sale
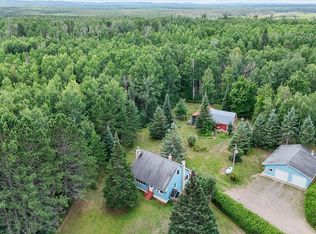
 MLS ID #7117307, Kalvin A Moscho, Keller Williams Classic Rlty NW. NorthstarMLS as distributed by MLS GRID
 - $450,0003 bd1 ba1.5k sqft3420 Dewees Road, Babbitt, MN 55706-0000For Sale
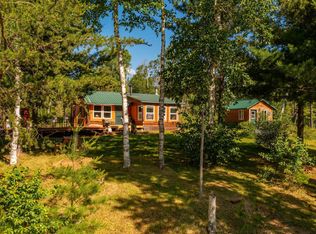 MLS ID #6123956, Wendy S Johnson, Keller Williams Classic Realty NW - Ely. Lake Superior Area Realtors as distributed by MLS GRID
 - $499,0002 bd-- ba672 sqft2941 Makkyla Tr, Babbitt, MN 55706For Sale
 MLS ID #6127345, Janet Erchul, Ely Realty. Lake Superior Area Realtors as distributed by MLS GRID
 - $449,0002 bd2 ba1.3k sqft1772 HWY 120, Ely, MN 55731For Sale
 MLS ID #6127394, Patricia Bulinski, Bear Island Realty LLC. Lake Superior Area Realtors as distributed by MLS GRID
 - $625,9003 bd2 ba1.2k sqft1599 McKinley Park Rd, Tower, MN 55790For SaleMLS ID #7083153, Betsy Clark, Northwoods Land Office, Inc. NorthstarMLS as distributed by MLS GRID
- $359,0002 bd1 ba1.1k sqft5399 Pine Is N, Tower, MN 55790For SaleMLS ID #7084555, Taylor Glynn, eXp Realty. NorthstarMLS as distributed by MLS GRID
- $379,0001 bd1 ba720 sqft2331-1 Old Highway 169, Ely, MN 55731For SaleMLS ID #7114547, Lisa Janisch, Janisch Realty, Inc. NorthstarMLS as distributed by MLS GRID
