Experience the epitome of luxury living in this stunning new construction, completed in 2026, featuring a sophisticated split-level design that seamlessly blends elegance with comfort. This exquisite residence stands as a testament to modern craftsmanship, offering an unparalleled lifestyle for those who appreciate the finer things in life. Step inside to discover a thoughtfully designed layout that invites natural light to dance across the spacious interiors. The open-concept living areas are perfect for both intimate gatherings and grand entertaining, showcasing high-end finishes and meticulous attention to detail. Imagine hosting friends in your stylish kitchen, equipped with top-of-the-line appliances and sleek cabinetry, or unwinding in the serene ambiance of your luxurious living space. The property boasts a pristine condition, ensuring that every corner reflects quality and care. With ample opportunities for personalization, this home is a blank canvas ready to be transformed into your dream sanctuary. Outside, the beautifully landscaped surroundings provide a tranquil escape, while the split-level architecture offers unique vantage points to appreciate the views. Whether you're enjoying a quiet evening on the patio or entertaining guests, this home is designed for a lifestyle of comfort and sophistication. Indulge in the exclusive experience this property offers, where luxury meets everyday living, creating a perfect haven to call home.
New construction
Price cut: $10K (10/20)
$465,000
3406 View Ridge Cir, Manchester, MD 21102
3beds
2,258sqft
Single Family Residence
Built in 2026
0.83 Acres Lot
$464,900 Zestimate®
$206/sqft
$-- HOA
What's special
High-end finishesSleek cabinetrySpacious interiorsBeautifully landscaped surroundingsTop-of-the-line appliancesTranquil escapeStylish kitchen
- 45 days
- 394
- 28
Zillow last checked:
Listing updated:
Listed by:
Evan Reinecke 443-839-4564,
Real Broker, LLC - Gaithersburg (855) 450-0442
Source: Bright MLS,MLS#: MDCR2037722
Facts & features
Interior
Bedrooms & bathrooms
- Bedrooms: 3
- Bathrooms: 3
- Full bathrooms: 3
- Main level bathrooms: 2
- Main level bedrooms: 2
Basement
- Description: Percent Finished: 80.0
- Area: 1258
Heating
- Forced Air, Electric
Cooling
- Central Air, Electric
Appliances
- Included: Dishwasher, Microwave, Oven/Range - Electric, Electric Water Heater
- Laundry: Lower Level
Features
- Breakfast Area, Combination Kitchen/Dining, Open Floorplan, Kitchen Island, Kitchen - Table Space, Primary Bath(s), Recessed Lighting, Upgraded Countertops, Walk-In Closet(s), Dry Wall
- Flooring: Laminate, Luxury Vinyl
- Basement: Partially Finished
- Has fireplace: No
Interior area
- Total structure area: 2,516
- Total interior livable area: 2,258 sqft
- Finished area above ground: 1,258
- Finished area below ground: 1,000
Property
Parking
- Parking features: Driveway
- Has uncovered spaces: Yes
Accessibility
- Accessibility features: None
Features
- Levels: Bi-Level,Two
- Stories: 2
- Patio & porch: Deck, Patio
- Pool features: None
Lot
- Size: 0.83 Acres
Details
- Additional structures: Above Grade, Below Grade
- Parcel number: 0706029310
- Zoning: RESIDENTIAL
- Special conditions: Standard
Construction
Type & style
- Home type: SingleFamily
- Property subtype: Single Family Residence
Materials
- Vinyl Siding
- Foundation: Block
- Roof: Asphalt
Condition
- Excellent
- New construction: Yes
- Year built: 2026
- Major remodel year: 2026
Utilities & green energy
- Electric: 200+ Amp Service
- Sewer: Private Septic Tank, On Site Septic
- Water: Well
Community & HOA
Community
- Security: Fire Sprinkler System
- Subdivision: Valley Vista
HOA
- Has HOA: No
Location
- Region: Manchester
Financial & listing details
- Price per square foot: $206/sqft
- Tax assessed value: $451,400
- Annual tax amount: $4,623
- Date on market: 9/11/2026
- Listing agreement: Exclusive Right To Sell
- Listing terms: Cash,Conventional,FHA,VA Loan
- Ownership: Fee Simple
Estimated market value
$464,900
$442,000 - $488,000
$3,132/mo
Price history
| Date | Event | Price |
|---|---|---|
| 10/20/2026 | Price change | $465,000-2.1%$206/sqft |
Source:  Bright MLS #MDCR2037722 Report a problem Bright MLS #MDCR2037722 Report a problem | ||
| 9/21/2026 | Price change | $475,000-3.1%$210/sqft |
Source: Bright MLS #MDCR2037722 Report a problem | ||
| 9/11/2026 | Listed for sale | $490,000+6.5%$217/sqft |
Source: Bright MLS #MDCR2037722 Report a problem | ||
| 4/30/2026 | Sold | $460,000+0%$204/sqft |
Source: Bright MLS #MDCR2032760 Report a problem | ||
| 4/5/2026 | Pending sale | $459,900$204/sqft |
Source: Bright MLS #MDCR2032760 Report a problem | ||
| 3/31/2026 | Price change | $459,900-2.1%$204/sqft |
Source: Bright MLS #MDCR2032760 Report a problem | ||
| 3/18/2026 | Listed for sale | $469,900+147.4%$208/sqft |
Source: Bright MLS #MDCR2032760 Report a problem | ||
| 1/1/2015 | Sold | $189,900$84/sqft |
Source:  Long & Foster Broker Feed #MDCR122192_100 Report a problem Long & Foster Broker Feed #MDCR122192_100 Report a problem | ||
| 11/21/2002 | Sold | $189,900+36.1%$84/sqft |
Source: Public Record Report a problem | ||
| 9/2/1997 | Sold | $139,500-0.7%$62/sqft |
Source: Public Record Report a problem | ||
| 11/23/1994 | Sold | $140,500$62/sqft |
Source: Public Record Report a problem | ||
Public tax history
| Year | Property taxes | Tax assessment |
|---|---|---|
| 2026 | $4,623 +234.8% | $412,867 +234.8% |
| 2025 | $1,381 +0.9% | $123,300 +1.8% |
| 2024 | $1,368 -50.5% | $121,100 -50.5% |
| 2023 | $2,762 +5.1% | $244,467 +5.1% |
| 2022 | $2,628 +2.6% | $232,600 +2.6% |
| 2021 | $2,563 +2.6% | $226,800 +2.6% |
| 2020 | $2,497 +2.7% | $221,000 +2.7% |
| 2019 | $2,432 +1% | $215,200 +1% |
| 2018 | $2,407 +1% | $213,033 +1% |
| 2017 | $2,383 | $210,867 +1% |
| 2016 | -- | $208,700 |
| 2015 | -- | $208,700 |
| 2014 | -- | $208,700 -5.9% |
| 2013 | -- | $221,700 |
| 2012 | -- | $221,700 |
| 2011 | -- | $221,700 -18.4% |
| 2010 | -- | $271,630 +8% |
| 2009 | -- | $251,586 +8.7% |
| 2008 | -- | $231,543 +9.5% |
| 2007 | -- | $211,500 +12.9% |
| 2006 | -- | $187,350 +14.8% |
| 2005 | -- | $163,200 +17.4% |
| 2004 | -- | $139,050 |
| 2003 | -- | $139,050 |
| 2002 | -- | $139,050 -1.2% |
| 2001 | -- | $140,680 |
Find assessor info on the county website
Monthly payment
Est. payment
Payment breakdown
Explore the cost of this home by adjusting the details. Changes won't be saved.Climate risks
Neighborhood: 21102
Nearby schools
Schools provided by the listing agent
- District: Carroll County Public Schools
Source: Bright MLS. This data may not be complete. We recommend contacting the local school district to confirm school assignments for this home.
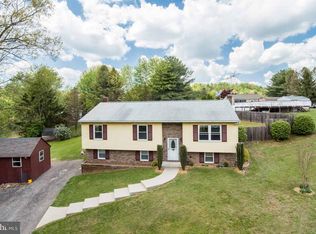
- $408,8004 bd2 ba1.1k sqft3416 View Ridge Cir, Manchester, MD 21102Off Market
- $477,7004 bd3 ba2.9k sqft3415 View Ridge Cir, Manchester, MD 21102Off Market
- $502,500-- bd3 ba1.9k sqft3412 View Ridge Cir, Manchester, MD 21102Off Market
- $412,200-- bd2 ba2.3k sqft3411 View Ridge Cir, Manchester, MD 21102Off Market
Similar homes
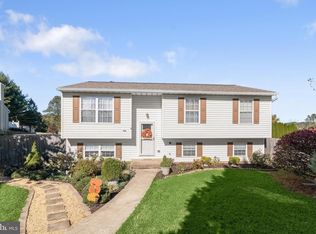
- $399,0004 bd3 ba1.8k sqft3324 Sutton Ct, Manchester, MD 21102For Sale
 MLS ID #MDCR2037992, AJ Blye, Northrop Realty. Bright MLS
 - $399,0004 bd3 ba1.2k sqft2733 Fridinger Mill Rd, Manchester, MD 21102For Sale
 MLS ID #MDCR2035912, Jay Palmisano, Witz Realty, LLC. Bright MLS
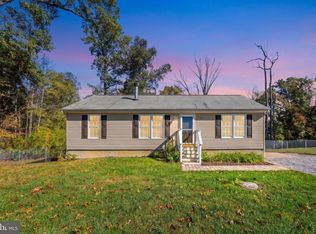
 - $430,0003 bd2 ba2k sqft20015 Downes Rd, Parkton, MD 21120For Sale
 MLS ID #MDBC2179158, Mike Myslinski, Kelly and Co Realty, LLC. Bright MLS
 - $479,9004 bd4 ba2.3k sqft1452 Krafts Mill Rd, Spring Grove, PA 17362For Sale
 MLS ID #PAYK2112894, Randy Hilker, RE/MAX Quality Service, Inc.. Bright MLS
 - $575,0003 bd3 ba2.3k sqft2313 Nevada Dr, Manchester, MD 21102For SaleMLS ID #MDCR2036562, Christine Centofanti, RE/MAX Advantage Realty. Bright MLS
- $409,9005 bd3 ba2.4k sqft745 E Tolna Rd, Shrewsbury, PA 17361For SaleMLS ID #PAYK2114028, Vinny Ferranti, Coldwell Banker Realty. Bright MLS
- $430,0005 bd3 ba2.3k sqft6484 Oakwood Ct, York, PA 17407For SaleMLS ID #PAYK2113616, Annemarie Cook, Iron Valley Real Estate of York County. Bright MLS
- $439,9003 bd3 ba1.7k sqft3317 Old Westminster Pike, Finksburg, MD 21048For SaleMLS ID #MDCR2038426, Iftikhar Khan, RE/MAX Galaxy. Bright MLS
- $380,0003 bd2 ba2.3k sqft2034 Fridinger Mill Rd, Westminster, MD 21157For SaleMLS ID #MDCR2035484, Makayla Kernan, Samson Properties. Bright MLS
- $550,0004 bd3 ba2.3k sqft4875 Arnold Rd, Glenville, PA 17329For SaleMLS ID #PAYK2108656, Stacey White, Coldwell Banker Realty. Bright MLS
- $425,0004 bd2 ba1.9k sqft3932 Shiloh Ave, Hampstead, MD 21074For SaleMLS ID #MDCR2036456, Vincent Stonesifer, Cummings & Co. Realtors. Bright MLS
- $399,9003 bd3 ba2.2k sqft528 Gentry Ct, Westminster, MD 21157For SaleMLS ID #MDCR2038330, Nick Waldner, Keller Williams Realty Centre. Bright MLS
- $419,9004 bd4 ba2.6k sqft35 Fox Run Rd, Hanover, PA 17331For SaleMLS ID #PAYK2110922, Alexander Kane, Realty One Group Generations. Bright MLS
- $445,9003 bd2 ba1.8k sqft194 Piedmont Way #96, Hanover, PA 17331New ConstructionMLS ID #PAAD2025028, Tyler Rose, Joseph A Myers Real Estate, Inc.. Bright MLS
- $460,0003 bd3 ba2.1k sqft3615 Sykesville Rd, Westminster, MD 21157For SaleMLS ID #MDCR2037838, Lee Tessier, EXP Realty, LLC. Bright MLS
- $449,9004 bd3 ba2.7k sqft571 E Tolna Rd, Shrewsbury, PA 17361For SaleMLS ID #PAYK2111714, Stan Watson, Coldwell Banker Realty. Bright MLS
- $595,0003 bd2 ba1.7k sqft1308 Walker Rd, Freeland, MD 21053For SaleMLS ID #MDBC2179154, Michael Blair, Cummings & Co. Realtors. Bright MLS
- $399,9994 bd3 ba2k sqft17389 Brose Rd, New Freedom, PA 17349For SaleMLS ID #PAYK2112912, Erin Kelly, Monument Sotheby's International Realty. Bright MLS
- $470,0004 bd3 ba3.2k sqft739 Monarch Dr, York, PA 17403For SaleMLS ID #PAYK2108748, BUSHIRA JOHNSON, Keller Williams Keystone Realty. Bright MLS
- $420,9004 bd3 ba1.8k sqft1126 Scarlet Dr #42, York, PA 17408New ConstructionMLS ID #PAYK2113146, Austin Waechter, Joseph A Myers Real Estate, Inc.. Bright MLS
