Welcome home to this spacious ranch-style property located in the Washburn Rural School District. Offered at more than $25K below county appraisal with a large layout and floor plan. Main floor laundry, primary bedroom shower, beautiful kitchen complete with a butcher block island, and minutes away from grocery and Wanamaker, this is one not to miss. Schedule a showing today!
For sale
$285,000
2921 SW Lincolnshire Rd, Topeka, KS 66614
5beds
3,358sqft
Single Family Residence, Residential
Built in 1982
0.4 Acres Lot
$-- Zestimate®
$85/sqft
$-- HOA
What's special
Main floor laundryBeautiful kitchenPrimary bedroom showerButcher block island
- 9 days
- 876
- 72
Likely to sell faster than
Zillow last checked:
Listing updated:
Listed by:
MICHAEL RONIN 785-251-8277,
United Real Estate Kansas City
Source: Sunflower AOR as distributed by MLS GRID,MLS#: 247210
Facts & features
Interior
Bedrooms & bathrooms
- Bedrooms: 5
- Bathrooms: 4
- Full bathrooms: 3
- 1/2 bathrooms: 1
Primary bedroom
- Level: Main
- Area: 176.89
- Dimensions: 13.3x13.3
Bedroom 2
- Level: Main
- Area: 144
- Dimensions: 12x12
Bedroom 3
- Level: Main
- Dimensions: 11.10.5
Bedroom 4
- Level: Basement
- Area: 140
- Dimensions: 14x10
Other
- Level: Basement
- Area: 336
- Dimensions: 24x14
Dining room
- Level: Main
- Area: 136
- Dimensions: 13.6x10
Family room
- Level: Main
- Area: 234
- Dimensions: 15x15.6
Kitchen
- Level: Main
- Area: 190.4
- Dimensions: 14x13.6
Laundry
- Level: Main
Living room
- Level: Main
- Area: 217.6
- Dimensions: 16x13.6
Recreation room
- Level: Basement
- Area: 676
- Dimensions: 26x26
Heating
- Has Heating (Unspecified Type)
Cooling
- Central Air
Appliances
- Included: Electric Range, Dishwasher, Refrigerator
- Laundry: Main Level
Features
- Basement: Sump Pump,Concrete
- Has fireplace: No
Interior area
- Total structure area: 3,358
- Total interior livable area: 3,358 sqft
- Finished area above ground: 1,828
- Finished area below ground: 1,530
Property
Parking
- Total spaces: 2
- Parking features: Attached
- Attached garage spaces: 2
Lot
- Size: 0.4 Acres
Details
- Parcel number: 1441701003021000
- Special conditions: Standard
Construction
Type & style
- Home type: SingleFamily
- Architectural style: Ranch
- Property subtype: Single Family Residence, Residential
Materials
- Wood Siding
- Roof: Composition
Condition
- Year built: 1982
Utilities & green energy
- Water: Public
Community & HOA
Community
- Subdivision: Mission Center
HOA
- Has HOA: No
Location
- Region: Topeka
Financial & listing details
- Price per square foot: $85/sqft
- Tax assessed value: $326,620
- Annual tax amount: $5,687
- Date on market: 10/26/2026
- Cumulative days on market: 10 days
Estimated market value
Not available
Estimated sales range
Not available
Not available
Price history
| Date | Event | Price |
|---|---|---|
| 10/26/2026 | Listed for sale | $285,000-5%$85/sqft |
Source:  Sunflower AOR as distributed by MLS GRID #247210 Report a problem | ||
| 9/22/2026 | Listing removed | $299,999$89/sqft |
Source: eXp Realty #244785 Report a problem | ||
| 8/4/2026 | Price change | $299,999-1.6%$89/sqft |
Source: Sunflower AOR as distributed by MLS GRID #244785 Report a problem | ||
| 7/8/2026 | Price change | $305,000-4.7%$91/sqft |
Source: Sunflower AOR as distributed by MLS GRID #244785 Report a problem | ||
| 6/8/2026 | Price change | $320,000-1.5%$95/sqft |
Source: Sunflower AOR as distributed by MLS GRID #244785 Report a problem | ||
| 5/31/2026 | Listed for sale | $325,000+38.3%$97/sqft |
Source: Sunflower AOR as distributed by MLS GRID #244785 Report a problem | ||
| 8/18/2020 | Sold | -- |
Source: Sunflower AOR as distributed by MLS GRID #212877 Report a problem | ||
| 6/22/2020 | Pending sale | $235,000$70/sqft |
Source: First, REALTORS #212877 Report a problem | ||
| 5/26/2020 | Price change | $235,000-5.6%$70/sqft |
Source: First, REALTORS #212877 Report a problem | ||
| 5/12/2020 | Listed for sale | $249,000+38.4%$74/sqft |
Source: Berkshire Hathaway First #212877 Report a problem | ||
| 12/4/2017 | Sold | -- |
Source: Sunflower AOR as distributed by MLS GRID #79001_198044 Report a problem | ||
| 10/26/2017 | Listed for sale | $179,900$54/sqft |
Source: Topeka #198044 Report a problem | ||
Public tax history
| Year | Property taxes | Tax assessment |
|---|---|---|
| 2026 | -- | $37,561 +4% |
| 2025 | $5,688 +3.3% | $36,117 +3% |
| 2024 | $5,504 +1.7% | $35,064 +2% |
| 2023 | $5,410 +9.7% | $34,377 +12% |
| 2022 | $4,933 +12.7% | $30,693 +12.1% |
| 2021 | $4,379 | $27,370 +24.9% |
| 2020 | -- | $21,921 +3% |
| 2019 | $3,335 +4.4% | $21,283 +4% |
| 2018 | $3,195 +0.8% | $20,464 +2% |
| 2017 | $3,169 +2.5% | $20,062 +7.3% |
| 2014 | $3,091 | $18,705 -1.1% |
| 2010 | -- | $18,906 -5.4% |
| 2008 | -- | $19,976 +2% |
| 2007 | -- | $19,585 |
| 2006 | -- | $19,585 +7.9% |
| 2005 | -- | $18,147 +3% |
| 2004 | -- | $17,618 +4% |
| 2003 | -- | $16,940 +2% |
| 2002 | -- | $16,606 +4% |
| 2000 | -- | $15,974 |
Find assessor info on the county website
Monthly payment
Est. payment
Payment breakdown
Explore the cost of this home by adjusting the details. Changes won't be saved.Climate risks
Neighborhood: Brookfield
Nearby schools
Schools provided by the listing agent
- Elementary: Farley Elementary School/USD 437
- Middle: Washburn Rural Middle School/USD 437
- High: Washburn Rural High School/USD 437
Source: Sunflower AOR as distributed by MLS GRID. This data may not be complete. We recommend contacting the local school district to confirm school assignments for this home.
Similar homes
- $320,0005 bd3 ba2.6k sqft3611 SW Red Hawk Ct, Topeka, KS 66614For Sale
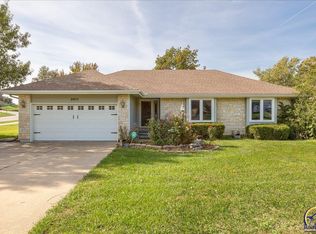 MLS ID #247234, Jana Hart Durall, Coldwell Banker American Home. Sunflower AOR as distributed by MLS GRID
- $349,0004 bd3 ba2.6k sqft2619 SW Golf View Dr, Topeka, KS 66614For Sale
 MLS ID #247180, Cathy Lutz, Berkshire Hathaway First. Sunflower AOR as distributed by MLS GRID
- $328,0004 bd4 ba2.8k sqft2611 SW Golf View Dr, Topeka, KS 66614For Sale
 MLS ID #246574, Brittany Ford, NextHome Professionals. Sunflower AOR as distributed by MLS GRID
- $279,9005 bd3 ba2k sqft5324 SW 33rd St, Topeka, KS 66614For Sale
 MLS ID #246877, Kyle Schmidtlein, Genesis, LLC, Realtors. Sunflower AOR as distributed by MLS GRID
