Welcome home! If there’s one word to describe this home, it’s spacious. From the living and dining areas to the kitchen, bedrooms, and basement, this home offers generous space throughout with a flexible layout ready to fit a variety of needs. Several major updates have already been taken care of, including a new roof in February 2026, a two-stage heat pump and two-stage furnace installed in September 2025, and all-new carpet in August 2026. The basement adds even more versatility, offering plenty of possibilities for recreation, entertaining, hobbies, a home office, or additional living space. Outside, enjoy the covered deck and oversized two-car garage with ample room for parking and storage. Located in the Sherwood Estates neighborhood, this home offers a great combination of space, flexibility, and potential. With many of the big-ticket improvements already completed, it’s a wonderful blank slate ready for its next owner to come in and truly make it their own.
For sale
$324,500
3809 SW Nottingham Rd, Topeka, KS 66610
3beds
2,437sqft
Single Family Residence, Residential
Built in 1985
0.25 Acres Lot
$-- Zestimate®
$133/sqft
$-- HOA
What's special
Covered deckFlexible layout
- 20 days
- 1,241
- 35
Zillow last checked:
Listing updated:
Listed by:
Del-Metrius Herron 785-408-6611,
KW One Legacy Partners, LLC
Source: Sunflower AOR as distributed by MLS GRID,MLS#: 246328
Facts & features
Interior
Bedrooms & bathrooms
- Bedrooms: 3
- Bathrooms: 3
- Full bathrooms: 3
Rooms
- Room types: 1st Floor Primary Bedroom, Primary Bath, Rec Room, 1st Fl Full Bath
Primary bedroom
- Level: Main
- Area: 221
- Dimensions: 13x17
Bedroom 2
- Level: Main
- Area: 110
- Dimensions: 11x10
Bedroom 3
- Level: Main
- Area: 132
- Dimensions: 11x12
Dining room
- Level: Main
- Area: 36
- Dimensions: 12x3
Kitchen
- Level: Main
- Area: 195
- Dimensions: 13x15
Laundry
- Level: Basement
- Area: 121
- Dimensions: 11x11
Living room
- Level: Main
- Area: 21
- Dimensions: 21x1
Recreation room
- Level: Basement
- Area: 520
- Dimensions: 20x26
Heating
- Has Heating (Unspecified Type)
Cooling
- Heat Pump
Appliances
- Included: Electric Range, Microwave, Dishwasher, Refrigerator
- Laundry: In Basement
Features
- Flooring: Vinyl, Carpet
- Basement: Concrete
- Number of fireplaces: 1
- Fireplace features: One, Basement
Interior area
- Total structure area: 2,437
- Total interior livable area: 2,437 sqft
- Finished area above ground: 1,733
- Finished area below ground: 704
Property
Parking
- Total spaces: 2
- Parking features: Attached
- Attached garage spaces: 2
Features
- Fencing: Fenced,Privacy
Lot
- Size: 0.25 Acres
- Dimensions: 90 x 123
Details
- Parcel number: R58151
- Special conditions: Standard
Construction
Type & style
- Home type: SingleFamily
- Property subtype: Single Family Residence, Residential
Materials
- Frame
- Roof: Composition
Condition
- Year built: 1985
Utilities & green energy
- Water: Public
Community & HOA
Community
- Subdivision: Sherwood Estates
HOA
- Has HOA: No
Location
- Region: Topeka
Financial & listing details
- Price per square foot: $133/sqft
- Tax assessed value: $248,990
- Annual tax amount: $4,123
- Date on market: 8/29/2026
- Cumulative days on market: 21 days
Estimated market value
Not available
Estimated sales range
Not available
Not available
Price history
| Date | Event | Price |
|---|---|---|
| 8/29/2026 | Listed for sale | $324,500+88.1%$133/sqft |
Source:  Sunflower AOR as distributed by MLS GRID #246328 Report a problem Sunflower AOR as distributed by MLS GRID #246328 Report a problem | ||
| 7/28/2015 | Sold | -- |
Source: Sunflower AOR as distributed by MLS GRID #184641 Report a problem | ||
| 6/16/2015 | Listed for sale | $172,500+1.5%$71/sqft |
Source: Keller Williams - Shawnee Mission #184641 Report a problem | ||
| 6/4/2013 | Sold | -- |
Source: Sunflower AOR as distributed by MLS GRID #171717 Report a problem | ||
| 5/6/2013 | Price change | $169,900-2.9%$70/sqft |
Source: RE/MAX Associates Of Topeka #171717 Report a problem | ||
| 1/30/2013 | Listed for sale | $174,900$72/sqft |
Source: Associates of Topeka, LLC #171717 Report a problem | ||
Public tax history
| Year | Property taxes | Tax assessment |
|---|---|---|
| 2025 | $4,123 +3.3% | $28,634 +2% |
| 2024 | $3,993 +7.6% | $28,072 +5% |
| 2023 | $3,713 +11% | $26,736 +11% |
| 2022 | $3,346 +12.9% | $24,086 +11% |
| 2021 | $2,963 | $21,699 +2% |
| 2020 | -- | $21,274 +2% |
| 2019 | $2,832 +8.9% | $20,856 +2% |
| 2018 | $2,601 -4.3% | $20,447 +2% |
| 2017 | $2,718 +4.7% | $20,045 +3.1% |
| 2014 | $2,596 | $19,435 +5.4% |
| 2010 | -- | $18,434 |
| 2008 | -- | $18,434 +2% |
| 2007 | -- | $18,078 |
| 2006 | -- | $18,078 +3% |
| 2005 | -- | $17,549 +4% |
| 2004 | -- | $16,870 +4% |
| 2003 | -- | $16,226 +4% |
| 2002 | -- | $15,605 +2% |
| 2000 | -- | $15,295 |
Find assessor info on the county website
Monthly payment
Est. payment
Payment breakdown
Explore the cost of this home by adjusting the details. Changes won't be saved.Climate risks
Neighborhood: 66610
Nearby schools
Schools provided by the listing agent
- Elementary: Farley Elementary School/USD 437
- Middle: Washburn Rural North Middle School/USD 437
- High: Washburn Rural High School/USD 437
Source: Sunflower AOR as distributed by MLS GRID. This data may not be complete. We recommend contacting the local school district to confirm school assignments for this home.
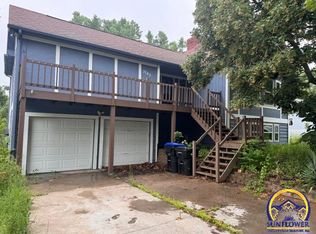
Similar homes
- $325,0004 bd3 ba2.7k sqft3833 SW Canterbury Town Rd, Topeka, KS 66610For Sale
 MLS ID #245926, Rick Nesbitt, Berkshire Hathaway First. Sunflower AOR as distributed by MLS GRID
 - $360,0003 bd3 ba2.7k sqft3948 SW Stonybrook Dr, Topeka, KS 66610For Sale
 MLS ID #246292, George Warren, Coldwell Banker American Home. Sunflower AOR as distributed by MLS GRID
 - $338,0004 bd4 ba2.8k sqft2611 SW Golf View Dr, Topeka, KS 66614For Sale
 MLS ID #246574, Brittany Ford, NextHome Professionals. Sunflower AOR as distributed by MLS GRID
 - $385,0004 bd4 ba2.9k sqft3831 SW Friar Rd, Topeka, KS 66610For Sale
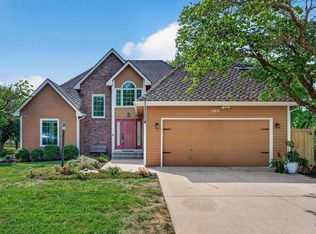 MLS ID #246064, Luke Thompson, Coldwell Banker American Home. Sunflower AOR as distributed by MLS GRID
