Space is what sets this 2021 built home apart - this two-story on a quiet pond-view lot in The Pointe gives families real room to spread out, with more square footage than most of what's currently on the market at this price. The main level offers genuine flexibility: a formal living room up front, a separate bonus room that works as a playroom or second gathering space, and a kitchen with a center island, breakfast bar, pantry, gas range, and stainless steel appliances that opens into the dining area. Upstairs, the primary suite feels like a true retreat, with a walk-in closet, double-vanity bath, soaking tub, and separate shower, while three more bedrooms, a versatile loft, and an upper-level laundry room round out the floor. Outside, a covered front porch and patio look out over the water, with a two-car garage and smart-lock entry adding everyday ease. With Warren Township schools and just steps from the neighborhood playground and walking trails, this is the kind of size-to-price value that doesn't come around often.
Active
Price cut: $5K (8/7)
$325,000
2738 Pointe Club Rd, Indianapolis, IN 46229
4beds
2,805sqft
Residential, Single Family Residence
Built in 2021
8,276 Square Feet Lot
$-- Zestimate®
$116/sqft
$33/mo HOA
What's special
Versatile loftDining areaCovered front porchTwo-car garageQuiet pond-view lotUpper-level laundry roomThree more bedrooms
- 78 days
- 114
- 12
Zillow last checked:
Listing updated:
Listed by:
Connor Jones connor.jones@markdietel.com,
Mark Dietel Realty, LLC
Source: MIBOR as distributed by MLS GRID,MLS#: 22113906
Facts & features
Interior
Bedrooms & bathrooms
- Bedrooms: 4
- Bathrooms: 3
- Full bathrooms: 2
- 1/2 bathrooms: 1
- Main level bathrooms: 1
Primary bedroom
- Level: Upper
- Area: 320 Square Feet
- Dimensions: 20x16
Bedroom 2
- Level: Upper
- Area: 154 Square Feet
- Dimensions: 14x11
Bedroom 3
- Level: Upper
- Area: 144 Square Feet
- Dimensions: 12x12
Bedroom 4
- Level: Upper
- Area: 120 Square Feet
- Dimensions: 10x12
Dining room
- Level: Main
- Area: 121 Square Feet
- Dimensions: 11x11
Kitchen
- Level: Main
- Area: 143 Square Feet
- Dimensions: 13x11
Laundry
- Level: Upper
- Area: 32 Square Feet
- Dimensions: 8x4
Living room
- Level: Main
- Area: 121 Square Feet
- Dimensions: 11x11
Loft
- Level: Upper
- Area: 208 Square Feet
- Dimensions: 16x13
Heating
- Forced Air, Natural Gas
Cooling
- Central Air
Appliances
- Included: Dishwasher, Dryer, Disposal, Gas Water Heater, Microwave, Gas Oven, Refrigerator, Washer
- Laundry: Upper Level
Features
- Attic Access, Breakfast Bar, High Ceilings, Kitchen Island, Entrance Foyer, Ceiling Fan(s), High Speed Internet, Wired for Data, Pantry, Walk-In Closet(s)
- Has basement: No
- Attic: Access Only
Interior area
- Total structure area: 2,805
- Total interior livable area: 2,805 sqft
Video & virtual tour
Property
Parking
- Total spaces: 2
- Parking features: Attached, Concrete, Garage Door Opener
- Attached garage spaces: 2
- Details: Garage Parking Other(Finished Garage, Garage Door Opener, Guest Street Parking)
Features
- Levels: Two
- Stories: 2
- Patio & porch: Covered, Patio
- Exterior features: Lighting, Smart Lock(s)
- Has view: Yes
- View description: Pond, Water
- Has water view: Yes
- Water view: Pond,Water
- Waterfront features: Pond, Water View
Lot
- Size: 8,276 Square Feet
- Features: Curbs, Sidewalks, Street Lights, Suburb, Trees-Small (Under 20 Ft)
Details
- Parcel number: 490827129014005700
- Horse amenities: None
Construction
Type & style
- Home type: SingleFamily
- Architectural style: Traditional
- Property subtype: Residential, Single Family Residence
Materials
- Brick, Vinyl Siding
- Foundation: Slab
Condition
- New construction: No
- Year built: 2021
Utilities & green energy
- Electric: 200+ Amp Service
- Water: Public
- Utilities for property: Electricity Connected, Sewer Connected, Water Connected
Community & HOA
Community
- Subdivision: The Pointe
HOA
- Has HOA: Yes
- Amenities included: Maintenance, Trail(s)
- Services included: Association Home Owners, Maintenance, Walking Trails
- HOA fee: $33 monthly
- HOA phone: 317-570-4358
Location
- Region: Indianapolis
Financial & listing details
- Price per square foot: $116/sqft
- Tax assessed value: $343,400
- Annual tax amount: $3,682
- Date on market: 7/16/2026
- Cumulative days on market: 79 days
- Electric utility on property: Yes
Estimated market value
Not available
Estimated sales range
Not available
Not available
Price history
| Date | Event | Price |
|---|---|---|
| 8/7/2026 | Price change | $325,000-1.5%$116/sqft |
Source:  MIBOR as distributed by MLS GRID #22113906 Report a problem MIBOR as distributed by MLS GRID #22113906 Report a problem | ||
| 7/16/2026 | Listed for sale | $330,000+1.5%$118/sqft |
Source: MIBOR as distributed by MLS GRID #22113906 Report a problem | ||
| 9/10/2025 | Listing removed | $325,000$116/sqft |
Source: MIBOR as distributed by MLS GRID #22049800 Report a problem | ||
| 8/15/2025 | Price change | $325,000-1.5%$116/sqft |
Source: MIBOR as distributed by MLS GRID #22049800 Report a problem | ||
| 7/22/2025 | Price change | $330,000-2.9%$118/sqft |
Source: MIBOR as distributed by MLS GRID #22049800 Report a problem | ||
| 7/11/2025 | Listed for sale | $340,000-8.1%$121/sqft |
Source: MIBOR as distributed by MLS GRID #22049800 Report a problem | ||
| 4/7/2023 | Listing removed | -- |
Source: MIBOR as distributed by MLS GRID #21892335 Report a problem | ||
| 12/19/2022 | Price change | $370,000-2.6%$132/sqft |
Source: MIBOR as distributed by MLS GRID #21892335 Report a problem | ||
| 12/9/2022 | Price change | $380,000-1.3%$135/sqft |
Source: MIBOR as distributed by MLS GRID #21892335 Report a problem | ||
| 11/8/2022 | Listed for sale | $385,000+26.3%$137/sqft |
Source: MIBOR as distributed by MLS GRID #21892335 Report a problem | ||
| 12/31/2021 | Sold | $304,900$109/sqft |
Source: MIBOR as distributed by MLS GRID #21808186 Report a problem | ||
| 11/23/2021 | Pending sale | $304,900$109/sqft |
Source: MIBOR as distributed by MLS GRID #21808186 Report a problem | ||
| 11/17/2021 | Price change | $304,900-1.8%$109/sqft |
Source: MIBOR as distributed by MLS GRID #21808186 Report a problem | ||
| 8/19/2021 | Listed for sale | $310,532$111/sqft |
Source: MIBOR as distributed by MLS GRID #21808186 Report a problem | ||
Public tax history
| Year | Property taxes | Tax assessment |
|---|---|---|
| 2025 | $3,506 -2.5% | $343,400 +11.1% |
| 2024 | $3,594 +7.6% | $309,100 -0.9% |
| 2023 | $3,339 +36591% | $311,900 +3.6% |
| 2022 | $9 +10.4% | $301,100 +100266.7% |
| 2021 | $8 -7.4% | $300 |
| 2020 | $9 | $300 |
| 2019 | -- | $300 |
Find assessor info on the county website
Monthly payment
Est. payment
Payment breakdown
Explore the cost of this home by adjusting the details. Changes won't be saved.Climate risks
Neighborhood: Far Eastside
Nearby schools
Schools provided by the listing agent
- Elementary: Sunny Heights Elementary School
- High: Warren Central High School
Source: MIBOR as distributed by MLS GRID. This data may not be complete. We recommend contacting the local school district to confirm school assignments for this home.
- $287,4003 bd3 ba2.2k sqft2732 Pointe Club Rd, Indianapolis, IN 46229Off Market
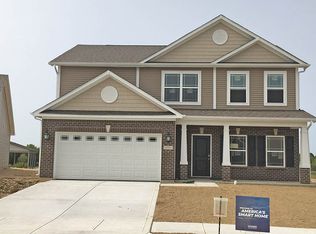
- $302,4004 bd2 ba2.8k sqft2744 Pointe Club Rd, Indianapolis, IN 46229Off Market
- $283,8004 bd2 ba2k sqft2815 Pointe Harbour Drive, Indianapolis, IN 46229Off Market
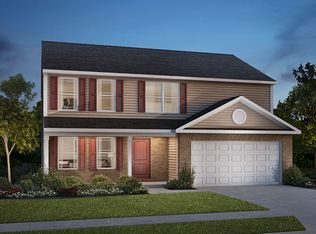
- $297,200-- bd-- ba2.2k sqft2815 Pointe Harbour Dr, Indianapolis, IN 46229Off Market
Similar homes
- $290,0003 bd3 ba1.7k sqft11735 Grenadier Ln, Indianapolis, IN 46229Active
 MLS ID #22129313, Jamie Shurig, BluPrint Real Estate Group. MIBOR as distributed by MLS GRID
 - $--4 bd4 ba2.3k sqft2420 Chappie Ln, Indianapolis, IN 46229Auction
 Auction.com 1
 - $--3 bd2 ba2.6k sqft2056 Gallery Ct, Indianapolis, IN 46229Auction
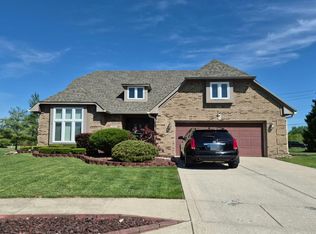 Auction.com 2
 - $335,0004 bd3 ba2.1k sqft11603 Brookwood Trace Ln, Indianapolis, IN 46229Active
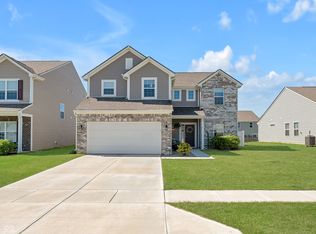 MLS ID #22116427, Tyler Secrist, Century 21 Bradley Realty Inc. MIBOR as distributed by MLS GRID
