Discover a unique opportunity at 2915 N Mitthoefer RD, Indianapolis, IN, USA. This single-family residence, built in 1961, offers 1472 square feet of living space on an expansive 107,855 square foot lot. This property offers a compelling blend of comfortable living and generous outdoor space. Sale includes a second parcel that is zoned for farmland and is 1.95 additional acres. The home features three well-appointed bedrooms, providing ample private retreats. Two full bathrooms and one half bathroom offer convenience and functionality for daily routines. This single-story property is designed for ease of living, offering a comfortable layout across one level. Imagine the possibilities this property offers; schedule your private viewing today to experience it firsthand.
Active
$450,000
2915 N Mitthoefer Rd, Indianapolis, IN 46229
3beds
2,944sqft
Residential, Single Family Residence
Built in 1961
2.48 Acres Lot
$-- Zestimate®
$153/sqft
$-- HOA
What's special
Single-story propertyThree well-appointed bedroomsOne half bathroom
- 18 hours
- 126
- 6
Zillow last checked:
Listing updated:
Listed by:
Stephanie Brinkley 317-372-4200,
F.C. Tucker Company
Source: MIBOR as distributed by MLS GRID,MLS#: 22126515
Facts & features
Interior
Bedrooms & bathrooms
- Bedrooms: 3
- Bathrooms: 3
- Full bathrooms: 2
- 1/2 bathrooms: 1
- Main level bathrooms: 2
- Main level bedrooms: 3
Bedroom 2
- Level: Main
- Area: 121 Square Feet
- Dimensions: 11X11
Bedroom 3
- Level: Main
- Area: 156 Square Feet
- Dimensions: 13X12
Other
- Level: Main
- Area: 154 Square Feet
- Dimensions: 11X14
Bonus room
- Features: Tile-Ceramic
- Level: Basement
- Area: 196 Square Feet
- Dimensions: 14X14
Bonus room
- Features: Tile-Ceramic
- Level: Basement
- Area: 266 Square Feet
- Dimensions: 14X19
Bonus room
- Features: Tile-Ceramic
- Level: Basement
- Area: 221 Square Feet
- Dimensions: 17X13
Kitchen
- Level: Main
- Area: 210 Square Feet
- Dimensions: 15X14
Living room
- Level: Main
- Area: 308 Square Feet
- Dimensions: 14X22
Heating
- Natural Gas
Cooling
- Central Air
Appliances
- Included: Dryer, Electric Oven, Refrigerator, Water Heater
Features
- Has basement: Yes
Interior area
- Total structure area: 2,944
- Total interior livable area: 2,944 sqft
- Finished area below ground: 1,104
Video & virtual tour
Property
Parking
- Total spaces: 2
- Parking features: Attached
- Attached garage spaces: 2
Features
- Levels: One
- Stories: 1
Lot
- Size: 2.48 Acres
Details
- Additional parcels included: 490828129005.000700
- Parcel number: 490828129004000700
- Special conditions: As Is
- Horse amenities: None
Construction
Type & style
- Home type: SingleFamily
- Architectural style: Ranch
- Property subtype: Residential, Single Family Residence
Materials
- Stone
- Foundation: Block
Condition
- New construction: No
- Year built: 1961
Utilities & green energy
- Water: Public
Community & HOA
Community
- Subdivision: No Subdivision
HOA
- Has HOA: No
Location
- Region: Indianapolis
Financial & listing details
- Price per square foot: $153/sqft
- Annual tax amount: $1,972
- Date on market: 9/16/2026
- Cumulative days on market: 2 days
Estimated market value
Not available
Estimated sales range
Not available
Not available
Price history
| Date | Event | Price |
|---|---|---|
| 9/16/2026 | Listed for sale | $450,000+66.7%$153/sqft |
Source:  MIBOR as distributed by MLS GRID #22126515 Report a problem MIBOR as distributed by MLS GRID #22126515 Report a problem | ||
| 10/20/2022 | Sold | $270,000$92/sqft |
Source: MIBOR as distributed by MLS GRID #21889173 Report a problem | ||
Public tax history
Tax history is unavailable.
Monthly payment
Est. payment
Payment breakdown
Explore the cost of this home by adjusting the details. Changes won't be saved.Climate risks
Neighborhood: Far Eastside
- $57,8000.86 acres2900 N Mitthoeffer Rd, Indianapolis, IN 46229Off Market
- $300,9003 bd3 ba1.4k sqft2915 N Mitthoeffer Rd, Indianapolis, IN 46229Off Market
- $173,100-- bd-- ba-- sqft2915 N Mitthoeffer Rd, Indianapolis, IN 46229Off Market
- $140,1004 bd-- ba1.2k sqft2855 N Mitthoeffer Rd, Indianapolis, IN 46229Off Market
Similar homes
- $--3 bd2 ba2.6k sqft2056 Gallery Ct, Indianapolis, IN 46229Auction
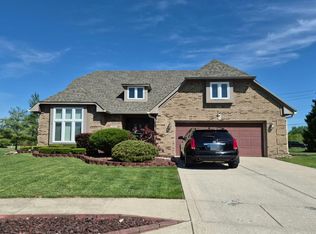 Auction.com 2
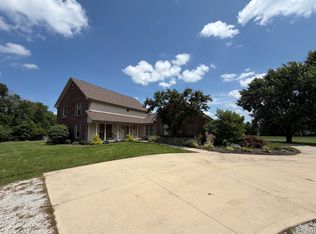
 - $499,0002 bd1 ba2.9k sqft9725 E 46th St, Indianapolis, IN 46235Active
 MLS ID #22123884, Patricia Parsons, Keller Williams Indpls Metro N. MIBOR as distributed by MLS GRID
 - $530,0003 bd4 ba3.3k sqft10211 Hidden Meadow Ln, Indianapolis, IN 46229Active
 MLS ID #22111647, Mark Groff, Signature Property Services Indiana, LLC. MIBOR as distributed by MLS GRID
 - $245,0003 bd2 ba2.6k sqft9634 E 10th St, Indianapolis, IN 46229Active
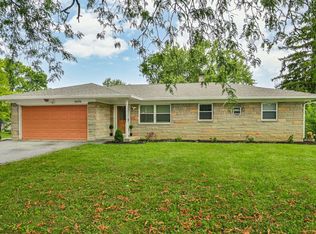 MLS ID #22125515, Olivia Nelson, F.C. Tucker Company. MIBOR as distributed by MLS GRID
