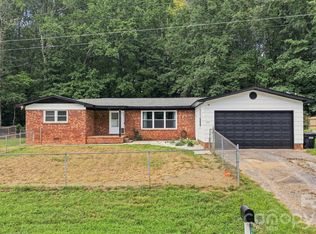
Welcome home to this charming 3-bedroom, 2-bathroom retreat nestled on a spacious over a half-acre lot on Cruse Road! This beautifully updated home features a desirable split bedroom floor plan with the primary bedroom and en-suite bath conveniently located on the main level, offering the perfect blend of privacy and comfort.
The updated kitchen is ideal for everyday living and entertaining, complete with a propane tank equipped with a ¾" line — large enough to supply a water heater, oven, fireplace, and outdoor grill connection — making this home truly move-in ready for those who love to cook and host!
Stay comfortable year-round with a brand-new HVAC system, ensuring energy efficiency and peace of mind for years to come. Don't miss the incredible bonus room above the double garage, perfect for a home office, playroom, or media room.
Step outside to your own private paradise — featuring a heated saltwater pool surrounded by newly installed cool decking on the concrete surround, keeping surfaces comfortable underfoot even on the hottest summer days. The fully fenced backyard provides complete privacy, making it the ultimate space for entertaining family and friends.
All of this situated on a generous lot with easy access to major highways and shopping, making everyday errands and commuting a breeze.
Under contract-show
Price cut: $19K (8/28)
$399,000
274 Cruse Rd, Salisbury, NC 28146
3beds
1,834sqft
Single Family Residence
Built in 2009
0.6 Acres Lot
$392,400 Zestimate®
$218/sqft
$-- HOA
What's special
Brand-new hvac systemUpdated kitchen
- 62 days
- 222
- 15
Zillow last checked:
Listing updated:
Listed by:
Laura Bowman-Messick Laura@bhhslandmark.com,
Berkshire Hathaway Homeservices Landmark Prop
Source: Canopy MLS as distributed by MLS GRID,MLS#: 4410073
Facts & features
Interior
Bedrooms & bathrooms
- Bedrooms: 3
- Bathrooms: 2
- Full bathrooms: 2
- Main level bedrooms: 3
Primary bedroom
- Level: Main
Bedroom s
- Level: Main
Bedroom s
- Level: Main
Bathroom full
- Level: Main
Bonus room
- Level: Upper
Breakfast
- Level: Main
Kitchen
- Level: Main
Laundry
- Level: Main
Living room
- Level: Main
Heating
- Heat Pump
Cooling
- Heat Pump
Appliances
- Included: Dishwasher, Electric Range, Microwave
- Laundry: Laundry Room, Main Level
Features
- Flooring: Carpet, Vinyl
- Has basement: No
Interior area
- Total structure area: 1,834
- Total interior livable area: 1,834 sqft
- Finished area above ground: 1,834
- Finished area below ground: 0
Video & virtual tour
Property
Parking
- Total spaces: 2
- Parking features: Driveway, Attached Garage, Garage on Main Level
- Attached garage spaces: 2
- Has uncovered spaces: Yes
Features
- Levels: 1 Story/F.R.O.G.
- Patio & porch: Covered, Front Porch, Patio
- Pool features: Heated, In Ground, Salt Water
- Fencing: Back Yard,Fenced
Lot
- Size: 0.6 Acres
- Features: Level
Details
- Parcel number: 418148
- Zoning: Res
- Special conditions: Relocation
Construction
Type & style
- Home type: SingleFamily
- Property subtype: Single Family Residence
Materials
- Vinyl
- Foundation: Crawl Space
- Roof: Composition
Condition
- New construction: No
- Year built: 2009
Utilities & green energy
- Sewer: Septic Installed
- Water: Well
Community & HOA
Community
- Subdivision: None
Location
- Region: Salisbury
Financial & listing details
- Price per square foot: $218/sqft
- Tax assessed value: $278,296
- Annual tax amount: $1,920
- Date on market: 8/7/2026
- Cumulative days on market: 62 days
- Listing terms: Cash,Conventional,FHA,VA Loan,Relocation Property
- Road surface type: Dirt, Paved
Estimated market value
$392,400
$373,000 - $412,000
$1,916/mo
Price history
| Date | Event | Price |
|---|---|---|
| 8/28/2026 | Price change | $399,000-4.5%$218/sqft |
Source:  Canopy MLS as distributed by MLS GRID #4410073 Report a problem Canopy MLS as distributed by MLS GRID #4410073 Report a problem | ||
| 8/7/2026 | Listed for sale | $418,000+110.1%$228/sqft |
Source: Canopy MLS as distributed by MLS GRID #4410073 Report a problem | ||
| 8/31/2018 | Sold | $199,000$109/sqft |
Source: Canopy MLS as distributed by MLS GRID #3385474 Report a problem | ||
Public tax history
| Year | Property taxes | Tax assessment |
|---|---|---|
| 2025 | $1,920 +3% | $278,296 |
| 2024 | $1,865 | $278,296 |
| 2023 | $1,865 +41.6% | $278,296 +58% |
| 2022 | $1,317 | $176,162 |
| 2021 | $1,317 +0.7% | $176,162 |
| 2020 | $1,307 | $176,162 |
| 2019 | $1,307 | $176,162 |
Find assessor info on the county website
Monthly payment
Est. payment
Payment breakdown
Explore the cost of this home by adjusting the details. Changes won't be saved.Climate risks
Neighborhood: 28146
Similar homes
- $379,9994 bd2 ba2k sqft145 Gold Branch Rd, Salisbury, NC 28146For Sale
 MLS ID #4419187, Philip Logarides, Carolinas Key Realty LLC. Canopy MLS as distributed by MLS GRID
 - $399,9004 bd2 ba2.5k sqft255 Lyerly Dr, Salisbury, NC 28146For Sale
 MLS ID #4423692, Kristin Smyre, eXp Realty, LLC. Canopy MLS as distributed by MLS GRID
 - $369,9003 bd3 ba1.8k sqft369 Settlers Grove Ln, Salisbury, NC 28146For Sale
 MLS ID #4414754, Dana Heath, Better Homes and Gardens Real Estate Paracle. Canopy MLS as distributed by MLS GRID
 - $349,0003 bd3 ba1.9k sqft206 Brookstone Way, Salisbury, NC 28146For Sale
 MLS ID #4422259, Amy Almond, Howard Hanna Allen Tate Concord. Canopy MLS as distributed by MLS GRID
 - $324,9003 bd2 ba1.8k sqft2480 Artz Rd, Salisbury, NC 28146For SaleMLS ID #4376858, Danna Rojas, Coldwell Banker Realty. Canopy MLS as distributed by MLS GRID
- $399,9003 bd2 ba1.8k sqft8285 Us Highway 52, Rockwell, NC 28138For SaleMLS ID #4406458, Cathy Griffin, Century 21 Towne and Country. Canopy MLS as distributed by MLS GRID
- $429,0003 bd2 ba1.8k sqft710 Frontier Cir, China Grove, NC 28023For SaleMLS ID #4422957, Jessica Withers, Keller Williams Select. Canopy MLS as distributed by MLS GRID
- $364,9004 bd3 ba1.8k sqft815 Sunset Dr, Salisbury, NC 28147For SaleMLS ID #4423286, Clarence Brown, Mark Spain Real Estate. Canopy MLS as distributed by MLS GRID
- $230,0005 bd2 ba2k sqft4001 Raney Faith St, Salisbury, NC 28146For SaleMLS ID #4392735, Nicole McConico, Lifestyle International Realty. Canopy MLS as distributed by MLS GRID
- $359,9003 bd2 ba1.7k sqft110 Confederate Ave, Salisbury, NC 28144For SaleMLS ID #4405453, Monica Poole, Monica Poole Realty LLC. Canopy MLS as distributed by MLS GRID
- $439,9003 bd2 ba1.6k sqft1395 Ebenezer Rd, China Grove, NC 28023For SaleMLS ID #4418139, Danielle Holmes, Lantern Realty & Development, LLC. Canopy MLS as distributed by MLS GRID
- $250,0003 bd2 ba1.2k sqft119 Walton St, Salisbury, NC 28146For SaleMLS ID #4425481, Jenna Black, Lantern Realty & Development, LLC. Canopy MLS as distributed by MLS GRID
- $525,0004 bd3 ba2.5k sqft421 De Lara Cir, Granite Quarry, NC 28146For SaleMLS ID #4411732, Cathy Griffin, Century 21 Towne and Country. Canopy MLS as distributed by MLS GRID
- $385,0004 bd3 ba2.1k sqft404 Berrybeth Cir, China Grove, NC 28023For SaleMLS ID #4421113, Faisal Durrani, Austin-Barnett Realty LLC. Canopy MLS as distributed by MLS GRID
- $399,9003 bd2 ba1.7k sqft5560 Roberta Rd, Harrisburg, NC 28075For SaleMLS ID #4430560, Kevin Senter, Senter & Company LLC. Canopy MLS as distributed by MLS GRID
- $350,0003 bd2 ba1.6k sqft348 Palmer Cir, Rockwell, NC 28138For SaleMLS ID #4386214, Kat Spizzirri, McCoy Real Estate Inc. Canopy MLS as distributed by MLS GRID
- $439,0003 bd3 ba1.6k sqft417 E 2nd St, Faith, NC 29041For SaleMLS ID #4412125, Cathy Griffin, Century 21 Towne and Country. Canopy MLS as distributed by MLS GRID
- $309,0003 bd2 ba1.4k sqft155 Park Villa Rd, Salisbury, NC 28146For SaleMLS ID #4397860, David Wigfield, Century 21 Echelon. Canopy MLS as distributed by MLS GRID
- $374,9003 bd2 ba1.5k sqft256 Litaker Ln, Concord, NC 28025For SaleMLS ID #4420345, Carmady Kruger, Lantern Realty & Development LLC. Canopy MLS as distributed by MLS GRID
