Welcome to 274 Gilbert Avenue! Built in 1989, this inviting 3-bedroom ranch offers comfortable single-level living with the added bonus of a spacious finished lower level! The main floor features a generously sized eat-in kitchen with abundant cabinetry, stainless steel appliances, and tile flooring, complemented by a welcoming living room and comfortable bedrooms. Downstairs, discover an impressive extension of the living space featuring a large gathering area, additional finished rooms, and flexible space ideal for guests, recreation, or extended living arrangements. Outside, enjoy a yard with room to relax and entertain, plus convenient off-street parking. Ideally situated near Western New England University, local schools, shopping and dining along Boston Road, and major commuter routes. A wonderful opportunity to enjoy versatility, convenience, and room to make this home your own! Property being sold as is
Under contract
$270,000
274 Gilbert Ave, Springfield, MA 01119
4beds
1,144sqft
Single Family Residence
Built in 1989
7,501 Square Feet Lot
$303,700 Zestimate®
$236/sqft
$-- HOA
What's special
Generously sized eat-in kitchenAdditional finished roomsComfortable single-level livingStainless steel appliancesComfortable bedroomsConvenient off-street parkingAbundant cabinetry
- 15 days
- 911
- 77
Likely to sell faster than
Zillow last checked:
Listing updated:
Listed by:
The Colondres Group 413-206-9467,
Lock and Key Realty Inc. 413-282-8080
Source: MLS PIN,MLS#: 73592535
Facts & features
Interior
Bedrooms & bathrooms
- Bedrooms: 4
- Bathrooms: 2
- Full bathrooms: 2
Primary bedroom
- Features: Closet, Flooring - Hardwood
- Level: First
Bedroom 2
- Features: Closet, Flooring - Hardwood
- Level: First
Bedroom 3
- Features: Closet, Flooring - Hardwood
- Level: First
Bedroom 4
- Features: Closet, Flooring - Vinyl
- Level: Basement
Bathroom 1
- Features: Bathroom - Full, Bathroom - With Tub, Flooring - Stone/Ceramic Tile
- Level: First
Bathroom 2
- Features: Bathroom - Full, Bathroom - With Shower Stall, Flooring - Vinyl
- Level: Basement
Dining room
- Features: Flooring - Stone/Ceramic Tile, Deck - Exterior, Open Floorplan, Slider
- Level: First
Family room
- Features: Flooring - Laminate
- Level: Basement
Kitchen
- Features: Ceiling Fan(s), Flooring - Stone/Ceramic Tile, Dining Area, Open Floorplan
- Level: Main,First
Living room
- Level: First
Heating
- Baseboard, Natural Gas
Cooling
- Window Unit(s)
Appliances
- Included: Gas Water Heater, Range, Dishwasher, Disposal, Refrigerator
Features
- Flooring: Tile, Hardwood
- Windows: Insulated Windows
- Has basement: No
- Has fireplace: No
Interior area
- Total structure area: 1,144
- Total interior livable area: 1,144 sqft
- Finished area above ground: 1,144
Property
Parking
- Total spaces: 3
- Parking features: Paved Drive
- Uncovered spaces: 3
Features
- Patio & porch: Deck - Wood
- Exterior features: Deck - Wood
Lot
- Size: 7,501 Square Feet
Details
- Parcel number: 2585984
- Zoning: R-1
Construction
Type & style
- Home type: SingleFamily
- Architectural style: Ranch
- Property subtype: Single Family Residence
Materials
- Frame
- Foundation: Concrete Perimeter
- Roof: Shingle
Condition
- Year built: 1989
Utilities & green energy
- Electric: 100 Amp Service
- Sewer: Public Sewer
- Water: Public
- Utilities for property: for Gas Range
Community & HOA
Community
- Features: Public Transportation, Shopping, Park, Walk/Jog Trails, Laundromat, Bike Path, Conservation Area, Highway Access, Private School, Public School, University
HOA
- Has HOA: No
Location
- Region: Springfield
Financial & listing details
- Price per square foot: $236/sqft
- Tax assessed value: $201,700
- Annual tax amount: $3,814
- Date on market: 10/19/2026
Estimated market value
$303,700
$282,000 - $322,000
$2,443/mo
Price history
| Date | Event | Price |
|---|---|---|
| 10/27/2026 | Contingent | $270,000$236/sqft |
Source: MLS PIN #73592535 Report a problem | ||
| 10/19/2026 | Listed for sale | $270,000+63.6%$236/sqft |
Source: MLS PIN #73592535 Report a problem | ||
| 1/19/2007 | Sold | $165,000$144/sqft |
Source: Public Record Report a problem | ||
Public tax history
| Year | Property taxes | Tax assessment |
|---|---|---|
| 2025 | $3,719 +6.8% | $237,200 +9.4% |
| 2024 | $3,482 +0.9% | $216,800 +7.1% |
| 2023 | $3,451 +13% | $202,400 +24.8% |
| 2022 | $3,053 -2.1% | $162,200 -1.8% |
| 2021 | $3,120 -0.6% | $165,100 +24.5% |
| 2020 | $3,139 +23.3% | $132,600 +2.6% |
| 2019 | $2,545 +2.5% | $129,300 +2.5% |
| 2018 | $2,484 -1.2% | $126,200 -1.3% |
| 2017 | $2,515 +10.4% | $127,900 +10.4% |
| 2016 | $2,279 +3.7% | $115,900 +3.8% |
| 2015 | $2,197 +3.7% | $111,700 +3.9% |
| 2014 | $2,119 -2.1% | $107,500 -2.1% |
| 2013 | $2,164 -13.9% | $109,800 -13.4% |
| 2012 | $2,514 -3.2% | $126,800 -4.8% |
| 2011 | $2,596 +7% | $133,200 +7.1% |
| 2010 | $2,426 -1.3% | $124,400 -9.5% |
| 2009 | $2,458 +0.7% | $137,400 -9.7% |
| 2008 | $2,440 +8.3% | $152,200 +8.4% |
| 2007 | $2,252 +6.7% | $140,400 +13% |
| 2006 | $2,111 +7.8% | $124,200 +11.1% |
| 2005 | $1,958 -6.5% | $111,800 +1.5% |
| 2004 | $2,093 +1.1% | $110,200 +3.3% |
| 2003 | $2,071 +14.1% | $106,700 +16.9% |
| 2002 | $1,815 | $91,300 |
Find assessor info on the county website
Monthly payment
Est. payment
Payment breakdown
Explore the cost of this home by adjusting the details. Changes won't be saved.Climate risks
Neighborhood: Pine Point

Similar homes
- $339,9003 bd2 ba1.5k sqft35 Herbert Ave, Springfield, MA 01119For Sale
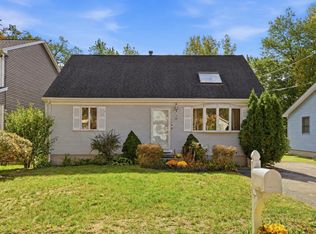 MLS ID #73597225, Tanya Harvey Group, Keller Williams Realty. MLS PIN
- $255,0003 bd1 ba1.2k sqft82 Gresham St, Springfield, MA 01119For Sale
 MLS ID #73587318, Carol E. Smith, Home Equity Assets Realty, LLC. MLS PIN
- $279,9004 bd2 ba1.1k sqft62 Lorimer St, Springfield, MA 01151For Sale
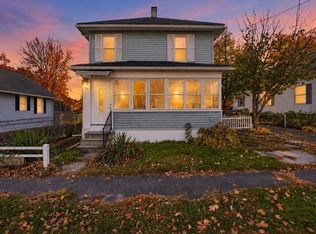 MLS ID #73596997, The Generation Group, Coldwell Banker Realty - Western MA. MLS PIN
- $299,0003 bd1 ba1k sqft311 Rosewell St, Springfield, MA 01109For Sale
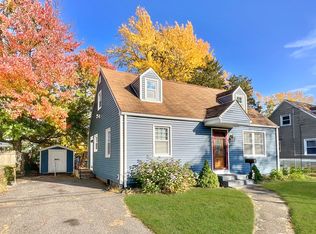 MLS ID #73591629, Sara Gasparrini, REMAX Connections. MLS PIN
