Simple, open, charming home in the Upper Treman neighborhood. A woodsy feel, and yet the mid-century modern layout captures sunlight in unexpected ways, through the pergola on the wraparound deck, in the open living-dining room-kitchen, and of course, in the sunroom. Three bedrooms upstairs in any other house would complete the package, but here there is an additional 1100 sqft of finished space on the lower level that offers any number of opportunities for family life, office, crafts, exercise, art or construction projects. Just a few steps to the trailhead at Robert Treman State Park, and the perfect distance from all things Ithaca: 10 minutes to downtown or Wegmans/Trader Joe’s, 15-20 minutes to Cornell. Coming home feels like entering a little sanctuary among the trees!
Under contract
$297,000
274 Gray Rd, Ithaca, NY 14850
3beds
1,218sqft
Single Family Residence
Built in 1967
0.81 Acres Lot
$-- Zestimate®
$244/sqft
$-- HOA
What's special
Mid-century modern layoutThree bedrooms upstairsSimple open charming homeOpen living-dining room-kitchen
- 29 days
- 1,492
- 157
Zillow last checked:
Listing updated:
Listed by:
Howard Hanna S Tier Inc 607-257-0800,
Ellen Morris-Knower 607-244-4814,
Cortney Comisar 513-578-9529,
Howard Hanna S Tier Inc
Source: NYSAMLSs,MLS#: R1715439 Originating MLS: Ithaca Board of Realtors
Facts & features
Interior
Bedrooms & bathrooms
- Bedrooms: 3
- Bathrooms: 1
- Full bathrooms: 1
- Main level bathrooms: 1
- Main level bedrooms: 3
Bedroom 1
- Level: First
- Dimensions: 13.00 x 12.00
Bedroom 2
- Level: First
- Dimensions: 12.00 x 8.00
Bedroom 3
- Level: First
- Dimensions: 12.00 x 12.00
Den
- Level: Lower
- Dimensions: 13.00 x 15.00
Dining room
- Level: First
- Dimensions: 12.00 x 9.00
Family room
- Level: Lower
- Dimensions: 14.00 x 27.00
Gym
- Level: Lower
- Dimensions: 13.00 x 15.00
Kitchen
- Level: First
- Dimensions: 12.00 x 15.00
Laundry
- Level: Lower
- Dimensions: 13.00 x 9.00
Living room
- Level: First
- Dimensions: 11.00 x 24.00
Other
- Level: First
- Dimensions: 8.00 x 10.00
Storage room
- Level: Lower
- Dimensions: 9.00 x 16.00
Heating
- Electric, Propane, Wood, Baseboard, Hot Water, Wall Furnace
Cooling
- Window Unit(s)
Appliances
- Included: Dryer, Gas Oven, Gas Range, Microwave, Propane Water Heater, Refrigerator, Washer, Water Purifier Owned, Water Softener Owned
- Laundry: In Basement
Features
- Ceiling Fan(s), Home Office, Living/Dining Room, Storage, Window Treatments, Main Level Primary, Programmable Thermostat
- Flooring: Carpet, Ceramic Tile, Hardwood, Varies
- Windows: Drapes, Skylight(s), Thermal Windows
- Basement: Full,Partially Finished,Walk-Out Access
- Number of fireplaces: 1
Interior area
- Total structure area: 1,218
- Total interior livable area: 1,218 sqft
Video & virtual tour
Property
Parking
- Parking features: No Garage, Driveway
Features
- Levels: Two
- Stories: 2
- Patio & porch: Deck
- Exterior features: Deck, Enclosed Porch, Fence, Gravel Driveway, Play Structure, Porch, Propane Tank - Leased
- Fencing: Partial
Lot
- Size: 0.81 Acres
- Dimensions: 80 x 443
- Features: Rectangular, Rectangular Lot, Residential Lot, Wooded
Details
- Additional structures: Other
- Parcel number: 502600 15.18.1
- Special conditions: Standard
Construction
Type & style
- Home type: SingleFamily
- Architectural style: Contemporary
- Property subtype: Single Family Residence
Materials
- Blown-In Insulation, Frame, Spray Foam Insulation, Wood Siding, Copper Plumbing, PEX Plumbing
- Foundation: Block
- Roof: Asphalt
Condition
- Resale
- Year built: 1967
Utilities & green energy
- Electric: Circuit Breakers
- Sewer: Septic Tank
- Water: Well
- Utilities for property: Cable Available, Electricity Connected, High Speed Internet Available
Green energy
- Energy efficient items: Appliances, Windows
Community & HOA
Community
- Features: Trails/Paths
- Security: Radon Mitigation System
Location
- Region: Ithaca
Financial & listing details
- Price per square foot: $244/sqft
- Tax assessed value: $250,000
- Annual tax amount: $6,741
- Date on market: 9/25/2026
- Cumulative days on market: 29 days
- Listing terms: Cash,Conventional,FHA
Estimated market value
Not available
Estimated sales range
Not available
Not available
Price history
| Date | Event | Price |
|---|---|---|
| 9/30/2026 | Contingent | $297,000$244/sqft |
Source:  NYSAMLSs #R1715439 Report a problem | ||
| 9/25/2026 | Listed for sale | $297,000+18.8%$244/sqft |
Source: NYSAMLSs #R1715439 Report a problem | ||
| 6/20/2023 | Sold | $250,000+0.8%$205/sqft |
Source: NYSAMLSs #IB408241 Report a problem | ||
| 6/13/2023 | Pending sale | $248,000$204/sqft |
Source:  ITMLS #408241 Report a problem | ||
| 4/20/2023 | Contingent | $248,000$204/sqft |
Source: ITMLS #408241 Report a problem | ||
| 4/13/2023 | Listed for sale | $248,000+6%$204/sqft |
Source: ITMLS #408241 Report a problem | ||
| 5/17/2021 | Sold | $234,000+10.4%$192/sqft |
Source: NYSAMLSs #IB403889 Report a problem | ||
| 3/17/2021 | Contingent | $212,000$174/sqft |
Source: ITMLS #403889 Report a problem | ||
| 3/17/2021 | Pending sale | $212,000$174/sqft |
Source: ITMLS #403889 Report a problem | ||
| 3/10/2021 | Listed for sale | $212,000+12.8%$174/sqft |
Source: Howard Hanna #403889 Report a problem | ||
| 8/3/2017 | Sold | $188,000-4.1%$154/sqft |
Source: NYSAMLSs #IB309600 Report a problem | ||
| 5/18/2017 | Pending sale | $196,000$161/sqft |
Source: CAROL BUSHBERG REAL ESTATE #309600 Report a problem | ||
| 4/18/2017 | Listed for sale | $196,000+30.3%$161/sqft |
Source: CAROL BUSHBERG REAL ESTATE #309600 Report a problem | ||
| 11/13/2009 | Sold | $150,380+0.3%$123/sqft |
Source: Public Record Report a problem | ||
| 8/31/2009 | Price change | $150,000-3.2%$123/sqft |
Source: Realty USA #129854 Report a problem | ||
| 8/7/2009 | Listed for sale | $155,000+11.5%$127/sqft |
Source: Realty USA #129854 Report a problem | ||
| 4/3/2007 | Sold | $139,000-0.7%$114/sqft |
Source: Public Record Report a problem | ||
| 7/5/2005 | Sold | $140,000+97.2%$115/sqft |
Source: Public Record Report a problem | ||
| 2/3/1998 | Sold | $71,000$58/sqft |
Source: Public Record Report a problem | ||
Public tax history
| Year | Property taxes | Tax assessment |
|---|---|---|
| 2025 | -- | $250,000 |
| 2024 | -- | $250,000 +4.2% |
| 2023 | -- | $240,000 +4.3% |
| 2022 | -- | $230,000 +21.1% |
| 2021 | -- | $190,000 |
| 2020 | -- | $190,000 |
| 2019 | -- | $190,000 +2.7% |
| 2018 | -- | $185,000 +23.3% |
| 2017 | $3,950 | $150,000 |
| 2016 | -- | $150,000 |
| 2015 | -- | $150,000 |
| 2014 | -- | $150,000 |
| 2013 | -- | $150,000 |
| 2012 | -- | $150,000 |
| 2011 | -- | $150,000 |
| 2010 | -- | $150,000 +7.1% |
| 2009 | -- | $140,000 |
| 2008 | -- | $140,000 +11.1% |
| 2007 | -- | $126,000 |
| 2006 | -- | $126,000 +48.2% |
| 2005 | -- | $85,000 |
| 2004 | -- | $85,000 +19.7% |
| 2003 | -- | $71,000 |
| 2002 | -- | $71,000 |
| 2001 | -- | $71,000 |
| 2000 | -- | $71,000 |
Find assessor info on the county website
Monthly payment
Climate risks
Neighborhood: 14850
Nearby schools
Schools provided by the listing agent
- Elementary: Enfield
- Middle: Boynton Middle
- High: Ithaca Senior High
- District: Ithaca
Source: NYSAMLSs. This data may not be complete. We recommend contacting the local school district to confirm school assignments for this home.
Similar homes
- $269,0003 bd2 ba1.7k sqft496 Hayts Rd, Ithaca, NY 14850For Sale
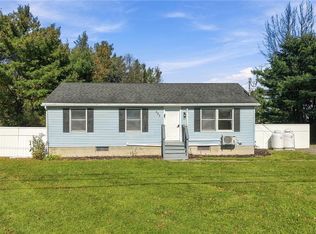
 MLS ID #R1723964, Garrett Venuto, Listing by: Warren Real Estate of Ithaca Inc.. NYSAMLSs
- $330,0004 bd2 ba1.4k sqft304 Muriel St, Ithaca, NY 14850For Sale
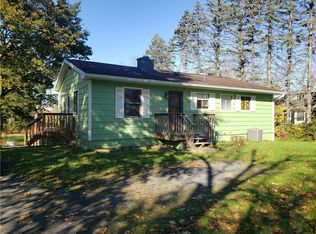 MLS ID #R1724319, Margaret Hobbie, Listing by: Howard Hanna S Tier Inc. NYSAMLSs
- $280,0003 bd1 ba960 sqft110 Ridgecrest Rd, Ithaca, NY 14850For Sale
 MLS ID #R1713388, Heather Gowe, Listing by: Keller Williams Realty. NYSAMLSs
- $299,9002 bd1 ba961 sqft215 E King Rd, Ithaca, NY 14850For Sale
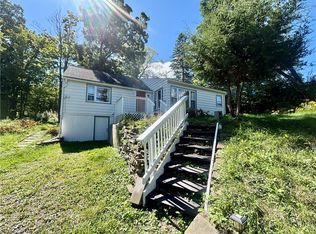 MLS ID #R1714956, Lynette A. Wilson, Listing by: L Wilson Realty. NYSAMLSs
- $349,0003 bd1 ba1.3k sqft555 Elm Street Ext, Ithaca, NY 14850For SaleMLS ID #R1718382, Edna Pauly, Listing by: Century 21 North East. NYSAMLSs
- $280,0003 bd1 ba1.1k sqft1032 Danby Rd, Ithaca, NY 14850For SaleMLS ID #R1705072, Madison Monti, Listing by: Howard Hanna S Tier Inc. NYSAMLSs
- $275,0003 bd1 ba1.4k sqft1937 Elmira Rd, Newfield, NY 14867For SaleMLS ID #S1719820, Melissa Skodzinsky, Listing by: Berkshire Hathaway HomeServices Heritage Realty. NYSAMLSs
- $335,0003 bd1 ba1.6k sqft132 Bundy Rd, Ithaca, NY 14850For SaleMLS ID #R1719153, Bethany Huey, Listing by: Warren Real Estate of Ithaca Inc. (Downtown). NYSAMLSs
- $395,0003 bd2 ba1.3k sqft150 Pine Tree Rd, Ithaca, NY 14850For SaleMLS ID #R1723593, Hallie Magden, Listing by: Howard Hanna S Tier Inc. NYSAMLSs
- $310,0003 bd2 ba1.3k sqft5 Ringwood Ct S, Dryden, NY 14850For SaleMLS ID #R1713791, Sara Rovitz, Listing by: Warren Real Estate of Ithaca Inc.. NYSAMLSs
- $297,0003 bd2 ba1.4k sqft309 S Plain St, Ithaca, NY 14850For SaleMLS ID #R1707977, Ellen Morris-Knower, Listing by: Howard Hanna S Tier Inc. NYSAMLSs
- $265,0003 bd2 ba1.4k sqft2144 Slaterville Rd, Ithaca, NY 14850For SaleMLS ID #R1705921, Michele Smith, Listing by: Re/Max Plus. NYSAMLSs
- $345,0003 bd2 ba1.6k sqft1235 Trumansburg Rd, Ithaca, NY 14850For SaleMLS ID #R1705833, Heather Gowe, Listing by: Keller Williams Realty. NYSAMLSs
- $370,0003 bd2 ba1.4k sqft8 Oakcrest Rd, Ithaca, NY 14850For SaleMLS ID #R1720686, Karen Hollands, Listing by: Howard Hanna S Tier Inc. NYSAMLSs
- $309,0004 bd2 ba1.4k sqft908 Dryden Rd, Ithaca, NY 14850For SaleMLS ID #R1711694, Karyn Scott, Listing by: Howard Hanna S Tier Inc. NYSAMLSs
- $400,0003 bd3 ba1.7k sqft104 Westhaven Rd, Ithaca, NY 14850For SaleMLS ID #R1719464, Cortney Comisar, Listing by: Howard Hanna S Tier Inc. NYSAMLSs
- $389,0003 bd2 ba1.1k sqft310 Burdge Hill Rd, Newfield, NY 14867For SaleMLS ID #R1722464, Marissa Makie, Listing by: Berkshire Hathaway HomeServices Heritage Realty. NYSAMLSs
- $225,0003 bd2 ba1.5k sqft107 W Tompkins St, Ithaca, NY 14850For SaleMLS ID #R1721963, Ellen Morris-Knower, Listing by: Howard Hanna S Tier Inc. NYSAMLSs
- $374,9004 bd2 ba1.6k sqft325 Highland Rd, Ithaca, NY 14850For SaleMLS ID #R1722005, Craig J. Stull, Listing by: Renowned Realty,LLC.. NYSAMLSs
- $225,0003 bd1 ba1.6k sqft1854 Slaterville Rd, Ithaca, NY 14850For SaleMLS ID #R1715279, Melissa B Shames, Listing by: Howard Hanna S Tier Inc. NYSAMLSs
