Secluded but 10 minutes to downtown. Lodge-style home against Monte Sano with trails at the door, nature views from every window, vaulted ceilings, and two stone wood-burning fireplaces. Ground-level great room with bath and fireplace; private primary plus two upstairs bedrooms. 2 wooded acres with rock outcroppings, raised bed garden plus grape and berry vine trellises as well. Property stays shaded and cool in the summer, winter provides fantastic view from the top of the hill.
Under contract
$349,900
274 Hillside Rd, Huntsville, AL 35811
3beds
2,493sqft
Single Family Residence
Built in 1977
2 Acres Lot
$349,800 Zestimate®
$140/sqft
$-- HOA
What's special
Lodge-style homeTwo stone wood-burning fireplacesVaulted ceilingsRaised bed garden
- 34 days
- 382
- 26
Likely to sell faster than
Zillow last checked:
Listing updated:
Listed by:
Rob Abercrombie 256-652-9500,
Capstone Realty LLC Huntsville
Source: ValleyMLS,MLS#: 21930676
Facts & features
Interior
Bedrooms & bathrooms
- Bedrooms: 3
- Bathrooms: 4
- Full bathrooms: 2
- 1/2 bathrooms: 2
Rooms
- Room types: Master Bedroom, Living Room, Bedroom 2, Dining Room, Bedroom 3, Kitchen, Great Room
Primary bedroom
- Features: Carpet
- Level: First
- Area: 224
- Dimensions: 14 x 16
Bedroom 2
- Features: Carpet, Vaulted Ceiling(s)
- Level: First
- Area: 121
- Dimensions: 11 x 11
Bedroom 3
- Features: Carpet, Vaulted Ceiling(s)
- Level: First
- Area: 187
- Dimensions: 17 x 11
Dining room
- Features: Carpet
- Level: First
- Area: 144
- Dimensions: 12 x 12
Great room
- Features: Carpet, Fireplace, Recessed Lighting
- Level: Basement
- Area: 585
- Dimensions: 15 x 39
Kitchen
- Features: LVP
- Level: First
- Area: 198
- Dimensions: 18 x 11
Living room
- Features: 12’ Ceiling, Carpet, Fireplace
- Level: First
- Area: 522
- Dimensions: 18 x 29
Heating
- Central 1
Cooling
- Central 1
Features
- Basement: Basement,Crawl Space
- Number of fireplaces: 2
- Fireplace features: Two
Interior area
- Total interior livable area: 2,493 sqft
Property
Parking
- Total spaces: 1
- Parking features: Garage-Detached, Carport, Attached Carport, Garage Door Opener, Driveway-Concrete
- Carport spaces: 1
Features
- Levels: Tri-Level
- Patio & porch: Deck
Lot
- Size: 2 Acres
- Dimensions: 205 x 423
- Topography: Sloping
- Residential vegetation: Wooded
Details
- Parcel number: 1305220000028000
Construction
Type & style
- Home type: SingleFamily
- Property subtype: Single Family Residence
Condition
- New construction: No
- Year built: 1977
Utilities & green energy
- Sewer: Septic Tank
- Water: Public
Community & HOA
Community
- Subdivision: Metes And Bounds
HOA
- Has HOA: No
Location
- Region: Huntsville
Financial & listing details
- Price per square foot: $140/sqft
- Tax assessed value: $297,600
- Annual tax amount: $1,074
- Date on market: 10/1/2026
Estimated market value
$349,800
$332,000 - $367,000
$2,233/mo
Price history
| Date | Event | Price |
|---|---|---|
| 10/7/2026 | Contingent | $349,900$140/sqft |
Source:  ValleyMLS #21930676 Report a problem | ||
| 10/1/2026 | Listed for sale | $349,900+29%$140/sqft |
Source: ValleyMLS #21930676 Report a problem | ||
| 2/26/2021 | Sold | $271,215+8.5%$109/sqft |
Source: ValleyMLS #1773619 Report a problem | ||
| 12/6/2020 | Listed for sale | $249,900$100/sqft |
Source: Walker Properties #1770745 Report a problem | ||
Public tax history
| Year | Property taxes | Tax assessment |
|---|---|---|
| 2025 | $1,074 +7.3% | $29,780 +2.4% |
| 2024 | $1,001 +2.5% | $29,080 +2.3% |
| 2023 | $977 +14.5% | $28,420 +14% |
| 2022 | $853 +49.2% | $24,920 +56.7% |
| 2021 | $572 +36.5% | $15,900 +6.1% |
| 2020 | $419 +3.3% | $14,980 +3% |
| 2019 | $406 | $14,540 +7.9% |
| 2018 | $406 +8.3% | $13,480 |
| 2017 | $375 | $13,480 |
| 2016 | $375 | $13,480 |
| 2015 | $375 -13.2% | $13,480 +0.9% |
| 2014 | $432 | $13,360 |
| 2013 | -- | $13,360 |
| 2012 | -- | $13,360 |
| 2011 | -- | $13,360 |
Find assessor info on the county website
Monthly payment
Est. payment
Payment breakdown
Explore the cost of this home by adjusting the details. Changes won't be saved.Climate risks
Neighborhood: 35811
Nearby schools
Schools provided by the listing agent
- Elementary: Central Elementary School
- Middle: Central
- High: Madison County
Source: ValleyMLS. This data may not be complete. We recommend contacting the local school district to confirm school assignments for this home.
Similar homes
- $374,9004 bd2 ba1.9k sqft906 Four Mile Post Rd SE, Huntsville, AL 35802For Sale
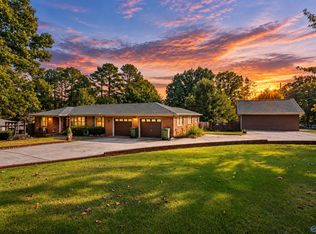 MLS ID #21933139, George Lensch. ValleyMLS
- $319,9004 bd3 ba2.1k sqft2404 Polk Dr NE, Huntsville, AL 35801For Sale
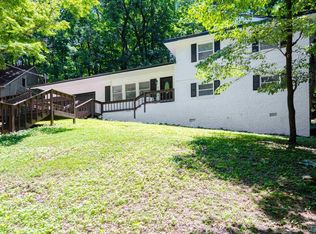 MLS ID #21929271, Philip Wright. ValleyMLS
- $379,9005 bd3 ba2.2k sqft108 Darlington Rd NE, Huntsville, AL 35801For Sale
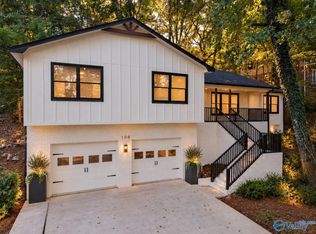 MLS ID #21931848, Philip Wright. ValleyMLS
- $455,0004 bd3 ba2.1k sqft2016 Orba Dr NE, Huntsville, AL 35811For Sale
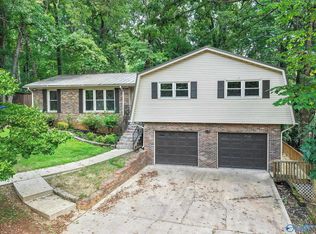 MLS ID #21928534, Stephanie McGuire. ValleyMLS
