This stone Manor is being offered for sale for only the second time in nearly 100 years. Set on an impressive lot, 60 Broadbridge Road offers the space and character that make a classic Colonial feel like home. Pull into your level driveway and attached garage-no scraping snow off the car on cold New England mornings or getting soaked bringing in the groceries. Step inside, where hardwood floors lead through more than 2,300 square feet. Gather around the fireplace for movie nights, holiday mornings and quiet winter evenings. Even better, a main-level primary suite means no stairs and offers tremendous flexibility for a large family, overnight guests or grandparents who want their own comfortable space. Then take the gathering outside. Enlarged patios step down to a level, flush lawn with room for backyard games, gardens and summer entertaining. Gather around the outdoor fireplace and fire pit as the sun goes down, or make homemade pizzas in the original outdoor pizza oven, crafted from the same granite and stone used in the home's foundation-a special piece of the property's history that's still meant to be enjoyed today. When the weather brings everyone inside, head downstairs to the finished basement, where a bar and movie theater creates your own entertainment space for game days, movie nights and gatherings year-round. Built in 1941, this isn't simply a home with history. It's an opportunity to become the next chapter Of architectural history. Bridgeport has a new mill rate of 27.95. It has been reduced from 43.45!
For sale
$629,900
60 Broadbridge Road, Bridgeport, CT 06610
4beds
3,282sqft
Single Family Residence
Built in 1941
0.61 Acres Lot
$-- Zestimate®
$192/sqft
$-- HOA
What's special
- 22 days
- 1,089
- 95
Zillow last checked:
Listing updated:
Listed by:
Alan D. Stewart Jr (203)275-6084,
ASJ Realty Partners 203-517-0537,
Joel Silkoff 203-400-0458,
ASJ Realty Partners
Source: Smart MLS,MLS#: 24209659
Facts & features
Interior
Bedrooms & bathrooms
- Bedrooms: 4
- Bathrooms: 3
- Full bathrooms: 2
- 1/2 bathrooms: 1
Primary bedroom
- Level: Main
- Area: 246.48 Square Feet
- Dimensions: 15.6 x 15.8
Bedroom
- Level: Upper
- Area: 113.92 Square Feet
- Dimensions: 8.9 x 12.8
Bedroom
- Level: Upper
- Area: 165.68 Square Feet
- Dimensions: 15.2 x 10.9
Bedroom
- Level: Upper
- Area: 152.22 Square Feet
- Dimensions: 11.8 x 12.9
Bathroom
- Level: Main
- Area: 53.5 Square Feet
- Dimensions: 10.7 x 5
Bathroom
- Level: Upper
- Area: 53.41 Square Feet
- Dimensions: 4.9 x 10.9
Bathroom
- Level: Lower
- Area: 24.01 Square Feet
- Dimensions: 4.9 x 4.9
Dining room
- Level: Main
- Area: 130.98 Square Feet
- Dimensions: 11.8 x 11.1
Living room
- Level: Main
- Area: 347.17 Square Feet
- Dimensions: 23.3 x 14.9
Media room
- Level: Lower
- Area: 321.54 Square Feet
- Dimensions: 23.3 x 13.8
Rec play room
- Level: Lower
- Area: 321.54 Square Feet
- Dimensions: 23.3 x 13.8
Heating
- Hot Water, Natural Gas
Cooling
- Central Air
Appliances
- Included: Oven/Range, Microwave, Range Hood, Refrigerator, Dishwasher, Washer, Dryer, Gas Water Heater, Water Heater
- Laundry: Lower Level
Features
- Basement: Full,Finished
- Attic: Walk-up
- Number of fireplaces: 1
Interior area
- Total structure area: 3,282
- Total interior livable area: 3,282 sqft
- Finished area above ground: 2,352
- Finished area below ground: 930
Video & virtual tour
Property
Parking
- Total spaces: 6
- Parking features: Attached, Paved, Off Street, Driveway, Private
- Attached garage spaces: 1
- Has uncovered spaces: Yes
Lot
- Size: 0.61 Acres
- Features: Wooded, Level
Details
- Parcel number: 44371
- Zoning: RA
Construction
Type & style
- Home type: SingleFamily
- Architectural style: Colonial
- Property subtype: Single Family Residence
Materials
- Stone
- Foundation: Stone
- Roof: Asphalt
Condition
- New construction: No
- Year built: 1941
Utilities & green energy
- Sewer: Septic Tank
- Water: Public
Community & HOA
Community
- Subdivision: North End
HOA
- Has HOA: No
Location
- Region: Bridgeport
Financial & listing details
- Price per square foot: $192/sqft
- Tax assessed value: $222,340
- Annual tax amount: $9,661
- Date on market: 10/5/2026
Estimated market value
Not available
Estimated sales range
Not available
Not available
Price history
| Date | Event | Price |
|---|---|---|
| 10/27/2026 | Listed for sale | $629,900$192/sqft |
Source:  Smart MLS #24209659 Report a problem | ||
| 10/17/2026 | Pending sale | $629,900$192/sqft |
Source: Smart MLS #24209659 Report a problem | ||
| 10/8/2026 | Listed for sale | $629,900+50%$192/sqft |
Source: Smart MLS #24209659 Report a problem | ||
| 12/5/2005 | Sold | $420,000+366.7%$128/sqft |
Source: Smart MLS #98249545 Report a problem | ||
| 12/9/2002 | Sold | $90,000$27/sqft |
Source: Public Record Report a problem | ||
Public tax history
| Year | Property taxes | Tax assessment |
|---|---|---|
| 2025 | $9,661 | $222,340 |
| 2024 | $9,661 | $222,340 |
| 2023 | $9,661 | $222,340 |
| 2022 | $9,661 | $222,340 |
| 2021 | $9,661 -7.8% | $222,340 +14.6% |
| 2020 | $10,475 | $194,020 |
| 2019 | $10,475 -0.7% | $194,020 |
| 2018 | $10,549 | $194,020 |
| 2017 | $10,549 | $194,020 |
| 2016 | $10,549 +14.4% | $194,020 -11.2% |
| 2015 | $9,219 | $218,470 |
| 2014 | $9,219 +0.8% | $218,470 |
| 2013 | $9,143 +1.8% | $218,470 |
| 2012 | $8,981 +3.7% | $218,470 |
| 2011 | $8,660 | $218,470 |
| 2010 | $8,660 +2.3% | $218,470 |
| 2009 | $8,464 -5.4% | $218,470 +8.9% |
| 2008 | $8,944 +4% | $200,630 +0% |
| 2007 | $8,603 +1.4% | $200,620 |
| 2006 | $8,482 +8.4% | $200,620 |
| 2004 | $7,822 +16.1% | $200,620 +64.4% |
| 2003 | $6,735 -15.1% | $122,011 |
| 2001 | $7,931 +74.5% | $122,011 +74.5% |
| 2000 | $4,545 +0% | $69,916 +0% |
| 1999 | $4,544 | $69,900 |
Find assessor info on the county website
Monthly payment
Est. payment
Payment breakdown
Explore the cost of this home by adjusting the details. Changes won't be saved.Climate risks
Neighborhood: 06610
Nearby schools
Schools provided by the listing agent
- Elementary: Hooker
- High: Warren Harding
Source: Smart MLS. This data may not be complete. We recommend contacting the local school district to confirm school assignments for this home.


Similar homes
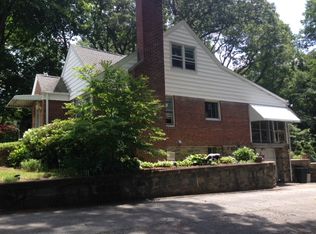
- $599,9003 bd3 ba2.4k sqft115 North Street, Trumbull, CT 06611For Sale
 MLS ID #24209316, Jay Cannone, William Raveis Real Estate. Smart MLS
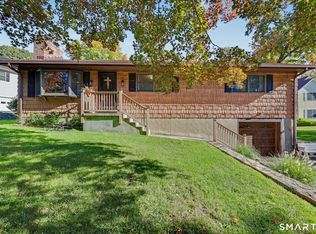
- $564,9004 bd2 ba2k sqft100 Brenair Terrace, Stratford, CT 06615For Sale
 MLS ID #24208876, Danielle McCain, BHGRE Gaetano Marra Homes. Smart MLS
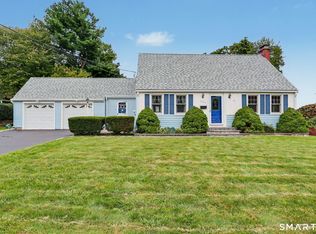
- $699,0004 bd3 ba3.5k sqft130 Hinman Street, Stratford, CT 06614For Sale
 MLS ID #24203297, Nina Nyrop, RE/MAX Right Choice. Smart MLS
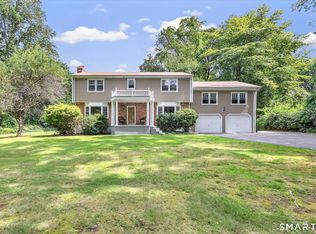
- $619,9003 bd2 ba2.6k sqft552 Long Hill Avenue, Shelton, CT 06484For Sale
 MLS ID #24214294, Romina D'Angelo, Coldwell Banker Realty. Smart MLS
- $669,9004 bd4 ba2.9k sqft482 Luba Drive, Orange, CT 06477For SaleMLS ID #24173576, Eric Chou, eXp Realty. Smart MLS
- $699,5004 bd3 ba3k sqft275 Wheelers Farms Road, Milford, CT 06461For SaleMLS ID #24211322, John Armellino, William Raveis Real Estate. Smart MLS
- $549,9004 bd3 ba1.6k sqft200 Fairfax Drive, Stratford, CT 06614For SaleMLS ID #24211863, Jeannette Westwood, Coldwell Banker Realty. Smart MLS
- $725,0004 bd2 ba1.8k sqft18 Koger Road, Trumbull, CT 06611For SaleMLS ID #24211483, Katie Sparkman, William Raveis Real Estate. Smart MLS
- $679,0005 bd3 ba3k sqft11 Olin Court, Shelton, CT 06484For SaleMLS ID #24203555, Glenn Marr, Marr Caruso Realty Group. Smart MLS
- $619,0005 bd2 ba2.2k sqft83 Lindy Street, Milford, CT 06460For SaleMLS ID #24211111, Kevin M. Macharelli, Better Living Realty, LLC. Smart MLS
- $649,0003 bd3 ba2.5k sqft151 Brushy Hill Road, Newtown, CT 06470For SaleMLS ID #24213252, Christine Fairchild, Coldwell Banker Realty. Smart MLS
- $624,9003 bd3 ba1.8k sqft362 Racebrook Road, Orange, CT 06477For SaleMLS ID #24215415, Karen Kline, Coldwell Banker Realty. Smart MLS
- $498,9904 bd2 ba2.1k sqft26 Powell Terrace, Bridgeport, CT 06604For SaleMLS ID #24211678, Kostas B. Travisano, Sailpoint Property Group. Smart MLS
- $712,4994 bd3 ba3k sqft20 Westminster Court, Milford, CT 06461For SaleMLS ID #24209757, Lisa M. Croce, Keller Williams Realty Group. Smart MLS
- $479,0004 bd2 ba1.8k sqft86 Vanguard Street, Bridgeport, CT 06606For SaleMLS ID #24203550, Robert Rosenfeld, Keller Williams Prestige Prop.. Smart MLS
- $649,0003 bd2 ba2.1k sqft16 Velvet Street, Trumbull, CT 06611For SaleMLS ID #24198329, Elizabeth Casey, William Raveis Real Estate. Smart MLS
- $615,0004 bd3 ba2.4k sqft18 Buckingham Road, Seymour, CT 06483For SaleMLS ID #24199064, Michael DeBiase, Keller Williams Realty. Smart MLS
- $579,9003 bd2 ba1.9k sqft57 Bart Road, Monroe, CT 06468For SaleMLS ID #24216034, Thomas Bepko III, YellowBrick Real Estate LLC. Smart MLS
- $519,9004 bd3 ba1.8k sqft4270 Main Street, Stratford, CT 06614For SaleMLS ID #24197779, Renee Barreira, Higgins Group Real Estate. Smart MLS
- $695,9003 bd3 ba2.5k sqft24 Purdy Hill Road, Monroe, CT 06468For SaleMLS ID #24198660, Al Melotto, Total Realty Services LLC. Smart MLS
