Classic charm meets thoughtful updates in this beautiful brick 2-story home! Situated on nearly half an acre, this 3-bedroom, 2.5-bath home offers a spacious setting with room to enjoy both inside and out. The heart of the home is the remodeled kitchen, updated in 2025, while the roof was replaced in 2021 for added peace of mind. A versatile 4-season room provides the perfect spot to relax and enjoy the changing seasons. The attached 2-car garage adds everyday convenience, and the unfinished basement offers plenty of potential for future living space, hobbies, storage, or recreation. With its timeless brick exterior, generous lot, recent updates, and flexible spaces, this Des Moines home offers a wonderful opportunity to make it your own!
Pending
$319,900
2741 51st St, Des Moines, IA 50310
3beds
1,650sqft
Single Family Residence
Built in 1948
0.43 Acres Lot
$-- Zestimate®
$194/sqft
$-- HOA
What's special
Timeless brick exteriorFlexible spacesRemodeled kitchenGenerous lot
- 32 days
- 99
- 10
Likely to sell faster than
Zillow last checked:
Listing updated:
Listed by:
Joe Bennett (515)240-1491,
LPT Realty, LLC
Source: DMMLS,MLS#: 751237 Originating MLS: Des Moines Area Association of REALTORS
Facts & features
Interior
Bedrooms & bathrooms
- Bedrooms: 3
- Bathrooms: 2
- Full bathrooms: 1
- 3/4 bathrooms: 1
Heating
- Forced Air, Gas, Natural Gas
Cooling
- Central Air
Appliances
- Included: Dryer, Microwave, Refrigerator, Washer
Features
- Basement: Unfinished
Interior area
- Total structure area: 1,650
- Total interior livable area: 1,650 sqft
Property
Parking
- Total spaces: 2
- Parking features: Attached, Garage, Two Car Garage
- Attached garage spaces: 2
Features
- Levels: Two
- Stories: 2
Lot
- Size: 0.43 Acres
- Dimensions: 92 x 203
Details
- Parcel number: 10003982000000
- Zoning: N3B
Construction
Type & style
- Home type: SingleFamily
- Architectural style: Two Story
- Property subtype: Single Family Residence
Materials
- Foundation: Block
- Roof: Asphalt,Shingle
Condition
- Year built: 1948
Utilities & green energy
- Sewer: Public Sewer
- Water: Public
Community & HOA
HOA
- Has HOA: No
Location
- Region: Des Moines
Financial & listing details
- Price per square foot: $194/sqft
- Tax assessed value: $316,000
- Annual tax amount: $5,956
- Date on market: 10/14/2026
- Cumulative days on market: 35 days
- Listing terms: Cash,Conventional,FHA
- Road surface type: Concrete
Estimated market value
Not available
Estimated sales range
Not available
Not available
Price history
| Date | Event | Price |
|---|---|---|
| 10/19/2026 | Pending sale | $319,900$194/sqft |
Source:  DMMLS #751237 Report a problem | ||
| 10/14/2026 | Listed for sale | $319,900+21.6%$194/sqft |
Source: DMMLS #751237 Report a problem | ||
| 12/10/2021 | Sold | $263,000-0.8%$159/sqft |
Source: DMMLS #639781 Report a problem | ||
| 10/25/2021 | Pending sale | $265,000$161/sqft |
Source: DMMLS #639781 Report a problem | ||
| 10/15/2021 | Listed for sale | $265,000$161/sqft |
Source: DMMLS #639781 Report a problem | ||
Public tax history
| Year | Property taxes | Tax assessment |
|---|---|---|
| 2025 | $5,634 +2.1% | $316,000 +12.6% |
| 2024 | $5,520 +3% | $280,600 |
| 2023 | $5,360 +4.9% | $280,600 +23.4% |
| 2022 | $5,110 -1.4% | $227,400 |
| 2021 | $5,180 -3.6% | $227,400 +5.2% |
| 2020 | $5,376 +7.9% | $216,200 |
| 2019 | $4,982 +1.1% | $216,200 +11.5% |
| 2018 | $4,926 | $193,900 |
| 2017 | $4,926 +25.3% | $193,900 +7.6% |
| 2016 | $3,930 | $180,200 |
| 2015 | $3,930 +15.6% | $180,200 +12.1% |
| 2014 | $3,400 | $160,700 |
| 2013 | -- | $160,700 -0.4% |
| 2012 | -- | $161,400 |
| 2011 | -- | $161,400 -11.6% |
| 2010 | -- | $182,600 |
| 2009 | -- | $182,600 |
| 2008 | -- | $182,600 |
| 2007 | -- | $182,600 +28.1% |
| 2006 | -- | $142,600 |
| 2005 | -- | $142,600 +9.5% |
| 2003 | -- | $130,190 +9.4% |
| 2002 | -- | $118,980 |
| 2001 | -- | $118,980 |
Find assessor info on the county website
Monthly payment
Est. payment
Payment breakdown
Explore the cost of this home by adjusting the details. Changes won't be saved.Climate risks
Neighborhood: Merle Hay
Nearby schools
Schools provided by the listing agent
- District: Des Moines Independent
Source: DMMLS. This data may not be complete. We recommend contacting the local school district to confirm school assignments for this home.


Similar homes
- $279,9003 bd2 ba1.2k sqft3309 52nd St, Des Moines, IA 50310For Sale
 MLS ID #748829, Katie Bloom, LPT Realty, LLC. DMMLS
- $315,0003 bd2 ba1.2k sqft3302 Vilura Pkwy, Des Moines, IA 50310For Sale
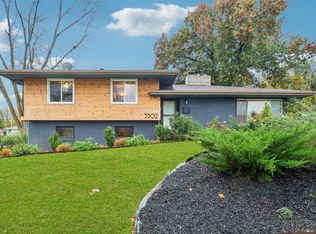 MLS ID #752464, Lynn Johnson, RE/MAX Concepts. DMMLS
- $299,0003 bd2 ba1.6k sqft2500 Kenway Dr, Des Moines, IA 50310For Sale
 MLS ID #747251, Joy Briggs, LPT Realty, LLC. DMMLS
- $318,0003 bd2 ba1.3k sqft5614 Terrace Dr, Des Moines, IA 50312For Sale
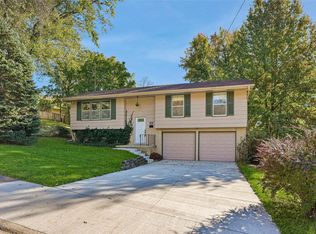 MLS ID #752749, MEG NIXON, Iowa Realty Mills Crossing. DMMLS
