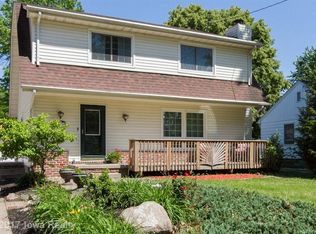
Charming, spacious, and full of possibilities! This inviting home near Beaverdale offers the perfect blend of character, updates, and outdoor living, all within walking distance to Moore Elementary. The over 1/3-acre fenced lot is an entertainer’s dream, featuring a patio, gazebo, canopy, shed, garden area with its own water line, and gas grill hookup. Relax on the newly finished, oversized front deck or enjoy music throughout the home and patio with the built-in sound system. Inside, you’ll find beautiful original hardwood floors, white trim, crown molding, and wainscoting. The kitchen features stainless steel appliances, including a double oven, hard-surface countertops, tile flooring, and pantry. The primary bedroom offers a double closet, while the full bath features white cabinetry, hard-surface countertops, and tile floors. The finished lower level includes a large family room, second toilet area, laundry, and abundant storage. The basement has been professionally waterproofed by Midwest Basement for added peace of mind. A huge unfinished attic provides tons of potential for future finished living space. All new windows and a spacious 2-car garage complete this wonderful home! A one year home warranty is included for added peace of mind.
Pending
Price cut: $10K (9/17)
$279,900
3309 52nd St, Des Moines, IA 50310
3beds
1,274sqft
Single Family Residence
Built in 1950
0.35 Acres Lot
$-- Zestimate®
$220/sqft
$-- HOA
What's special
Beautiful original hardwood floorsWhite trimAbundant storageAll new windowsCrown moldingTile flooringDouble oven
- 12 days
- 133
- 0
Likely to sell faster than
Zillow last checked:
Listing updated:
Listed by:
Katie Bloom (515)360-1292,
LPT Realty, LLC,
Kyle Clarkson 515-554-2249,
LPT Realty, LLC
Source: DMMLS,MLS#: 748829 Originating MLS: Des Moines Area Association of REALTORS
Originating MLS: Des Moines Area Association of REALTORSFacts & features
Interior
Bedrooms & bathrooms
- Bedrooms: 3
- Bathrooms: 2
- Full bathrooms: 1
- 1/2 bathrooms: 1
- Main level bedrooms: 3
Heating
- Forced Air, Gas, Natural Gas
Cooling
- Central Air
Appliances
- Included: Dishwasher, Microwave, Refrigerator, Stove
Features
- Dining Area, Window Treatments
- Flooring: Hardwood, Tile
- Basement: Finished
- Has fireplace: No
Interior area
- Total structure area: 1,274
- Total interior livable area: 1,274 sqft
- Finished area below ground: 600
Property
Parking
- Total spaces: 2
- Parking features: Detached, Garage, Two Car Garage
- Garage spaces: 2
Features
- Stories: 1
- Patio & porch: Covered, Deck, Open, Patio
- Exterior features: Deck, Patio
- Fencing: Chain Link,Wood
Lot
- Size: 0.35 Acres
- Dimensions: 82 x 185
- Features: Rectangular Lot
Details
- Parcel number: 10007478000000
- Zoning: N3B
Construction
Type & style
- Home type: SingleFamily
- Architectural style: Ranch
- Property subtype: Single Family Residence
Materials
- Wood Siding
- Foundation: Poured
- Roof: Asphalt,Shingle
Condition
- Year built: 1950
Utilities & green energy
- Sewer: Public Sewer
- Water: Public
Community & HOA
Community
- Security: Smoke Detector(s)
HOA
- Has HOA: No
Location
- Region: Des Moines
Financial & listing details
- Price per square foot: $220/sqft
- Tax assessed value: $268,100
- Annual tax amount: $4,848
- Date on market: 9/8/2026
- Cumulative days on market: 27 days
- Listing terms: Cash,Conventional,FHA,VA Loan
- Road surface type: Concrete
Estimated market value
Not available
Estimated sales range
Not available
Not available
Price history
| Date | Event | Price |
|---|---|---|
| 9/24/2026 | Pending sale | $279,900$220/sqft |
Source:  DMMLS #748829 Report a problem DMMLS #748829 Report a problem | ||
| 9/17/2026 | Price change | $279,900-3.4%$220/sqft |
Source: DMMLS #748829 Report a problem | ||
| 9/8/2026 | Listed for sale | $289,900+58.4%$228/sqft |
Source: DMMLS #748829 Report a problem | ||
| 12/2/2016 | Sold | $183,000+0.3%$144/sqft |
Source: DMMLS #527392 Report a problem | ||
| 10/19/2016 | Listed for sale | $182,500+30.8%$143/sqft |
Source: Iowa Realty Co., Inc. #527392 Report a problem | ||
| 9/20/2011 | Sold | $139,500$109/sqft |
Source: Public Record Report a problem | ||
Public tax history
| Year | Property taxes | Tax assessment |
|---|---|---|
| 2025 | $4,848 +2.1% | $268,100 +11% |
| 2024 | $4,750 -0.2% | $241,500 |
| 2023 | $4,760 +0.8% | $241,500 +19.6% |
| 2022 | $4,724 +1.5% | $202,000 |
| 2021 | $4,656 -3.8% | $202,000 +8.3% |
| 2020 | $4,838 +8.4% | $186,600 |
| 2019 | $4,462 +1% | $186,600 +12.4% |
| 2018 | $4,416 | $166,000 |
| 2017 | $4,416 +15.8% | $166,000 +8.2% |
| 2016 | $3,812 | $153,400 |
| 2015 | $3,812 +8.6% | $153,400 +5.1% |
| 2014 | $3,510 | $146,000 |
| 2013 | -- | $146,000 -0.8% |
| 2012 | -- | $147,200 |
| 2011 | -- | $147,200 -1.5% |
| 2010 | -- | $149,500 |
| 2009 | -- | $149,500 +5.2% |
| 2008 | -- | $142,100 |
| 2007 | -- | $142,100 -0.8% |
| 2006 | -- | $143,300 |
| 2005 | -- | $143,300 +9.6% |
| 2003 | -- | $130,690 +15.9% |
| 2002 | -- | $112,800 |
| 2001 | -- | $112,800 |
Find assessor info on the county website
Monthly payment
Est. payment
Payment breakdown
Explore the cost of this home by adjusting the details. Changes won't be saved.Climate risks
Neighborhood: Merle Hay
Nearby schools
Schools provided by the listing agent
- District: Des Moines Independent
Source: DMMLS. This data may not be complete. We recommend contacting the local school district to confirm school assignments for this home.
Similar homes

- $249,9993 bd2 ba1.3k sqft2102 55th St, Des Moines, IA 50310For Sale
 MLS ID #742655, Isaiah Thomas, Century 21 Signature. DMMLS
 - $314,9004 bd2 ba1.6k sqft2711 48th Pl, Des Moines, IA 50310For Sale
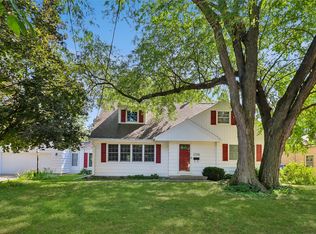 MLS ID #748821, Josh Baker, Iowa Realty Indianola. DMMLS
 - $252,0003 bd2 ba1.1k sqft2214 50th St, Des Moines, IA 50310For Sale
 MLS ID #742354, Payton Coyle, Century 21 Signature. DMMLS
 - $224,9003 bd2 ba1.2k sqft2824 44th St, Des Moines, IA 50310For Sale
 MLS ID #748494, Stephanie Sullivan, RE/MAX Precision. DMMLS
 - $240,0003 bd2 ba964 sqft4108 Ardmore Rd, Des Moines, IA 50310For Sale
 MLS ID #70678, Patty Meese, Friedrich Realty. CIBR
