MOVE-IN READY in desirable Imperial Terrace East! This spacious 3-bedroom, 2-bath home with dedicated office offers approximately 1,700 sq. ft. of living space, including a 14' x 30' Florida room under air. A NEW ROOF was installed in October 2025! The bright, open floor plan features cathedral ceilings, double-pane windows and wood-look laminate flooring. The spacious kitchen offers abundant cabinetry and counter space, a center island with butcher-block top, breakfast bar and all appliances included. The split-bedroom design provides added privacy, with a generous primary suite featuring a large walk-in closet. The indoor laundry includes the washer and dryer plus new pantry cabinets for additional storage. Enjoy year-round Florida living in the expansive Florida room with stylish wood ceiling, updated fan and remote-controlled shades. Front and back porches feature low-maintenance composite decking. An oversized attached shed with workbench and stand-up freezer provides excellent storage and workspace. Additional features include a 2-car carport, separate parking pad and low-maintenance landscaping. Imperial Terrace East is an active 55+ community offering a clubhouse, pool, recreation facilities and community boat ramp. Convenient to shopping, dining and medical facilities. Whether you're looking for a full-time residence or Florida getaway, this home is ready to enjoy!
For sale
$265,000
2745 VINDALE ROAD, TAVARES, FL 32778
3beds
1,698sqft
Manufactured Home, Single Family Residence
Built in 2009
6,407 Square Feet Lot
$-- Zestimate®
$156/sqft
$50/mo HOA
What's special
Breakfast barSplit-bedroom designDedicated officeSeparate parking padBright open floor planDouble-pane windowsGenerous primary suite
- 8 days
- 143
- 13
Likely to sell faster than
Zillow last checked:
Listing updated:
Listed by:
Alyse Carter 407-408-1842,
COLDWELL BANKER VANGUARD EDGE REALTY 800-948-0938
Source: Stellar MLS,MLS#: G5118708 Originating MLS: Lake and Sumter
Facts & features
Interior
Bedrooms & bathrooms
- Bedrooms: 3
- Bathrooms: 2
- Full bathrooms: 2
Rooms
- Room types: Bonus Room, Den/Library/Office, Utility Room, Storage Rooms
Primary bedroom
- Features: Ceiling Fan(s), En Suite Bathroom, Walk-In Closet(s)
- Level: First
- Area: 208 Square Feet
- Dimensions: 13x16
Bedroom 2
- Features: Ceiling Fan(s), Built-in Closet
- Level: First
- Area: 100 Square Feet
- Dimensions: 10x10
Bedroom 3
- Features: Ceiling Fan(s), Built-in Closet
- Level: First
- Area: 99 Square Feet
- Dimensions: 9x11
Den
- Features: Ceiling Fan(s), No Closet
- Level: First
- Area: 130 Square Feet
- Dimensions: 10x13
Dining room
- Level: First
- Area: 162.5 Square Feet
- Dimensions: 13x12.5
Family room
- Features: Ceiling Fan(s)
- Level: First
- Area: 221 Square Feet
- Dimensions: 13x17
Florida room
- Features: Ceiling Fan(s)
- Level: First
- Area: 240 Square Feet
- Dimensions: 12x20
Kitchen
- Features: Breakfast Bar
- Level: First
- Area: 90 Square Feet
- Dimensions: 9x10
Workshop
- Level: First
- Area: 153 Square Feet
- Dimensions: 9x17
Heating
- Central, Electric
Cooling
- Central Air
Appliances
- Included: Dishwasher, Dryer, Electric Water Heater, Microwave, Range, Refrigerator, Washer
- Laundry: Laundry Room
Features
- Cathedral Ceiling(s), Ceiling Fan(s), Eating Space In Kitchen, Open Floorplan, Primary Bedroom Main Floor, Solid Wood Cabinets, Split Bedroom, Thermostat, Walk-In Closet(s)
- Flooring: Carpet, Ceramic Tile, Laminate
- Windows: Window Treatments
- Has fireplace: No
Interior area
- Total structure area: 2,474
- Total interior livable area: 1,698 sqft
Video & virtual tour
Property
Parking
- Parking features: Carport
- Has carport: Yes
Features
- Levels: One
- Stories: 1
- Patio & porch: Covered, Front Porch, Rear Porch
- Exterior features: Irrigation System, Lighting, Rain Gutters
Lot
- Size: 6,407 Square Feet
- Dimensions: 80 x 80
- Features: City Lot, Landscaped, Level
Details
- Additional structures: Shed(s), Storage
- Parcel number: 301926020000007400
- Zoning: RMH-S
- Special conditions: None
Construction
Type & style
- Home type: MobileManufactured
- Property subtype: Manufactured Home, Single Family Residence
Materials
- Wood Frame
- Foundation: Pillar/Post/Pier
- Roof: Shingle
Condition
- New construction: No
- Year built: 2009
Utilities & green energy
- Sewer: Public Sewer
- Water: Public
- Utilities for property: Public
Community & HOA
Community
- Features: Community Boat Ramp, Buyer Approval Required, Clubhouse, Golf Carts OK, Pool
- Pet fee: $0 monthly
- Senior community: Yes
- Subdivision: TAVARES IMPERIAL MOBILE TERRACE ADD 04
HOA
- Has HOA: Yes
- Amenities included: Clubhouse, Pool, Shuffleboard Court
- Services included: Community Pool
- HOA fee: $50 monthly
- HOA name: Deborah Jackson
- HOA phone: 740-403-3290
Location
- Region: Tavares
Financial & listing details
- Price per square foot: $156/sqft
- Tax assessed value: $201,560
- Annual tax amount: $2,902
- Date on market: 10/16/2026
- Cumulative days on market: 8 days
- Ownership: Fee Simple
- Total actual rent: 0
- Road surface type: Paved
- Body type: Double Wide
Estimated market value
Not available
Estimated sales range
Not available
Not available
Price history
| Date | Event | Price |
|---|---|---|
| 10/16/2026 | Listed for sale | $265,000+71.5%$156/sqft |
Source:  Stellar MLS #G5118708 Report a problem | ||
| 10/18/2019 | Sold | $154,500-3.1%$91/sqft |
Source: Public Record Report a problem | ||
| 9/6/2019 | Pending sale | $159,500$94/sqft |
Source: Coldwell Banker Camelot Realty #G5018931 Report a problem | ||
| 8/20/2019 | Price change | $159,500-3.3%$94/sqft |
Source: Coldwell Banker Camelot Realty #G5018931 Report a problem | ||
| 8/5/2019 | Listed for sale | $165,000$97/sqft |
Source: COLDWELL BANKER CAMELOT REALTY #G5018931 Report a problem | ||
Public tax history
| Year | Property taxes | Tax assessment |
|---|---|---|
| 2025 | $2,902 +2.2% | $192,950 +2.9% |
| 2024 | $2,839 +5.5% | $187,520 +3% |
| 2023 | $2,690 +1.2% | $182,060 +3% |
| 2022 | $2,659 -4.2% | $176,766 +27.8% |
| 2021 | $2,776 +5.5% | $138,313 +10% |
| 2020 | $2,631 +585.4% | $125,739 +67.5% |
| 2019 | $384 +8.9% | $75,071 +1.9% |
| 2018 | $352 +0.8% | $73,672 +2.1% |
| 2017 | $350 | $72,157 +2.1% |
| 2016 | $350 -0.9% | $70,673 +0.7% |
| 2015 | $353 -13.4% | $70,182 -6.9% |
| 2014 | $407 -41.7% | $75,348 +1.5% |
| 2013 | $698 -3.8% | $74,235 -2.6% |
| 2012 | $725 -6.3% | $76,244 -2.2% |
| 2011 | $774 -8.2% | $77,928 -3.4% |
| 2010 | $842 -12.3% | $80,643 +73.2% |
| 2009 | $961 -7.5% | $46,551 -7.5% |
| 2008 | $1,038 -7.1% | $50,350 -9.2% |
| 2007 | $1,117 +481% | $55,448 +62.9% |
| 2006 | $192 +10.9% | $34,047 +3% |
| 2005 | $173 +13.2% | $33,056 |
| 2004 | $153 +6.4% | -- |
| 2003 | $144 +14.6% | $32,251 +5.2% |
| 2002 | $126 +9.8% | $30,663 |
| 2001 | $115 +15.4% | $30,663 +2.9% |
| 2000 | $99 | $29,799 |
Find assessor info on the county website
Monthly payment
Climate risks
Neighborhood: 32778
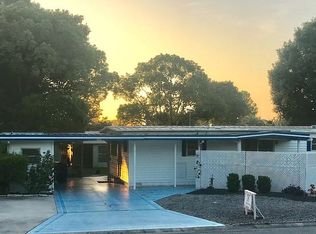

Similar homes
- $264,9002 bd2 ba1k sqft2417 VINDALE ROAD, TAVARES, FL 32778For Sale
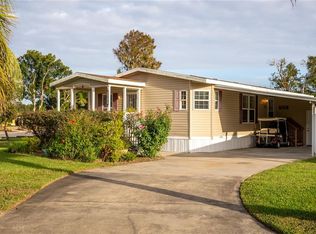
 MLS ID #G5119300, Missy Conway, BHHS FLORIDA REALTY. Stellar MLS
- $299,0003 bd2 ba1.6k sqft461 BAYTREE BOULEVARD, TAVARES, FL 32778For Sale
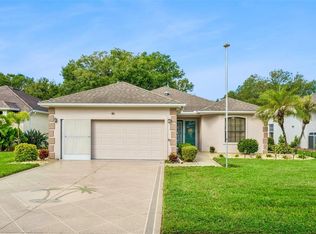 MLS ID #G5119424, Kevin Shipley, LAKEFRONT LIVING REALTY FLORIDA. Stellar MLS
- $314,9903 bd2 ba1.5k sqft487 OCHO RIOS AVENUE, TAVARES, FL 32778For Sale
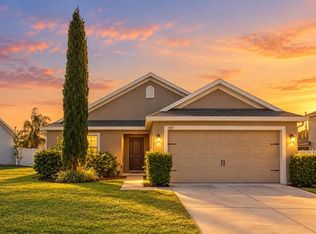 MLS ID #O6451773, Jared Dunn, LIVE MVRK LLC. Stellar MLS
- $254,9003 bd2 ba1.5k sqft1433 ELKHART CIRCLE, TAVARES, FL 32778For Sale
 MLS ID #G5118238, Josh Duclos, OLYMPUS EXECUTIVE REALTY INC. Stellar MLS
- $285,0003 bd2 ba1.4k sqft615 JUNIPER WAY, TAVARES, FL 32778For SaleMLS ID #O6424740, Debra Vallier, PA, MARKET CONNECT REALTY LLC. Stellar MLS
- $315,0003 bd2 ba1.6k sqft623 JUNIPER WAY, TAVARES, FL 32778For SaleMLS ID #G5112732, Alyse Carter, COLDWELL BANKER VANGUARD EDGE REALTY. Stellar MLS
- $239,9003 bd2 ba1.5k sqft3318 WEKIVA ROAD, TAVARES, FL 32778For SaleMLS ID #G5116876, Bob David, BHHS FLORIDA REALTY. Stellar MLS
- $285,0003 bd2 ba1.5k sqft931 VINDALE ROAD, TAVARES, FL 32778For SaleMLS ID #O6432778, Rebecca Bininger Junod, KELLER WILLIAMS WINTER PARK. Stellar MLS
- $325,0003 bd2 ba1.3k sqft2409 VINDALE ROAD, TAVARES, FL 32778For SaleMLS ID #G5113074, Cheryl Simmons, REALTY EXECUTIVES IN THE VILLAGES. Stellar MLS
- $325,0003 bd2 ba1.1k sqft928 MORNINGVIEW DRIVE, TAVARES, FL 32778For SaleMLS ID #G5115947, Tamara Quilling, COLDWELL BANKER HUBBARD HANSEN. Stellar MLS
- $375,0004 bd2 ba2.4k sqft4460 MARSH HARBOR DRIVE, TAVARES, FL 32778For SaleMLS ID #G5119335, Kristie Baumgartner, BHHS FLORIDA REALTY. Stellar MLS
- $189,0002 bd2 ba1.6k sqft953 TODD WAY, TAVARES, FL 32778For SaleMLS ID #O6447827, Logan Coon, KELLER WILLIAMS WINTER PARK. Stellar MLS
- $190,0003 bd2 ba1.7k sqft1128 FOREST LANE, TAVARES, FL 32778For SaleMLS ID #G5099594, Missy Conway, BHHS FLORIDA REALTY. Stellar MLS
- $267,9902 bd2 ba1.1k sqft136 JUNIPER WAY, TAVARES, FL 32778For SaleMLS ID #O6448024, Edelio Sanchez, EXP REALTY LLC. Stellar MLS
- $225,0003 bd2 ba1.5k sqft4475 CAICOS DRIVE, TAVARES, FL 32778For SaleMLS ID #O6422528, Charles Marchese, EASY STREET REALTY FLORIDA,INC. Stellar MLS
- $225,0002 bd2 ba1.5k sqft3401 RAINBOW ROAD, TAVARES, FL 32778For SaleMLS ID #G5118691, Melissa Barnes, ERA GRIZZARD REAL ESTATE. Stellar MLS
- $241,9503 bd2 ba1.2k sqft1300 PARK AVENUE, TAVARES, FL 32778For SaleMLS ID #G5116357, Dotti Mizowek, RCR REAL ESTATE LLC. Stellar MLS
- $294,0003 bd2 ba1.6k sqft2257 MARTINS RUN, TAVARES, FL 32778For SaleMLS ID #G5117491, Ted Trawick, CENTURY 21 ALTON CLARK. Stellar MLS
- $205,0003 bd3 ba1.2k sqft1018 SOUTHLAND DRIVE, TAVARES, FL 32778For SaleMLS ID #G5107639, Missy Conway, BHHS FLORIDA REALTY. Stellar MLS
- $239,4002 bd2 ba1.6k sqft3211 WEKIVA ROAD, TAVARES, FL 32778For SaleMLS ID #G5106733, Bob David, BHHS FLORIDA REALTY. Stellar MLS
