This well-maintained and hard-to-find 3-bedroom, 2-bath home is located in the sought-after Fox Run Community. As you drive up, you notice the oversized driveway providing plenty of parking for you, your guests, and your golf cart. Walking in, you cannot help notice the open living and dining area and the accent fireplace surrounded by shelving. Only steps away from a large kitchen anchored by a solid surface island, a great place to catch a quick meal while it provides additional storage and meal prep area. Adjacent to the kitchen is a great place for your TV /media room, which is connected to the air-conditioned Florida Room, which leads to a covered porch, a great place to unwind and enjoy views ot the pond across the street. The primary bedroom, located to the back of the home, affording plenty of privacy, has plenty of closet space; with a large dressing and bath area with twin lavatories. The two guest bedrooms, one of which would make a great hobby room with its wall shelving, have hall access to the updated guest bath area with its solid surface vanity tops and beautiful wall accents. To the back side of the carport, you have an 8x14 storage area, another 12 x 12 open patio leading to a 14 x 12 hobby/ workshop. With kitchen and guest bath upgrades, laminate flooring throughout, updated dual-pane windows, and new interior paint, this home is move-in ready, allowing you to enjoy the Fox Run lifestyle. You can enjoy a full social calendar of social activities centered around the clubhouse, two pools, marina, and boardwalk, to enjoy your daily walk or a day boating with neighbors on the "Harris Chain of Lakes". Call today to schedule your showing!
For sale
$249,900
3318 WEKIVA ROAD, TAVARES, FL 32778
3beds
1,596sqft
Manufactured Home, Single Family Residence
Built in 1993
6,300 Square Feet Lot
$238,400 Zestimate®
$157/sqft
$60/mo HOA
What's special
Updated dual-pane windowsCovered porchNew interior paintAir-conditioned florida roomLaminate flooring throughoutPlenty of closet space
- 41 days
- 187
- 9
Zillow last checked:
Listing updated:
Listed by:
Bob David 352-552-3968,
BHHS FLORIDA REALTY 352-729-7325,
Billie Dahl 352-409-3412,
BHHS FLORIDA REALTY
Source: Stellar MLS,MLS#: G5116876 Originating MLS: Lake and Sumter
Originating MLS: Lake and Sumter
Facts & features
Interior
Bedrooms & bathrooms
- Bedrooms: 3
- Bathrooms: 2
- Full bathrooms: 2
Rooms
- Room types: Florida Room
Primary bedroom
- Features: Ceiling Fan(s), Built-in Closet
- Level: First
- Area: 144 Square Feet
- Dimensions: 12x12
Bedroom 2
- Features: Ceiling Fan(s), Built-in Closet
- Level: First
- Area: 121 Square Feet
- Dimensions: 11x11
Bedroom 3
- Features: Ceiling Fan(s), Built-in Closet
- Level: First
- Area: 121 Square Feet
- Dimensions: 11x11
Dining room
- Features: Built-In Shelving
- Level: First
- Area: 60 Square Feet
- Dimensions: 6x10
Kitchen
- Level: First
- Area: 144 Square Feet
- Dimensions: 12x12
Living room
- Features: Built-In Shelving, Ceiling Fan(s)
- Level: First
- Area: 234 Square Feet
- Dimensions: 18x13
Media room
- Features: Ceiling Fan(s)
- Level: First
- Area: 143 Square Feet
- Dimensions: 13x11
Heating
- Central, Reverse Cycle
Cooling
- Central Air
Appliances
- Included: Dishwasher, Dryer, Electric Water Heater, Microwave, Range, Range Hood, Refrigerator, Washer
- Laundry: Inside
Features
- Built-in Features, Cathedral Ceiling(s), Ceiling Fan(s), Crown Molding, Eating Space In Kitchen, Solid Surface Counters
- Flooring: Ceramic Tile, Laminate, Vinyl
- Doors: Sliding Doors
- Windows: Skylight(s), Window Treatments
- Has fireplace: Yes
- Fireplace features: Decorative
Interior area
- Total structure area: 2,988
- Total interior livable area: 1,596 sqft
Video & virtual tour
Property
Parking
- Total spaces: 1
- Parking features: Covered, Driveway, Golf Cart Parking
- Carport spaces: 1
- Has uncovered spaces: Yes
Features
- Levels: One
- Stories: 1
- Patio & porch: Covered, Patio, Porch, Side Porch
- Exterior features: Awning(s), Irrigation System, Rain Gutters, Storage
- Waterfront features: Lake Privileges, Boat Ramp - Private
Lot
- Size: 6,300 Square Feet
- Features: Landscaped, Level
Details
- Additional structures: Storage, Workshop
- Parcel number: 361925005000016300
- Zoning: RMH-S
- Special conditions: None
Construction
Type & style
- Home type: MobileManufactured
- Property subtype: Manufactured Home, Single Family Residence
Materials
- Metal Frame, Vinyl Siding
- Foundation: Crawlspace
- Roof: Roof Over
Condition
- Completed
- New construction: No
- Year built: 1993
Utilities & green energy
- Sewer: Public Sewer
- Water: Public
- Utilities for property: Cable Available, Electricity Connected, Sewer Connected, Underground Utilities, Water Connected
Community & HOA
Community
- Features: Community Boat Ramp, Fishing, Marina, Deed Restrictions, Golf Carts OK, Pool
- Pet fee: $0 monthly
- Senior community: Yes
- Subdivision: TAVARES FOX RUN MOBILE HOME
HOA
- Has HOA: Yes
- Amenities included: Pool, Storage
- Services included: Community Pool, Pool Maintenance, Recreational Facilities
- HOA fee: $60 monthly
- HOA name: BRIDLEWOOD REAL ESTATE
- HOA phone: 352-404-6484
Location
- Region: Tavares
Financial & listing details
- Price per square foot: $157/sqft
- Tax assessed value: $178,057
- Annual tax amount: $865
- Date on market: 8/24/2026
- Cumulative days on market: 41 days
- Listing terms: Cash,Conventional,VA Loan
- Ownership: Fee Simple
- Total actual rent: 0
- Electric utility on property: Yes
- Road surface type: Paved, Asphalt
- Body type: Double Wide
Estimated market value
$238,400
$226,000 - $250,000
Not available
Price history
| Date | Event | Price |
|---|---|---|
| 8/24/2026 | Listed for sale | $249,900+216.3%$157/sqft |
Source:  Stellar MLS #G5116876 Report a problem Stellar MLS #G5116876 Report a problem | ||
| 1/20/1998 | Sold | $79,000$49/sqft |
Source: Public Record Report a problem | ||
Public tax history
| Year | Property taxes | Tax assessment |
|---|---|---|
| 2025 | $827 +3.9% | $90,480 +2.9% |
| 2024 | $796 +7.9% | $87,930 +3% |
| 2023 | $738 -7.2% | $85,370 +3% |
| 2022 | $796 +5.2% | $82,890 +3% |
| 2021 | $757 -2% | $80,481 +1.4% |
| 2020 | $772 +2.9% | $79,370 +2.3% |
| 2019 | $750 +6.7% | $77,586 +1.9% |
| 2018 | $703 | $76,140 +2.1% |
| 2017 | $703 +3.1% | $74,574 +2.1% |
| 2016 | $682 -0.9% | $73,041 +0.7% |
| 2015 | $688 -1.4% | $72,534 +0.8% |
| 2014 | $698 -52.8% | $71,959 +2.1% |
| 2013 | $1,478 +1.5% | $70,481 |
| 2012 | $1,456 -4% | $70,481 -2.1% |
| 2011 | $1,517 -4.1% | $71,959 -2.8% |
| 2010 | $1,582 -21.6% | $74,066 -24.2% |
| 2009 | $2,018 -4.7% | $97,761 -4.7% |
| 2008 | $2,116 -11.6% | $102,609 -13.6% |
| 2007 | $2,394 +9.7% | $118,771 +15.8% |
| 2006 | $2,181 +23.7% | $102,609 +25.3% |
| 2005 | $1,763 +2.1% | $81,914 |
| 2004 | $1,726 +1.5% | -- |
| 2003 | $1,701 +3.9% | $76,682 +4% |
| 2002 | $1,637 +17% | $73,743 +6.6% |
| 2001 | $1,400 -2.2% | $69,197 |
| 2000 | $1,432 | $69,197 |
Find assessor info on the county website
Monthly payment
Climate risks
Neighborhood: 32778
Similar homes
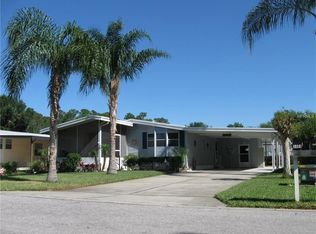
- $204,0003 bd2 ba1.5k sqft3224 MANATEE ROAD, TAVARES, FL 32778For Sale

 MLS ID #G5115239, Karen M. Riscinto, FLORIDA LIFESTYLE REALTY GROUP. Stellar MLS
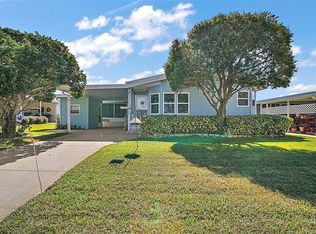
 - $239,4002 bd2 ba1.6k sqft3211 WEKIVA ROAD, TAVARES, FL 32778For Sale
 MLS ID #G5106733, Bob David, BHHS FLORIDA REALTY. Stellar MLS
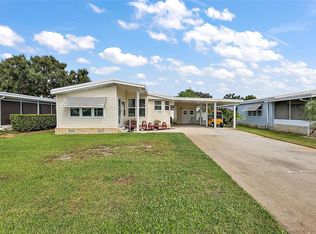
 - $214,9002 bd2 ba1.8k sqft3117 MANATEE ROAD, TAVARES, FL 32778For Sale
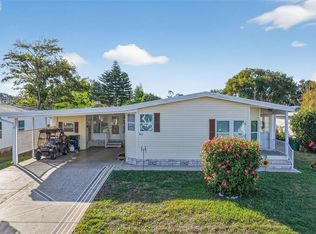 MLS ID #G5105680, Marty Goff, RE/MAX PREMIER REALTY. Stellar MLS
 - $242,5003 bd2 ba1.2k sqft1300 PARK AVENUE, TAVARES, FL 32778For Sale
 MLS ID #G5116357, Dotti Mizowek, RCR REAL ESTATE LLC. Stellar MLS
 - $218,0002 bd2 ba1.2k sqft3109 MANATEE ROAD, TAVARES, FL 32778For SaleMLS ID #G5113669, Tina St. Clair, ST. CLAIR REALTY GROUP, LLC. Stellar MLS
- $245,0002 bd2 ba1.3k sqft128 BAYTREE BOULEVARD, TAVARES, FL 32778For SaleMLS ID #G5117306, Alyse Carter, COLDWELL BANKER VANGUARD EDGE REALTY. Stellar MLS
- $249,0003 bd2 ba1k sqft1049 BIRCH BOULEVARD, TAVARES, FL 32778For SaleMLS ID #G5116172, James Williams, REAL BROKER, LLC. Stellar MLS
- $279,9003 bd2 ba1.6k sqft4531 TREASURE CAY ROAD, TAVARES, FL 32778For SaleMLS ID #OM731044, Mark Daconta, PREFERRED PROPERTIES OF CEN/FL. Stellar MLS
- $265,0002 bd1 ba1.1k sqft806 N JOANNA AVENUE, TAVARES, FL 32778For SaleMLS ID #G5118294, Cheryl Roberts, JOHN ROBERTS REALTY. Stellar MLS
- $225,0003 bd2 ba1.5k sqft4475 CAICOS DRIVE, TAVARES, FL 32778For SaleMLS ID #O6422528, Charles Marchese, EASY STREET REALTY FLORIDA,INC. Stellar MLS
- $285,0003 bd2 ba1.4k sqft615 JUNIPER WAY, TAVARES, FL 32778For SaleMLS ID #O6424740, Debra Vallier, PA, MARKET CONNECT REALTY LLC. Stellar MLS
- $228,0003 bd2 ba1k sqft505 OAK DRIVE, TAVARES, FL 32778For SaleMLS ID #O6419927, Christine Landrau, MARK SPAIN REAL ESTATE. Stellar MLS
- $204,9003 bd2 ba1.7k sqft1128 FOREST LANE, TAVARES, FL 32778For SaleMLS ID #G5099594, Missy Conway, BHHS FLORIDA REALTY. Stellar MLS
- $150,0002 bd2 ba1.2k sqft3215 WEKIVA ROAD, TAVARES, FL 32778For SaleMLS ID #O6435474, Jennifer Jefcoat, EPIQUE REALTY INC.. Stellar MLS
- $285,0003 bd2 ba1.5k sqft931 VINDALE ROAD, TAVARES, FL 32778For SaleMLS ID #O6432778, Rebecca Bininger Junod, KELLER WILLIAMS WINTER PARK. Stellar MLS
- $249,9002 bd2 ba1.3k sqft1305 ORANGE AVENUE, TAVARES, FL 32778For SaleMLS ID #O6434860, Rebecca Puig, CHARLES RUTENBERG REALTY ORLANDO. Stellar MLS
- $295,0003 bd2 ba1.6k sqft2257 MARTINS RUN, TAVARES, FL 32778For SaleMLS ID #G5117491, Ted Trawick, CENTURY 21 ALTON CLARK. Stellar MLS
- $295,0003 bd2 ba1.5k sqft941 VINDALE ROAD, TAVARES, FL 32778For SaleMLS ID #O6443427, Zoya Solovyeva, OLYMPUS EXECUTIVE REALTY INC. Stellar MLS
- $285,0003 bd2 ba1.4k sqft2541 MARTINS RUN, TAVARES, FL 32778For SaleMLS ID #O6429436, Daniel Bracho, ABSOLUTE REALTY GROUP, LLC. Stellar MLS
- $274,9002 bd2 ba1k sqft2417 VINDALE ROAD, TAVARES, FL 32778For SaleMLS ID #G5110948, Craig Yox, ERA GRIZZARD REAL ESTATE. Stellar MLS
