A BRAND-NEW HOME WITH LOWER MORTGAGE PAYMENTS FOR THE FIRST TWO YEARS!
The seller is offering a paid temporary interest rate buydown with an acceptable offer--giving you another reason to make this new construction home in Kimball, TN, yours.
This 3-bedroom, 2.5-bath home offers 1,806 square feet on a (+/-) half-acre lot with a spacious, flat backyard. Inside, the open layout keeps cooking, dining, and relaxing connected, with a large kitchen island where everyone can gather. Need room beyond the main living area? The upstairs loft gives you options for a home office, playroom, home gym, or a separate place to unwind. Enjoy mornings on the covered front porch and evenings in the backyard, with room for outdoor dining, gardening, or a game of catch. Move-in ready, this home brings together flexible living space, room to enjoy the outdoors, and a seller-paid incentive to help ease your first two years of ownership. Schedule your showing today! Buyer qualification and lender terms apply.
New construction
$399,000
275 Brown Rd, Kimball, TN 37347
3beds
1,806sqft
Single Family Residence
Built in 2026
0.46 Acres Lot
$-- Zestimate®
$221/sqft
$-- HOA
What's special
Covered front porchSpacious flat backyardUpstairs loftFlexible living space
- 22 hours
- 63
- 7
Zillow last checked:
Listing updated:
Listed by:
Meghan T Cooper 423-883-9261,
Scenic South Realty, LLC 423-883-9261,
Luke Dobson 423-619-9749,
Scenic South Realty, LLC
Source: Greater Chattanooga Realtors,MLS#: 1545107
Facts & features
Interior
Bedrooms & bathrooms
- Bedrooms: 3
- Bathrooms: 3
- Full bathrooms: 2
- 1/2 bathrooms: 1
Primary bedroom
- Level: First
Bedroom
- Level: Second
Bedroom
- Level: Second
Primary bathroom
- Level: First
Bathroom
- Level: Second
Other
- Level: First
Kitchen
- Level: First
Laundry
- Level: First
Living room
- Level: First
Loft
- Level: Second
Cooling
- Central Air
Features
- Has basement: No
- Has fireplace: No
Interior area
- Total structure area: 1,806
- Total interior livable area: 1,806 sqft
- Finished area above ground: 1,806
Property
Parking
- Parking features: Concrete, Driveway
Features
- Stories: 2
- Exterior features: Private Entrance, Private Yard
Lot
- Size: 0.46 Acres
- Dimensions: 2001-119-80.00
Details
- Parcel number: 119k B 007.01
Construction
Type & style
- Home type: SingleFamily
- Property subtype: Single Family Residence
Materials
- Block, Frame, Vinyl Siding
- Foundation: Block
Condition
- New construction: Yes
- Year built: 2026
Utilities & green energy
- Sewer: Septic Tank
- Water: Public
- Utilities for property: Cable Available, Electricity Available, Phone Available, Sewer Connected, Water Available
Community & HOA
Community
- Subdivision: Baker
HOA
- Has HOA: No
Location
- Region: Kimball
Financial & listing details
- Price per square foot: $221/sqft
- Annual tax amount: $190
- Date on market: 10/23/2026
- Listing terms: Cash,Conventional,FHA,USDA Loan,VA Loan
Estimated market value
Not available
Estimated sales range
Not available
Not available
Price history
| Date | Event | Price |
|---|---|---|
| 10/23/2026 | Listed for sale | $399,000$221/sqft |
Source: Greater Chattanooga Realtors #1545107 Report a problem | ||
Public tax history
Tax history is unavailable.
Monthly payment
Est. payment
Payment breakdown
Explore the cost of this home by adjusting the details. Changes won't be saved.Climate risks
Neighborhood: 37347
Nearby schools
Schools provided by the listing agent
- Elementary: Jasper Elementary
- Middle: Jasper Middle
- High: Marion County High
Source: Greater Chattanooga Realtors. This data may not be complete. We recommend contacting the local school district to confirm school assignments for this home.
Similar homes
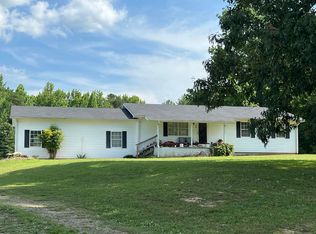
- $--3 bd2 ba1.1k sqft104 Danny Dr, Jasper, TN 37347Auction
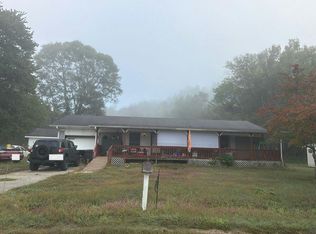 Auction.com 2
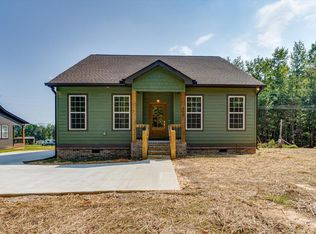
- $439,0003 bd4 ba2.1k sqft1237 Main St, Jasper, TN 37347For Sale
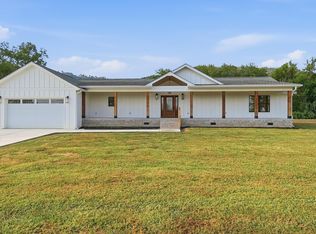 MLS ID #1544591, Garrett Cox. Greater Chattanooga Realtors
- $285,0003 bd2 ba1.1k sqft1101 Betsy Pack Dr, Jasper, TN 37347For Sale
 MLS ID #1545118, Dexter Gouger. Greater Chattanooga Realtors
- $400,0004 bd3 ba2.6k sqft822 Betsy Pack Dr, Jasper, TN 37347For Sale
 MLS ID #1542647, Autumn Higdon. Greater Chattanooga Realtors
