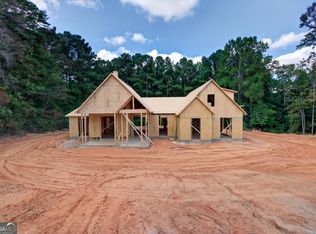
Under Construction: Craftsman new construction on 1.19 acres scheduled for completion December 2026. NO HOA. This exceptional residence offers a rare opportunity to own a thoughtfully designed luxury home nestled on one plus private acres in a peaceful rural area. Upon entering the home through beautiful 8-foot mahogany double front doors, you're met with a striking wall of trapezoid windows framing serene wooded views flooding the open-concept living spaces with natural light. The expansive great room features soaring vaulted ceilings and a handsome brick wood-burning fireplace that serves as a warm focal point from every angle. Adjacent, the formal dining room is elevated by elegant coffered ceilings, while the gourmet kitchen impresses with a generous 7-foot island, abundant quartz countertops, and stainless-steel appliances-perfect for both everyday living and entertaining. The main-level primary suite is a true retreat, complete with a spa-inspired bath featuring a soaking tub, separate shower, dual vanities, and an oversized walk-in closet. Two additional bedrooms and a full bath share the main floor for convenient single-level living. Upstairs, a private bonus bedroom suite includes its own full bath and walk-in closet-ideal for older kids, guests or extended family. Thoughtful upgrades further distinguish the home: custom lighting throughout, upgraded crown molding, an oversized laundry room with decorative tile and mud bench, a side-entry garage, and expansive covered front and rear porches for year-round outdoor enjoyment. Close to shopping, dining, parks, sports complexes, and everyday amenities- this property beautifully balances peaceful privacy with modern conveniences.
Active
$699,900
2750 Harmony Grove Church Rd, Dallas, GA 30132
4beds
--sqft
Single Family Residence
Built in 2026
1.19 Acres Lot
$695,800 Zestimate®
$--/sqft
$-- HOA
What's special
Custom lighting throughoutSide-entry garageUpgraded crown moldingOversized walk-in closetStainless-steel appliancesAbundant quartz countertopsSoaring vaulted ceilings
- 47 days
- 179
- 15
Zillow last checked:
Listing updated:
Listed by:
Gordon Weaver 770-910-5987,
Fathom Realty GA, LLC
Source: GAMLS,MLS#: 10832789
Facts & features
Interior
Bedrooms & bathrooms
- Bedrooms: 4
- Bathrooms: 3
- Full bathrooms: 3
- Main level bathrooms: 2
- Main level bedrooms: 3
Rooms
- Room types: Bonus Room, Foyer, Great Room, Laundry
Kitchen
- Features: Kitchen Island, Pantry, Solid Surface Counters
Heating
- Central
Cooling
- Central Air
Appliances
- Included: Dishwasher, Microwave, Oven/Range (Combo)
- Laundry: In Hall
Features
- Master On Main Level, Tray Ceiling(s), Vaulted Ceiling(s)
- Flooring: Carpet, Laminate, Tile
- Windows: Double Pane Windows
- Basement: None
- Number of fireplaces: 1
- Fireplace features: Living Room
- Common walls with other units/homes: No Common Walls
Interior area
- Total structure area: 0
- Finished area above ground: 0
- Finished area below ground: 0
Property
Parking
- Total spaces: 2
- Parking features: Garage
- Has garage: Yes
Features
- Levels: One and One Half
- Stories: 1
- Patio & porch: Porch
- Body of water: None
Lot
- Size: 1.19 Acres
- Features: Level, Private, Sloped
- Residential vegetation: Wooded
Details
- Parcel number: 82924
Construction
Type & style
- Home type: SingleFamily
- Architectural style: Brick Front,Craftsman
- Property subtype: Single Family Residence
Materials
- Brick
- Foundation: Slab
- Roof: Composition
Condition
- New Construction
- New construction: Yes
- Year built: 2026
Details
- Warranty included: Yes
Utilities & green energy
- Sewer: Septic Tank
- Water: Public
- Utilities for property: Cable Available, Electricity Available, Water Available
Community & HOA
Community
- Features: None
- Security: Smoke Detector(s)
- Subdivision: NONE
HOA
- Has HOA: No
- Services included: None
Location
- Region: Dallas
Financial & listing details
- Annual tax amount: $525
- Date on market: 8/24/2026
- Cumulative days on market: 47 days
- Listing agreement: Exclusive Right To Sell
- Listing terms: Cash,FHA,VA Loan
- Electric utility on property: Yes
Estimated market value
$695,800
$661,000 - $731,000
$2,681/mo
Price history
| Date | Event | Price |
|---|---|---|
| 8/25/2026 | Listed for sale | $699,900 |
Source:  FMLS GA #7826400 Report a problem FMLS GA #7826400 Report a problem | ||
Public tax history
Tax history is unavailable.
Monthly payment
Est. payment
Payment breakdown
Explore the cost of this home by adjusting the details. Changes won't be saved.Climate risks
Neighborhood: 30132
Nearby schools
Schools provided by the listing agent
- Elementary: Burnt Hickory
- Middle: McClure
- High: North Paulding
Source: GAMLS. This data may not be complete. We recommend contacting the local school district to confirm school assignments for this home.
Similar homes
- $679,9005 bd4 ba2.7k sqft447 School Rd, Dallas, GA 30132Active
 MLS ID #10856031, Katie Johns, Hometown Realty Brokerage LLC. GAMLS
 - $356,9004 bd4 ba1.7k sqft261 Kelley Ln, Dallas, GA 30132Active
 MLS ID #10808965, Nelson Ardila, HomeSmart. GAMLS
 - $644,9003 bd3 ba2.8k sqft213 Randolph Farms Dr, Dallas, GA 30132Active
 MLS ID #10796197, Gregg Shelton, LLane & Co.. GAMLS
 - $525,0004 bd3 ba2.8k sqft176 Paige St, Dallas, GA 30132Active
 MLS ID #10858138, Kaiya Dowtin, Dowtin Realty & Co.. GAMLS
 - $459,9004 bd2 ba1.7k sqft509 School Rd, Dallas, GA 30132ActiveMLS ID #10856037, Katie Johns, Hometown Realty Brokerage LLC. GAMLS
- $625,0006 bd4 ba4k sqft1942 New Kemp Rd, Marietta, GA 30066ActiveMLS ID #10858227, Iliana Icen, BHHS Georgia Properties. GAMLS
- $522,7085 bd4 ba-- sqft517 Principal Meridian Dr, Dallas, GA 30132New Construction
 MLS ID #7842427, Sasha Sterling, Keefer and Co. Realty, LLC. FMLS GA
 - $699,0006 bd5 ba-- sqft3971 Buchanan Hwy, Dallas, GA 30157ActiveMLS ID #10797773, Jessica Brinley, Ledford Realty Group, LLC. GAMLS
- $760,0004 bd5 ba5k sqft1119 Ridenour Ct NW, Kennesaw, GA 30152ActiveMLS ID #10867482, Tanya Pickens, Opendoor Brokerage. GAMLS
- $575,0004 bd3 ba2.9k sqft345 Brinkley Rd, Powder Springs, GA 30127ActiveMLS ID #10846767, Shawn M Delaney, Maximum One Realty Greater Atlanta. GAMLS
- $365,0003 bd3 ba1.8k sqft35 Ivey Township Dr, Dallas, GA 30132ActiveMLS ID #10825097, Marithza Kayee, Virtual Properties Realty.com. GAMLS
- $479,9004 bd3 ba2.4k sqft497 Principal Meridian Dr, Dallas, GA 30132ActiveMLS ID #10726483, Sasha Sterling, Keefer and Co Realty. GAMLS
- $390,0004 bd3 ba2.2k sqft44 Fairwood Dr, Dallas, GA 30157ActiveMLS ID #10832496, Tanya Pickens, Opendoor Brokerage. GAMLS
- $619,9004 bd4 ba2.7k sqft844 Pool Rd, Hiram, GA 30141ActiveMLS ID #10845985, Sinan Zakaria, Listed Simply. GAMLS
- $649,0004 bd3 ba-- sqft11 Charismatic Rd SW, Rome, GA 30161ActiveMLS ID #10813015, Gordon Weaver, Fathom Realty GA, LLC. GAMLS
- $434,9004 bd3 ba2.8k sqft89 Bartlett Way, Dallas, GA 30157ActiveMLS ID #10857453, Joe Nicholson, Vineyard Real Estate Group. GAMLS
- $655,0004 bd4 ba4.4k sqft300 Ridgeview Trce, Canton, GA 30114ActiveMLS ID #10741919, Mark Spain, Mark Spain Real Estate. GAMLS
- $351,0004 bd3 ba2.3k sqft124 Donegal Way, Dallas, GA 30132ActiveMLS ID #10786782, Chris Hurd, Blue Mountain Realty GA LLC. GAMLS
- $440,0004 bd4 ba-- sqft49 Overview Ct, Dallas, GA 30157ActiveMLS ID #10870186, Edward Rivas, Keller Williams Realty Atl. Partners. GAMLS
- $399,0004 bd3 ba2k sqft59 Beams Way, Dallas, GA 30157ActiveMLS ID #10825731, Jennifer West, Keller Williams Northwest. GAMLS
