A piece if paradise awaits for you! This home sits pretty on an acre of pure bliss. Park like setting with a serene yard, filled with opportunities to entertain and enjoy. Enormous covered patio with recessed lighting throughout, overlooking the secluded, private yard. Firepit area, space for hammocks, more than enough room for pools or any other addition you choose. Gorgeous gardens, man cave set ups, plenty of room for toys, outdoor activities, just to name a few. There is electric set up for a hot tub, propane hook up for a grill. Three season room with kitchenette area for more space, storage and ability to entertain. A 20x14 garage detached garage with electric, set up for EV and campers as well. Set up is perfect for year round relaxation and enjoyment. This home features all of the bells and whistles any buyer can ask for. Wish list is fulfilled!!!! This home has four bedrooms, two baths, flexible floor plan. Tons of updates and fully renovated. Spacious kitchen with enormous island, eat in area with pendant lighting and impeccable finishing touches. Top of the line appliances with quartz countertops, ample amount tons of storage and space. Six burner gourmet stove/oven for gourmet chefs. Tremendous living room with gas fireplace, natural lighting throughout. First floor bedrooms and baths for optional living space. First floor laundry area. The second floor boasts a large primary suite with fireplace, built in cabinets and dressers. Three separate closets as well. Jack and Jill bathroom set up, whirlpool tub. Full finished basement perfect for rec room, bedrooms or home office. List of updates are endless: baths, kitchen, roof, sump pump and back up, many more. Designed to have so many living options and opportunities. Ideal for entertaining and pure delight. Close proximity to the Village of Lewiston and Youngstown, rivers, lakes and trails, with the satisfaction of an intimate environment. Truly a must see!
Active
$450,000
2756 Moore Rd, Ransomville, NY 14131
5beds
1,826sqft
Single Family Residence
Built in 1998
1 Acres Lot
$-- Zestimate®
$246/sqft
$-- HOA
What's special
Natural lighting throughoutImpeccable finishing touchesSecluded private yardFirepit areaFlexible floor planTwo bathsThree separate closets
- 5 days
- 1,091
- 82
Zillow last checked:
Listing updated:
Listed by:
Century 21 North East 716-754-9963,
Alisa M Talarico 716-990-5656
Source: NYSAMLSs,MLS#: B1710818 Originating MLS: Buffalo
Originating MLS: BuffaloFacts & features
Interior
Bedrooms & bathrooms
- Bedrooms: 5
- Bathrooms: 3
- Full bathrooms: 3
- Main level bathrooms: 1
- Main level bedrooms: 2
Bedroom 1
- Level: First
- Dimensions: 12.00 x 10.00
Bedroom 2
- Level: First
- Dimensions: 9.00 x 9.00
Bedroom 3
- Level: Second
- Dimensions: 22.00 x 12.00
Bedroom 4
- Level: Second
- Dimensions: 11.00 x 10.00
Basement
- Level: Basement
- Dimensions: 21.00 x 22.00
Basement
- Level: Basement
- Dimensions: 10.00 x 9.00
Kitchen
- Level: First
- Dimensions: 24.00 x 11.00
Laundry
- Level: First
- Dimensions: 10.00 x 10.00
Living room
- Level: First
- Dimensions: 20.00 x 14.00
Heating
- Propane, Oil, Zoned, Baseboard, Forced Air, Multiple Heating Units
Cooling
- Zoned, Central Air
Appliances
- Included: Appliances Negotiable, Oil Water Heater, Propane Water Heater
- Laundry: Main Level
Features
- Breakfast Bar, Ceiling Fan(s), Central Vacuum, Den, Entrance Foyer, Eat-in Kitchen, Separate/Formal Living Room, Home Office, Jetted Tub, Kitchen Island, Living/Dining Room, Quartz Counters, Sliding Glass Door(s), Storage, Bar, Bedroom on Main Level, Bath in Primary Bedroom
- Flooring: Carpet, Ceramic Tile, Hardwood, Luxury Vinyl, Tile, Varies
- Doors: Sliding Doors
- Basement: Full,Finished,Walk-Out Access,Sump Pump
- Number of fireplaces: 2
Interior area
- Total structure area: 1,826
- Total interior livable area: 1,826 sqft
Property
Parking
- Total spaces: 5
- Parking features: Attached, Electricity, Garage, Heated Garage, Storage, Workshop in Garage, Circular Driveway, Driveway, Other
- Attached garage spaces: 5
Features
- Levels: Two
- Stories: 2
- Exterior features: Blacktop Driveway
Lot
- Size: 1 Acres
- Dimensions: 200 x 220
- Features: Agricultural, Rectangular, Rectangular Lot, Rural Lot, Secluded
Details
- Additional structures: Second Garage
- Parcel number: 2924890760000002009003
- Special conditions: Standard
Construction
Type & style
- Home type: SingleFamily
- Architectural style: Traditional
- Property subtype: Single Family Residence
Materials
- Other, Stone, Vinyl Siding, Copper Plumbing
- Foundation: Other, See Remarks
- Roof: Asphalt,Architectural,Shingle
Condition
- Resale
- Year built: 1998
Utilities & green energy
- Electric: Circuit Breakers
- Sewer: Septic Tank
- Water: Connected, Public
- Utilities for property: High Speed Internet Available, Water Connected
Community & HOA
Location
- Region: Ransomville
Financial & listing details
- Price per square foot: $246/sqft
- Tax assessed value: $340,000
- Annual tax amount: $5,026
- Date on market: 9/1/2026
- Listing terms: Cash,Conventional,FHA,USDA Loan,VA Loan
Estimated market value
Not available
Estimated sales range
Not available
Not available
Price history
| Date | Event | Price |
|---|---|---|
| 9/1/2026 | Listed for sale | $450,000$246/sqft |
Source:  NYSAMLSs #B1710818 Report a problem NYSAMLSs #B1710818 Report a problem | ||
Public tax history
Tax history is unavailable.
Monthly payment
Climate risks
Neighborhood: 14131
Nearby schools
Schools provided by the listing agent
- Elementary: Lewiston-Porter Intermediate Center
- Middle: Lewiston-Porter Middle
- High: Lewiston-Porter Senior High
- District: Lewiston-Porter
Source: NYSAMLSs. This data may not be complete. We recommend contacting the local school district to confirm school assignments for this home.
Similar homes
- $244,9993 bd1 ba1.2k sqft2146 Langdon Rd, Ransomville, NY 14131For Sale
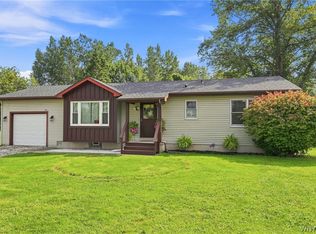
 MLS ID #B1711161, Brandon Iacona, Listing by: 716 Realty Group WNY LLC. NYSAMLSs
 - $499,9993 bd3 ba1.6k sqft2655 Lake Rd, Ransomville, NY 14131For Sale
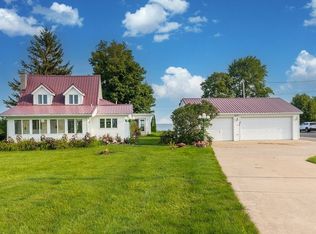 MLS ID #B1706115, Nancy Lange, Listing by: Howard Hanna WNY Inc.. NYSAMLSs
 - $432,0004 bd3 ba1.7k sqft2807 Upper Mountain Rd, Sanborn, NY 14132For Sale By Owner

- $449,9003 bd3 ba1.6k sqft5784 Willow Creek Ln, Sanborn, NY 14132For Sale
 MLS ID #B1692439, Muhammad Ahsan, Listing by: Howard Hanna WNY Inc.. NYSAMLSs
 - $429,0004 bd3 ba2.1k sqft415 Andre Pl, Youngstown, NY 14174For SaleMLS ID #B1710498, Katherine J Sweeney, Listing by: Dan & Lucy Wilson Realty. NYSAMLSs
- $284,0003 bd2 ba1.6k sqft3778 Ransomville Rd, Ransomville, NY 14131For SaleMLS ID #B1705494, Paula Gifford, Listing by: Coldwell Banker Integrity Real Estate. NYSAMLSs
- $489,9003 bd3 ba2.3k sqft6914 Townline Rd, North Tonawanda, NY 14120For SaleMLS ID #B1712021, Joshua James, Listing by: Keller Williams Realty WNY. NYSAMLSs
- $429,9004 bd3 ba2.4k sqft5746 Stone Rd, Lockport, NY 14094For SaleMLS ID #B1708637, Joshua James, Listing by: Keller Williams Realty WNY. NYSAMLSs
- $429,9003 bd2 ba1.7k sqft5220 Kennedy Cres, Sanborn, NY 14132For SaleMLS ID #B1704077, Michael A Nappo, Listing by: Chubb-Aubrey Leonard Real Estate. NYSAMLSs
- $249,9003 bd3 ba2.5k sqft2559 Youngstown Lockport Rd, Ransomville, NY 14131For SaleMLS ID #B1688289, Harriet U Flanagan, Listing by: Berkshire Hathaway Homeservices Zambito Realtors. NYSAMLSs
- $435,0002 bd2 ba1.5k sqft4015 Mapleton Rd, North Tonawanda, NY 14120For SaleMLS ID #B1698291, Dana Calhoun, Listing by: eXp Realty. NYSAMLSs
- $449,0003 bd3 ba2.2k sqft664 Sara Ct, Lewiston, NY 14092For SaleMLS ID #B1696172, Kathleen M O'Neil, Listing by: Realty ONE Group Empower. NYSAMLSs
- $595,0004 bd2 ba2k sqft4822 Upper Mountain Rd, Lockport, NY 14094For SaleMLS ID #B1712100, Ryan K McNab, Listing by: Howard Hanna WNY Inc.. NYSAMLSs
- $439,9005 bd5 ba2.5k sqft8148 Effie Dr, Niagara Falls, NY 14304For SaleMLS ID #B1709139, Michael J Hooper, Listing by: Hooper Realty. NYSAMLSs
- $374,9003 bd2 ba1.6k sqft5783 Joanne Dr, Sanborn, NY 14132For SaleMLS ID #B1708421, Asya Lombardo, Listing by: HUNT Real Estate ERA. NYSAMLSs
- $349,5004 bd3 ba2.5k sqft1918 Lake Rd, Youngstown, NY 14174For SaleMLS ID #B1705871, Danielle Pruitt, Listing by: Blue Eagle Realty Corp.. NYSAMLSs
- $369,9003 bd2 ba1.4k sqft2437 King Fisher Ln, Niagara Falls, NY 14304For SaleMLS ID #B1711991, Jason P Sokody, Listing by: Howard Hanna WNY Inc.. NYSAMLSs
- $464,9003 bd3 ba1.5k sqft880 Upper Mountain Rd, Lewiston, NY 14092For SaleMLS ID #B1690305, Michael A Johnson, Listing by: Howard Hanna WNY Inc.. NYSAMLSs
