Welcome to 951 Robin Rd, a beautifully updated home in Amherst's highly desirable Audubon neighborhood. Owned and upgraded by a local real estate developer, the home features distinctive architecture and upgrades rarely found in this price range.
The Audubon community comes with access to a pool, the Walton Woods trails, playgrounds, tennis courts and more, all within the sought-after Williamsville School District.
As you enter, the home immediately feels larger than its listed square footage. The open floor plan features dramatic vaulted and cathedral ceilings throughout the foyer, dining room and kitchen. A step-down living room adds further architectural interest, while newly refinished Brazilian cherry hardwood brings warmth and richness to the main living areas.
The updated kitchen features tall stacked cherry cabinetry with glass-front uppers, granite countertops, a modern brushed steel mosaic backsplash and custom under-cabinet lighting. A convenient half bath completes the first floor.
An open staircase leads to a second-floor landing overlooking the foyer. Upstairs are three well-proportioned bedrooms and two full bathrooms. The primary suite features a raised tray ceiling, a custom California Closets walk-in closet, and an en suite bath with heated tile floors, dual sinks and a vaulted ceiling with skylight.
The partially finished basement adds additional living and entertaining space with a large contemporary wet bar, plus a finished laundry area and ample unfinished storage.
Outside, an oversized wood deck surrounds a sunken hot tub and offers plenty of room for dining, grilling and lounging. An automated irrigation system maintains the landscaping, while a raised garden bed adds both charm and function.
Other improvements include fresh interior paint, brand-new carpets, a new roof ridge vent, alarm system, epoxy-coated garage floor, high-efficiency furnace and water-powered backup sump pump.
With distinctive architecture, generous living spaces, Williamsville schools and a convenient location, 951 Robin Rd stands apart.
Active
$489,000
951 Robin Rd, Amherst, NY 14228
3beds
2,037sqft
Single Family Residence
Built in 1991
6,499 Square Feet Lot
$483,400 Zestimate®
$240/sqft
$42/mo HOA
What's special
Finished laundry areaRaised garden bedBeautifully updated homeThree well-proportioned bedroomsOpen floor planOversized wood deckAutomated irrigation system
- 1 day
- 361
- 43
Zillow last checked:
Listing updated:
Listed by:
Keller Williams Realty WNY 716-832-3300,
Stephen Zattosky 716-501-8814
Source: NYSAMLSs,MLS#: B1715634 Originating MLS: Buffalo
Originating MLS: BuffaloFacts & features
Interior
Bedrooms & bathrooms
- Bedrooms: 3
- Bathrooms: 3
- Full bathrooms: 2
- 1/2 bathrooms: 1
- Main level bathrooms: 1
Heating
- Gas
Cooling
- Central Air
Appliances
- Included: Dryer, Dishwasher, Gas Cooktop, Gas Water Heater, Washer
- Laundry: In Basement
Features
- Separate/Formal Dining Room
- Flooring: Carpet, Ceramic Tile, Hardwood, Tile, Varies
- Basement: Partially Finished
- Has fireplace: No
Interior area
- Total structure area: 2,037
- Total interior livable area: 2,037 sqft
Property
Parking
- Total spaces: 2
- Parking features: Attached, Garage
- Attached garage spaces: 2
Features
- Levels: Two
- Stories: 2
- Exterior features: Blacktop Driveway
- Pool features: Association
Lot
- Size: 6,499 Square Feet
- Dimensions: 65 x 100
- Features: Cul-De-Sac, Irregular Lot, Residential Lot
Details
- Parcel number: 1422890413900001010000
- Special conditions: Standard
Construction
Type & style
- Home type: SingleFamily
- Architectural style: Two Story
- Property subtype: Single Family Residence
Materials
- Vinyl Siding
- Foundation: Poured
Condition
- Resale
- Year built: 1991
Utilities & green energy
- Sewer: Connected
- Water: Connected, Public
- Utilities for property: Sewer Connected, Water Connected
Community & HOA
HOA
- Amenities included: Basketball Court, Clubhouse, Other, Pool, See Remarks, Tennis Court(s)
- HOA fee: $127 quarterly
Location
- Region: Amherst
Financial & listing details
- Price per square foot: $240/sqft
- Tax assessed value: $380,000
- Annual tax amount: $7,951
- Date on market: 10/2/2026
- Listing terms: Cash,Conventional,FHA
Estimated market value
$483,400
$459,000 - $508,000
$2,590/mo
Price history
| Date | Event | Price |
|---|---|---|
| 10/2/2026 | Listed for sale | $489,000+252.4%$240/sqft |
Source:  NYSAMLSs #B1715634 Report a problem NYSAMLSs #B1715634 Report a problem | ||
| 6/6/2007 | Sold | $138,752+2.5%$68/sqft |
Source: Public Record Report a problem | ||
| 10/17/2006 | Sold | $135,307$66/sqft |
Source: Public Record Report a problem | ||
Public tax history
| Year | Property taxes | Tax assessment |
|---|---|---|
| 2025 | -- | $380,000 |
| 2024 | -- | $380,000 +69.6% |
| 2023 | -- | $224,000 |
| 2022 | -- | $224,000 |
| 2021 | -- | $224,000 |
| 2020 | -- | $224,000 |
| 2019 | -- | $224,000 |
| 2018 | -- | $224,000 |
| 2017 | $6,200 +138.8% | $224,000 +19.5% |
| 2016 | $2,596 | $187,500 |
| 2015 | -- | $187,500 |
| 2014 | -- | $187,500 |
| 2013 | -- | $187,500 |
| 2012 | -- | $187,500 |
| 2011 | -- | $187,500 |
| 2010 | -- | $187,500 |
| 2009 | -- | $187,500 +21% |
| 2008 | -- | $155,000 |
| 2007 | -- | $155,000 |
| 2006 | -- | $155,000 +14.8% |
| 2005 | -- | $135,000 |
| 2004 | -- | $135,000 +14.3% |
| 2003 | -- | $118,100 |
| 2002 | -- | $118,100 |
| 2001 | -- | $118,100 |
| 2000 | -- | $118,100 |
Find assessor info on the county website
Monthly payment
Climate risks
Neighborhood: 14228
Nearby schools
Schools provided by the listing agent
- District: Williamsville
Source: NYSAMLSs. This data may not be complete. We recommend contacting the local school district to confirm school assignments for this home.
Similar homes
- $499,9004 bd3 ba2.6k sqft5507 Oakwood Dr, North Tonawanda, NY 14120For Sale
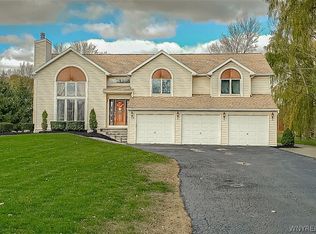
 MLS ID #B1715145, Jennifer M Ranaletti, Listing by: HUNT Real Estate ERA. NYSAMLSs
 - $524,9004 bd3 ba2.6k sqft26 Chasewood Ln, East Amherst, NY 14051For Sale
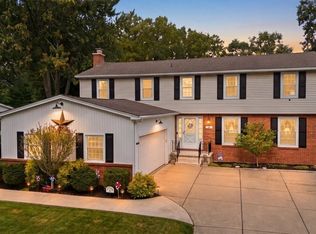 MLS ID #B1719283, Jakob English, Listing by: Howard Hanna WNY Inc.. NYSAMLSs
 - $632,5004 bd3 ba2.4k sqft216 Sierra Dr, Amherst, NY 14228For Sale
 MLS ID #B1716262, Ryan Pyatt, Listing by: Keller Williams Realty Lancaster. NYSAMLSs
 - $499,9003 bd3 ba1.7k sqft113 Meadow Spring Ln, East Amherst, NY 14051For Sale
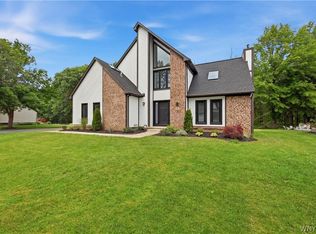 MLS ID #B1708640, Michael J Culeton, Listing by: Symphony Real Estate LLC. NYSAMLSs
 - $499,0003 bd3 ba2.1k sqft182 Castlebrooke Ln, Buffalo, NY 14221For SaleMLS ID #B1716316, Enas L Latif, Listing by: HUNT Real Estate ERA. NYSAMLSs
- $449,9003 bd3 ba2k sqft79 Bywater Dr, Getzville, NY 14068For SaleMLS ID #B1697618, Jasmine Chen, Listing by: Howard Hanna WNY Inc.. NYSAMLSs
- $669,0002 bd3 ba2.1k sqft62 Covent Garden Ln, Buffalo, NY 14221For SaleMLS ID #B1719093, Paul Pelczynski, Listing by: Howard Hanna WNY Inc.. NYSAMLSs
- $349,9003 bd2 ba1.5k sqft35 Hawthorne Ave, Cheektowaga, NY 14227For SaleMLS ID #B1719015, Joseph R Battaglia, Listing by: Keller Williams Realty WNY. NYSAMLSs
- $549,9003 bd4 ba2.9k sqft75 Maple Rd, Buffalo, NY 14221For SaleMLS ID #B1715527, Salvatore DiNatale, Listing by: WNY Metro Roberts Realty. NYSAMLSs
- $329,9003 bd2 ba1.5k sqft245 N Ellicott St, Buffalo, NY 14221For SaleMLS ID #B1717944, David Vari, Listing by: HUNT Real Estate ERA. NYSAMLSs
- $449,0004 bd2 ba2.3k sqft515 N Forest Rd, Williamsville, NY 14221For SaleMLS ID #B1692828, Jennifer M Ricotta, Listing by: Rhoades Real Estate. NYSAMLSs
- $400,0004 bd3 ba2.1k sqft71 Pheasant Run Ln, Lancaster, NY 14086For SaleMLS ID #B1717471, Dawn V Nowak, Listing by: Keller Williams Realty WNY. NYSAMLSs
- $359,0003 bd2 ba1.3k sqft1505 Vanderbilt Ave, North Tonawanda, NY 14120For SaleMLS ID #B1718789, Meghan Ortt, Listing by: HUNT Real Estate ERA. NYSAMLSs
- $329,9004 bd2 ba1.3k sqft266 Peppertree Dr, Amherst, NY 14228For SaleMLS ID #B1707226, Mohammad Ali, Listing by: HUNT Real Estate ERA. NYSAMLSs
- $365,0003 bd2 ba1.2k sqft9521 Greiner Rd, Clarence, NY 14031For SaleMLS ID #B1718469, Mark F Zambito, Listing by: Berkshire Hathaway Homeservices Zambito Realtors. NYSAMLSs
- $579,9003 bd3 ba2.3k sqft5580 Kippen Dr, East Amherst, NY 14051For SaleMLS ID #B1711140, Matt LaMarca, Listing by: eXp Realty. NYSAMLSs
- $359,9003 bd2 ba1.6k sqft1307 Fairfax Ave, North Tonawanda, NY 14120For SaleMLS ID #B1718266, Beth A Sherman, Listing by: Serota Real Estate LLC. NYSAMLSs
- $459,9004 bd3 ba2.1k sqft6840 Kimberly Dr, Lockport, NY 14094For SaleMLS ID #B1704010, Tyler Ehde, Listing by: Century 21 North East. NYSAMLSs
- $424,9993 bd2 ba1.5k sqft6289 Aiken Rd, Lockport, NY 14094For SaleMLS ID #B1714533, Jay Herlan, Listing by: Keller Williams Realty Lancaster. NYSAMLSs
- $249,9994 bd2 ba2k sqft209 California Dr, Buffalo, NY 14221For SaleMLS ID #B1719030, Samantha Fleck, Listing by: Howard Hanna WNY Inc.. NYSAMLSs
