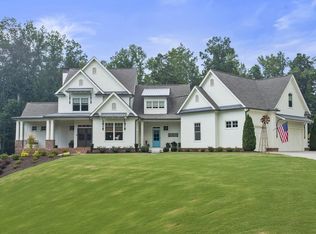
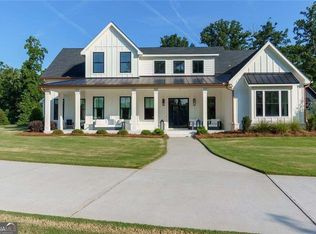
Where Privacy Meets Resort-Style Living. Tucked away on a quiet cul-de-sac, 2758 Batesville Road is a private, gated estate offering 5 bedrooms, 5.5 bathrooms, 6,081 square feet, and 3.6+/- beautifully manicured acres. Custom-built and lovingly maintained by the original owners, this home offers timeless architecture, beautiful hardwood floors, neutral paint, updated lighting, and classic details throughout. The charming front porch with fireplace sets the tone for a home designed to be enjoyed. Inside, inviting living spaces are enhanced by stunning exposed wood beams in the living room and kitchen, salvaged from a pre-Civil War cabin in Virginia, adding warmth, character, and a unique sense of history. These welcoming spaces provide the perfect backdrop for everyday living, family gatherings, and entertaining. Designed to flow effortlessly from indoors to out, this home opens to a true private retreat. Spend summer afternoons by the resort-style pool, gather around the firepit on cool evenings, host family cookouts in the outdoor entertaining spaces, or relax on the screened porch overlooking the beautifully landscaped grounds. A spring-fed lake with a small dock and abundant natural surroundings creates a peaceful setting for quiet mornings, fishing with the kids, and enjoying the wildlife that frequents the property. This exceptional property offers privacy and space while remaining close to great schools, shopping, dining, Downtown Roswell, Crabapple, Milton, and Alpharetta. Come experience the privacy, beauty, and lifestyle this special property has to offer.
Active
$2,500,000
2758 Batesville Rd, Canton, GA 30115
5beds
6,081sqft
Single Family Residence, Residential
Built in 2016
3.6 Acres Lot
$2,397,700 Zestimate®
$411/sqft
$15/mo HOA
What's special
Resort-style poolTimeless architecturePrivate gated estateInviting living spacesClassic details throughoutAbundant natural surroundingsUpdated lighting
- 22 days
- 1,802
- 250
Zillow last checked:
Listing updated:
Listed by:
Stephanie Powell,
Atlanta Fine Homes Sotheby's International 770-442-7300,
Lisa Caudill,
Atlanta Fine Homes Sotheby's International
Source: FMLS GA,MLS#: 7846907
Facts & features
Interior
Bedrooms & bathrooms
- Bedrooms: 5
- Bathrooms: 6
- Full bathrooms: 5
- 1/2 bathrooms: 1
- Main level bathrooms: 1
- Main level bedrooms: 1
Rooms
- Room types: Bonus Room, Office
Primary bedroom
- Features: In-Law Floorplan, Master on Main
- Level: In-Law Floorplan, Master on Main
Bedroom
- Features: In-Law Floorplan, Master on Main
Primary bathroom
- Features: Double Vanity, Separate Tub/Shower, Soaking Tub
Dining room
- Features: Butlers Pantry, Seats 12+
Kitchen
- Features: Breakfast Bar, Cabinets Stain, Kitchen Island, Pantry Walk-In, Stone Counters, View to Family Room
Heating
- Forced Air, Zoned
Cooling
- Ceiling Fan(s), Central Air, Zoned
Appliances
- Included: Dishwasher, Disposal, Double Oven, Gas Cooktop, Gas Oven, Gas Range, Microwave, Range Hood, Refrigerator
- Laundry: Laundry Room, Main Level
Features
- Beamed Ceilings, Entrance Foyer, High Ceilings, High Ceilings 10 ft Main, High Ceilings 10 ft Upper, High Speed Internet, His and Hers Closets
- Flooring: Carpet, Hardwood, Marble, Stone
- Windows: None
- Basement: Bath/Stubbed,Daylight,Exterior Entry,Partial
- Attic: Pull Down Stairs
- Number of fireplaces: 3
- Fireplace features: Family Room, Gas Log, Great Room, Outside
- Common walls with other units/homes: No Common Walls
Interior area
- Total structure area: 6,081
- Total interior livable area: 6,081 sqft
- Finished area above ground: 5,431
- Finished area below ground: 650
Video & virtual tour
Property
Parking
- Total spaces: 3
- Parking features: Attached, Garage, Garage Door Opener
- Attached garage spaces: 3
Accessibility
- Accessibility features: None
Features
- Levels: Three Or More
- Patio & porch: Covered, Deck, Rear Porch, Screened
- Exterior features: Private Yard, Dock
- Has private pool: Yes
- Pool features: Heated, In Ground, Private, Salt Water
- Has spa: Yes
- Spa features: Private
- Fencing: Fenced,Wood
- Has view: Yes
- View description: Trees/Woods
- Waterfront features: Pond, Waterfront
- Body of water: None
Lot
- Size: 3.6 Acres
- Features: Cul-De-Sac, Front Yard, Landscaped, Private, Wooded
Details
- Additional structures: None
- Parcel number: 02N03 311
- Other equipment: Irrigation Equipment
- Horse amenities: None
Construction
Type & style
- Home type: SingleFamily
- Architectural style: Craftsman,European,Traditional
- Property subtype: Single Family Residence, Residential
Materials
- Stone
- Foundation: Concrete Perimeter
- Roof: Composition,Metal,Shingle
Condition
- Resale
- New construction: No
- Year built: 2016
Details
- Builder name: E Craft
Utilities & green energy
- Electric: None
- Sewer: Septic Tank
- Water: Public
- Utilities for property: Electricity Available, Natural Gas Available, Water Available
Green energy
- Energy efficient items: None
- Energy generation: None
Community & HOA
Community
- Features: Homeowners Assoc, Near Schools, Near Shopping, Street Lights
- Security: Carbon Monoxide Detector(s), Closed Circuit Camera(s), Fire Alarm, Security Gate
- Subdivision: Whispering Waters
HOA
- Has HOA: Yes
- HOA fee: $175 annually
- HOA phone: 678-478-9356
Location
- Region: Canton
Financial & listing details
- Price per square foot: $411/sqft
- Tax assessed value: $2,150,400
- Annual tax amount: $4,262
- Date on market: 10/1/2026
- Cumulative days on market: 22 days
- Electric utility on property: Yes
- Road surface type: Paved
Estimated market value
$2,397,700
$2.28M - $2.52M
$6,385/mo
Price history
| Date | Event | Price |
|---|---|---|
| 10/1/2026 | Listed for sale | $2,500,000+138.1%$411/sqft |
Source:  FMLS GA #7846907 Report a problem FMLS GA #7846907 Report a problem | ||
| 12/16/2016 | Sold | $1,050,000+422.4%$173/sqft |
Source: Public Record Report a problem | ||
| 9/25/2014 | Sold | $201,000+5.8%$33/sqft |
Source: Agent Provided Report a problem | ||
| 8/30/2014 | Pending sale | $189,900$31/sqft |
Source: Robbins Realty #5313471 Report a problem | ||
| 8/9/2014 | Price change | $189,900-15.6%$31/sqft |
Source: Robbins Realty #5313471 Report a problem | ||
| 8/1/2014 | Price change | $224,900-11.8%$37/sqft |
Source: Robbins Realty #5313471 Report a problem | ||
| 7/4/2014 | Listed for sale | $255,000-1.9%$42/sqft |
Source: Robbins Realty Report a problem | ||
| 4/1/2014 | Listing removed | $259,900$43/sqft |
Source: America's Realty Atlanta #5195027 Report a problem | ||
| 9/28/2013 | Price change | $259,900-27.8%$43/sqft |
Source: America's Realty Atlanta #5195027 Report a problem | ||
| 9/11/2013 | Listed for sale | $359,900+20%$59/sqft |
Source: America's Realty Atlanta #5195027 Report a problem | ||
| 3/7/2012 | Listing removed | $299,950$49/sqft |
Source: Homes.com #3950293 Report a problem | ||
| 3/6/2012 | Listed for sale | $299,950$49/sqft |
Source: Homes.com #3950293 Report a problem | ||
Public tax history
| Year | Property taxes | Tax assessment |
|---|---|---|
| 2025 | $4,055 -65% | $860,160 +39.4% |
| 2024 | $11,589 +0.4% | $617,040 +1.6% |
| 2023 | $11,539 -8% | $607,200 +22% |
| 2022 | $12,548 -3.5% | $497,680 +5.2% |
| 2021 | $13,002 +3.6% | $473,120 +4.4% |
| 2020 | $12,552 +1.2% | $453,240 +1.4% |
| 2019 | $12,403 +9.2% | $446,800 -55.3% |
| 2018 | $11,354 -1.6% | $998,600 -0.8% |
| 2017 | $11,538 +404.2% | $1,006,800 +412.4% |
| 2016 | $2,288 | $196,500 +1.7% |
| 2015 | $2,288 +28.8% | $193,200 +28.1% |
| 2014 | $1,777 -33.8% | $150,800 -32.7% |
| 2013 | $2,686 +41.3% | $224,200 +41.8% |
| 2012 | $1,900 +1.7% | $158,100 -1.1% |
| 2011 | $1,869 -31.9% | $159,800 +65.4% |
| 2010 | $2,743 +3.5% | $96,600 -2.3% |
| 2009 | $2,651 -7.1% | $98,920 -9.1% |
| 2008 | $2,853 -44.7% | $108,800 -46.2% |
| 2005 | $5,163 | $202,360 -60% |
| 2004 | -- | $506,000 |
Find assessor info on the county website
Monthly payment
Est. payment
Payment breakdown
Explore the cost of this home by adjusting the details. Changes won't be saved.Climate risks
Neighborhood: 30115
Nearby schools
Schools provided by the listing agent
- Elementary: Avery
- Middle: Creekland - Cherokee
- High: Creekview
Source: FMLS GA. This data may not be complete. We recommend contacting the local school district to confirm school assignments for this home.
Similar homes
- $2,950,0005 bd6 ba7.4k sqft2503 Sugar Pike Rd, Canton, GA 30115Active

 MLS ID #10780696, Kim Mears, Keller Williams Realty North Atlanta. GAMLS
 - $2,225,0005 bd7 ba4.6k sqft2129 Sugar Pike Rd, Woodstock, GA 30188Active
 MLS ID #10848392, Woodtke Group, Atlanta Communities. GAMLS
 - $--5 bd6 ba4.3k sqft1153 Bream Dr, Milton, GA 30004Auction
 Auction.com 2
 - $1,780,0006 bd5 ba7.4k sqft535 Chilhoe Dr, Canton, GA 30115Active
 MLS ID #10872926, Jessica Collins, Atlanta Communities. GAMLS
 - $1,500,0004 bd5 ba5k sqft6928 Union Hill Rd, Canton, GA 30115For Sale
 MLS ID #7851084, Jacqueline Carlyle, HOME Luxury Real Estate. FMLS GA
 - $2,475,0006 bd8 ba8.3k sqft1310 Cashiers Way, Roswell, GA 30075For SaleMLS ID #7850595, Becky Suid, Armont Real Estate. FMLS GA
- $1,370,0006 bd8 ba6.6k sqft1987 Batesville Rd, Canton, GA 30115ActiveMLS ID #10854013, Lindsey Haas, Keller Williams Realty. GAMLS
- $1,599,9008 bd6 ba6.2k sqft124 Savanna Estates Dr, Canton, GA 30115ActiveMLS ID #10824493, Deborah Knowles, RE/MAX Town & Country. GAMLS
- $3,000,0006 bd7 ba6.2k sqft1745 Dinsmore Rd, Milton, GA 30004ActiveMLS ID #10872334, Mike S Stevens, Ansley RE|Christie's Int'l RE. GAMLS
- $1,689,0004 bd5 ba5.3k sqft135 Amy Ln, Canton, GA 30115ActiveMLS ID #10801738, Anita Corsini, RB Realty. GAMLS
- $2,345,0005 bd6 ba5.4k sqft915 Ebenezer Ln, Milton, GA 30075New ConstructionFMLS GA
- $1,595,0006 bd6 ba8.1k sqft131 Soapstone Way, Canton, GA 30115For SaleMLS ID #7839672, JENNY DOYLE, Atlanta Fine Homes Sotheby's International. FMLS GA
- $1,338,0005 bd4 ba5.5k sqft1050 Branch Rd, Canton, GA 30115ActiveMLS ID #10816239, Mahria Heller, RE/MAX Town & Country. GAMLS
- $2,500,0005 bd7 ba7.3k sqft350 Lum Crowe Rd, Roswell, GA 30075ActiveMLS ID #10846655, Reid Casey II, The Rezerve. GAMLS
- $2,500,0005 bd7 ba5.7k sqft13040 Arnold Mill Rd, Roswell, GA 30075ActiveMLS ID #10819621, Aziz Izmour, Compass. GAMLS
- $1,999,9995 bd5 ba5.6k sqft1020 West Ct, Canton, GA 30115ActiveMLS ID #10812358, Kelli Finney, Atlanta Communities. GAMLS
- $1,390,0005 bd7 ba7k sqft114 Ashton Farms Dr, Canton, GA 30115Active Under ContractMLS ID #10783379, Lisa Sowell, Compass. GAMLS
- $2,295,0005 bd5 ba4.6k sqft1013 Haddie Way, Alpharetta, GA 30004ActiveMLS ID #10836220, Lisa Letchworth, Engel & Völkers Atlanta. GAMLS
- $1,850,0004 bd4 ba3.3k sqft550 Saddle Rdg, Canton, GA 30115For SaleMLS ID #7806521, MARTIN J KELLER JR, Keller Realty. FMLS GA
- $2,700,0006 bd6 ba8.8k sqft1985 Birmingham Rd, Milton, GA 30004ActiveMLS ID #10827535, Anne Cintron, BHHS Georgia Properties. GAMLS
