Exceptional North Valley Estate with Rare Walk-Out Pool and Extraordinary Versatility Nestled on approximately 2.7 pristine acres in Milton's desirable North Valley area, this exceptional estate combines privacy, luxury, and lifestyle. Beautifully positioned on a gently elevated homesite with remarkably level, usable grounds, the residence enjoys a private, wooded backyard and peaceful natural surroundings. One of the property's most compelling features is its spectacular outdoor living environment. A rare walk-out pool connects seamlessly with the main living level, while expansive covered outdoor living space and a fully equipped outdoor kitchen create the perfect setting for entertaining, dining, and relaxation. Overlooking the pool and private wooded grounds, these inviting spaces offer an exceptional extension of the home's interior. This combination of outdoor amenities and usable acreage is a rare find in Milton. Inside, a thoughtfully designed open floor plan blends elegant architecture with everyday functionality. The expansive kitchen and family room flow together as one generous gathering space, ideal for entertaining. A large walk-in pantry provides ample storage, while a mudroom and family drop zone off the garage entrance keeps everyday life organized. The main level offers a bedroom arrangement rarely found in the area. The beautiful primary suite includes the convenience of laundry facilities within the primary closet. A separate guest suite with its own bathroom provides privacy and comfort. A dedicated home office with a fireplace creates an inviting setting for working from home or relaxing. Beautiful open staircases and abundant windows along one end of the residence provide architectural interest, natural light, and a wonderful sense of openness. Upstairs, three spacious ensuite bedrooms each feature private bathrooms. A second family room provides an additional gathering area, while a large laundry room adds convenience. Exceptional storage includes an unfinished attic accessed through a full-height door, with a permanent staircase leading to an enormous additional walk-in attic. The finished terrace level offers outstanding spaces for entertainment, recreation, fitness, and guests, including a dedicated home theater, expansive recreation room, large private gym, guest bedroom with full bathroom, and two storage areas. A distinctive climate-controlled vault room with concrete walls and a substantial vault-style security door provides secure storage. Automobile enthusiasts will appreciate the oversized four-car garage with an Atlas automotive lift providing capacity for a fifth vehicle. The configuration includes an attached two-car garage and a separate two-car garage connected by a covered walkway. Adding another extraordinary dimension is a separate 1,750-square-foot climate-controlled multipurpose building measuring approximately 35 by 50 feet. With its expansive interior and generous ceiling height, this impressive structure offers possibilities for collector-car storage, a woodworking or hobby workshop, fitness facility, indoor recreation, or creative studio. From its beautiful North Valley setting and rare walk-out pool to its exceptional outdoor entertaining spaces, thoughtfully designed six-bedroom floor plan, recreational amenities, and remarkable garage and multipurpose facilities, **1745 Dinsmore Road offers a combination of luxury, privacy, and versatility that is truly difficult to replicate.
Active
$3,000,000
1745 Dinsmore Rd, Milton, GA 30004
6beds
6,218sqft
Single Family Residence
Built in 2015
2.34 Acres Lot
$2,838,900 Zestimate®
$482/sqft
$-- HOA
What's special
Rare walk-out poolPrivate wooded backyardGently elevated homesiteLarge private gymLarge walk-in pantryBeautiful open staircasesRemarkably level usable grounds
- 7 days
- 1,920
- 281
Zillow last checked:
Listing updated:
Listed by:
Mike S Stevens 770-905-7053,
Ansley RE|Christie's Int'l RE
Source: GAMLS,MLS#: 10872334
Facts & features
Interior
Bedrooms & bathrooms
- Bedrooms: 6
- Bathrooms: 7
- Full bathrooms: 6
- 1/2 bathrooms: 1
- Main level bathrooms: 2
- Main level bedrooms: 2
Rooms
- Room types: Bonus Room, Game Room, Laundry
Dining room
- Features: Separate Room
Kitchen
- Features: Breakfast Bar, Breakfast Room, Walk-in Pantry
Heating
- Central, Forced Air, Natural Gas, Zoned
Cooling
- Ceiling Fan(s), Central Air, Zoned
Appliances
- Included: Dishwasher, Disposal, Double Oven, Gas Water Heater, Refrigerator
- Laundry: Upper Level
Features
- In-Law Floorplan, Master On Main Level, Separate Shower, Soaking Tub, Walk-In Closet(s), Wet Bar
- Flooring: Hardwood
- Windows: Double Pane Windows
- Basement: Bath Finished,Concrete,Daylight,Finished,Interior Entry
- Number of fireplaces: 2
- Fireplace features: Living Room
- Common walls with other units/homes: No Common Walls
Interior area
- Total structure area: 6,218
- Total interior livable area: 6,218 sqft
- Finished area above ground: 4,000
- Finished area below ground: 2,218
Property
Parking
- Parking features: Detached, Garage, Kitchen Level
- Has garage: Yes
Features
- Levels: Three Or More
- Stories: 3
- Patio & porch: Porch
- Exterior features: Gas Grill
- Has private pool: Yes
- Pool features: Heated, In Ground, Salt Water
- Fencing: Fenced,Wood
- Body of water: None
Lot
- Size: 2.34 Acres
- Features: Private
- Residential vegetation: Wooded
Details
- Additional structures: Barn(s), Garage(s), Outbuilding, Shed(s), Workshop
- Parcel number: 22 456005290083
Construction
Type & style
- Home type: SingleFamily
- Architectural style: Traditional
- Property subtype: Single Family Residence
Materials
- Brick
- Foundation: Pillar/Post/Pier
- Roof: Composition
Condition
- Resale
- New construction: No
- Year built: 2015
Utilities & green energy
- Electric: 220 Volts
- Sewer: Septic Tank
- Water: Public
- Utilities for property: Cable Available, Electricity Available, High Speed Internet, Natural Gas Available, Phone Available, Sewer Available, Underground Utilities, Water Available
Green energy
- Energy efficient items: Insulation, Thermostat, Water Heater
Community & HOA
Community
- Features: None
- Subdivision: none
HOA
- Has HOA: No
- Services included: Other
Location
- Region: Milton
Financial & listing details
- Price per square foot: $482/sqft
- Tax assessed value: $1,638,200
- Annual tax amount: $7,299
- Date on market: 10/14/2026
- Listing agreement: Exclusive Right To Sell
- Electric utility on property: Yes
Estimated market value
$2,838,900
$2.70M - $2.98M
$6,731/mo
Price history
| Date | Event | Price |
|---|---|---|
| 10/14/2026 | Listed for sale | $3,000,000+990.9%$482/sqft |
Source:  FMLS GA #7853747 Report a problem | ||
| 8/21/2010 | Listing removed | $275,000+25%$44/sqft |
Source: America's Realty Atlanta #3955705 Report a problem | ||
| 4/19/2010 | Sold | $220,000-20%$35/sqft |
Source: Public Record Report a problem | ||
| 4/9/2010 | Pending sale | $275,000$44/sqft |
Source: America's Realty Atlanta #3955705 Report a problem | ||
| 9/5/2009 | Listed for sale | $275,000+35.3%$44/sqft |
Source: America's Realty Atlanta #3955705 Report a problem | ||
| 5/3/2004 | Sold | $203,200$33/sqft |
Source: Public Record Report a problem | ||
Public tax history
| Year | Property taxes | Tax assessment |
|---|---|---|
| 2025 | $7,299 +3.1% | $655,280 +10.9% |
| 2024 | $7,078 +9.6% | $590,720 -27.4% |
| 2023 | $6,460 -4.1% | $813,160 +18.6% |
| 2022 | $6,739 +0% | $685,600 -21.2% |
| 2021 | $6,738 -39.8% | $870,400 +119.6% |
| 2020 | $11,187 +13.3% | $396,320 +17.2% |
| 2019 | $9,875 | $338,120 |
| 2018 | $9,875 | $338,120 +41.6% |
| 2017 | $9,875 +27.5% | $238,760 +744.3% |
| 2016 | $7,748 +705% | $28,280 |
| 2015 | $962 +11% | $28,280 |
| 2014 | $867 +5.2% | $28,280 |
| 2013 | $824 -0.4% | $28,280 |
| 2012 | $827 | $28,280 |
| 2011 | -- | $28,280 |
| 2010 | $821 | $28,280 |
| 2009 | -- | $28,280 |
| 2008 | -- | $28,280 |
| 2007 | $809 +62% | $28,280 -68.1% |
| 2004 | $500 +9.3% | $88,520 +3.5% |
| 2003 | $457 -13.4% | $85,520 -3.2% |
| 2002 | $528 +24.6% | $88,320 +11.2% |
| 2001 | $424 | $79,440 |
Find assessor info on the county website
Monthly payment
Est. payment
Payment breakdown
Explore the cost of this home by adjusting the details. Changes won't be saved.Climate risks
Neighborhood: 30004
Nearby schools
Schools provided by the listing agent
- Elementary: Birmingham Falls
- Middle: Hopewell
- High: Cambridge
Source: GAMLS. This data may not be complete. We recommend contacting the local school district to confirm school assignments for this home.
Similar homes
- $2,990,0007 bd7 ba9.3k sqft3124 Watsons Bnd, Milton, GA 30004Active
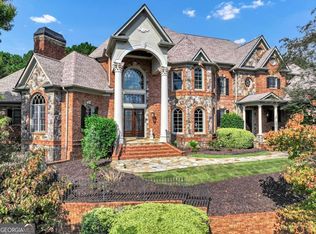
 MLS ID #10876246, Julia De Sosa-Rocha, eXp Realty. GAMLS
- $3,890,0005 bd7 ba7.1k sqft14870 E Bluff Rd, Milton, GA 30004For Sale
 MLS ID #1544958, Justin Hood. Greater Chattanooga Realtors
- $2,500,0006 bd7 ba8.2k sqft135 Foxhollow Trl, Milton, GA 30004For Sale
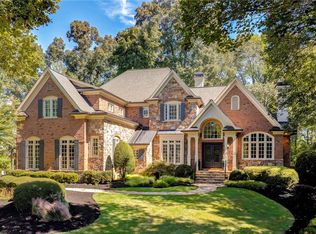
 MLS ID #7851483, JENNY DOYLE, Atlanta Fine Homes Sotheby's International. FMLS GA
- $3,400,0006 bd8 ba9.1k sqft10145 Cedar Ridge Dr, Milton, GA 30004For Sale
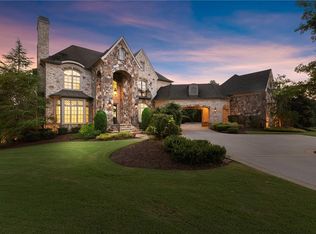 MLS ID #7852028, Doug Harden, Atlanta Fine Homes Sotheby's International. FMLS GA
- $2,700,0006 bd6 ba8.8k sqft1985 Birmingham Rd, Milton, GA 30004ActiveMLS ID #10827535, Anne Cintron, BHHS Georgia Properties. GAMLS
- $3,375,0006 bd7 ba8.9k sqft765 Foxhollow Run, Milton, GA 30004ActiveMLS ID #10851617, Michelle Hudson, Keller Williams Realty North Atlanta. GAMLS
- $2,200,0006 bd8 ba8.3k sqft13488 Hipworth Rd, Milton, GA 30004ActiveMLS ID #10855940, Cindy Beasley, Coldwell Banker Realty. GAMLS
- $3,890,0006 bd8 ba8.1k sqft15995 Freemanville Rd, Milton, GA 30004For SaleMLS ID #7851306, Kristin Sheehan, Armont Real Estate. FMLS GA
- $1,825,0006 bd7 ba8.3k sqft125 Tolhouse Ct, Milton, GA 30004For SaleMLS ID #7853650, Bonnie Smith, Atlanta Fine Homes Sotheby's International. FMLS GA
- $2,100,0006 bd7 ba6.7k sqft14049 Triple Crown Dr, Milton, GA 30004For SaleMLS ID #7849525, Dana Zaworski, Atlanta Fine Homes Sotheby's International. FMLS GA
- $2,495,0006 bd5 ba6.3k sqft1060 Kent Ct, Milton, GA 30004ActiveMLS ID #10806533, Ginger Pressley, Ansley RE|Christie's Int'l RE. GAMLS
- $3,200,0005 bd6 ba5.9k sqft115 Oak Leaf Trl, Milton, GA 30004ActiveMLS ID #10815115, Bill Tracy, LLane & Co.. GAMLS
- $3,500,0006 bd8 ba9k sqft13365 Hopewell Rd, Milton, GA 30004ActiveMLS ID #10788671, Team Stowe Group, Ansley RE | Christie's Int'l RE. GAMLS
- $2,990,0005 bd7 ba6.6k sqft3615 Cottage Dr, Alpharetta, GA 30004ActiveMLS ID #10799282, Danny Michael, Compass. GAMLS
- $1,699,0006 bd8 ba7.1k sqft900 Treyburn Run, Milton, GA 30004ActiveMLS ID #10775968, Tanya Pickens, Opendoor Brokerage. GAMLS
- $1,500,0005 bd6 ba6.3k sqft103 Dover Rd, Milton, GA 30004For SaleMLS ID #7843951, Meg Frank, Atlanta Fine Homes Sotheby's International. FMLS GA
- $2,199,9006 bd8 ba7.7k sqft15884 Meadow King Ct, Milton, GA 30004ActiveMLS ID #10806732, Susan Feddersen, BHHS Georgia Properties. GAMLS
- $2,979,0005 bd6 ba5k sqft5011 Kings Close, Alpharetta, GA 30004ActiveMLS ID #10867746, Brittany Colombo, Keller Williams Community Partners. GAMLS
- $2,150,0006 bd8 ba5.6k sqft103 Townsend Pass, Alpharetta, GA 30004ActiveMLS ID #10831877, Kristie McGough, Atlanta Communities. GAMLS
- $1,975,0006 bd7 ba7.1k sqft2730 Manor Bridge Dr, Milton, GA 30004ActiveMLS ID #10808432, Lisa A Lee, Trust Realty, LLC. GAMLS
