
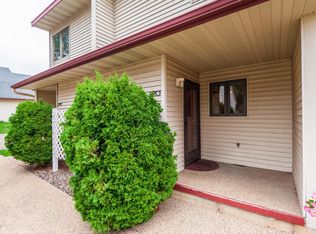
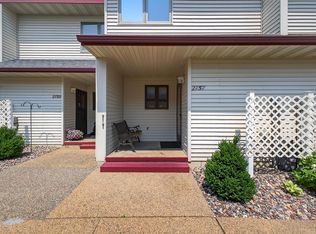
Move-in ready townhome! This cozy townhome offers 2 bedrooms, a full primary bath, and a convenient half bath on the main level. You will love the second-floor laundry it makes daily living a breeze. Step outside to your private deck, the perfect spot for relaxing and enjoying time off. Recent updates include a new furnace, central A/C, new water heater, newer kitchen appliances, New LVP flooring on the main floor, and a new garbage disposal and fresh paint. See the update list. Move in and enjoy life! Located less than 10 minutes to Mayo Clinic, near the Rochester Athletic Club, popular breweries, Costco, shopping, dining, and Hwy 52, you'll enjoy easy access to everything you need.
Active
Price cut: $5K (10/20)
$180,000
2759 Charles Ct NW, Rochester, MN 55901
2beds
1,107sqft
(TH) Side x Side
Built in 1988
435 Square Feet Lot
$-- Zestimate®
$163/sqft
$200/mo HOA
What's special
Full primary bathNew water heaterNewer kitchen appliancesNew garbage disposalSecond-floor laundryPrivate deckFresh paint
- 62 days
- 480
- 16
Zillow last checked:
Listing updated:
Listed by:
Kathy J. Johnson 507-271-4143,
Edina Realty Rochester
Source: NorthstarMLS as distributed by MLS GRID,MLS#: 7119134
Facts & features
Interior
Bedrooms & bathrooms
- Bedrooms: 2
- Bathrooms: 2
- Full bathrooms: 1
- 1/2 bathrooms: 1
Bedroom
- Area: 176 Square Feet
- Dimensions: 16x11
Bedroom 2
- Area: 120 Square Feet
- Dimensions: 12x10
Bathroom
- Area: 60 Square Feet
- Dimensions: 10x6
Kitchen
- Area: 66 Square Feet
- Dimensions: 11x6
Living room
- Area: 130 Square Feet
- Dimensions: 13x10
Heating
- Forced Air
Cooling
- None
Appliances
- Included: Dishwasher, Disposal, Dryer, ENERGY STAR Qualified Appliances, Gas Water Heater, Microwave, Range, Refrigerator, Washer, Water Softener Owned
- Laundry: Upper Level
Features
- Basement: None
- Has fireplace: No
Interior area
- Total structure area: 1,107
- Total interior livable area: 1,107 sqft
- Finished area above ground: 1,107
- Finished area below ground: 0
Property
Parking
- Total spaces: 1
- Parking features: Detached Garage, Asphalt, Garage Door Opener
- Garage spaces: 1
- Has uncovered spaces: Yes
Accessibility
- Accessibility features: None
Features
- Levels: Two
- Stories: 2
- Patio & porch: Deck
Lot
- Size: 435 Square Feet
- Dimensions: 46 x 15
Details
- Foundation area: 543
- Additional parcels included: 742814002518
- Parcel number: 742814002503
- Zoning description: Residential-Single Family
Construction
Type & style
- Home type: Townhouse
- Property subtype: (TH) Side x Side
- Attached to another structure: Yes
Condition
- New construction: No
- Year built: 1988
Utilities & green energy
- Gas: Natural Gas
- Sewer: City Sewer/Connected
- Water: City Water/Connected
Community & HOA
Community
- Subdivision: Bluegrass Twnhms
HOA
- Has HOA: Yes
- Services included: Maintenance Structure, Hazard Insurance, Lawn Care, Maintenance Grounds, Parking, Professional Mgmt, Sanitation, Snow Removal
- HOA fee: $200 monthly
- HOA name: Jakobson Management
- HOA phone: 507-536-0000
Location
- Region: Rochester
Financial & listing details
- Price per square foot: $163/sqft
- Tax assessed value: $151,200
- Annual tax amount: $1,746
- Date on market: 8/20/2026
Estimated market value
Not available
Estimated sales range
Not available
Not available
Price history
| Date | Event | Price |
|---|---|---|
| 10/20/2026 | Price change | $180,000-2.7%$163/sqft |
Source:  NorthstarMLS as distributed by MLS GRID #7119134 Report a problem NorthstarMLS as distributed by MLS GRID #7119134 Report a problem | ||
| 8/20/2026 | Listed for sale | $185,000+168.1%$167/sqft |
Source: NorthstarMLS as distributed by MLS GRID #7119134 Report a problem | ||
| 11/11/2013 | Sold | $69,000-27.4%$62/sqft |
Source: NorthstarMLS as distributed by MLS GRID #5068447 Report a problem | ||
| 4/10/2013 | Listing removed | $95,000$86/sqft |
Source: Edina Realty of Rochester Report a problem | ||
| 4/9/2013 | Price change | $95,000-4.9%$86/sqft |
Source: Edina Realty of Rochester Report a problem | ||
| 2/12/2013 | Listed for sale | $99,900$90/sqft |
Source: Edina Realty of Rochester Report a problem | ||
Public tax history
| Year | Property taxes | Tax assessment |
|---|---|---|
| 2025 | $1,664 +20.4% | $118,300 +4.9% |
| 2024 | $1,382 | $112,800 +6.3% |
| 2023 | -- | $106,100 +6.7% |
| 2022 | $1,212 +18.1% | $99,400 +17.9% |
| 2021 | $1,026 +1.6% | $84,300 +19.9% |
| 2020 | $1,010 +5.9% | $70,300 +12.8% |
| 2019 | $954 | $62,300 -22.8% |
| 2017 | $954 +32.9% | $80,700 +81.8% |
| 2016 | $718 | $44,400 +17.5% |
| 2015 | $718 +16.2% | $37,800 -0.8% |
| 2014 | $618 -28.1% | $38,100 -37% |
| 2012 | $860 | $60,500 -32.6% |
| 2011 | -- | $89,800 -5.7% |
| 2010 | $934 -3.3% | $95,200 -2.1% |
| 2008 | $966 | $97,200 |
Find assessor info on the county website
Monthly payment
Est. payment
Payment breakdown
Explore the cost of this home by adjusting the details. Changes won't be saved.Climate risks
Neighborhood: 55901
Nearby schools
Schools provided by the listing agent
- Elementary: Sunset Terrace
- Middle: John Adams
- High: John Marshall
Source: NorthstarMLS as distributed by MLS GRID. This data may not be complete. We recommend contacting the local school district to confirm school assignments for this home.
Similar homes
- $184,9002 bd1 ba886 sqft2211 Valleyhigh Dr NW, Rochester, MN 55901For Sale

 MLS ID #7122863, Brian E Breider, Infinity Real Estate. NorthstarMLS as distributed by MLS GRID
 - $189,9002 bd2 ba1.1k sqft625 19th St NW APT 500, Rochester, MN 55901For Sale
 MLS ID #7157392, Tiffany Carey, Re/Max Results. NorthstarMLS as distributed by MLS GRID
 - $214,9002 bd2 ba1k sqft1935 Cabernet Ln NW, Rochester, MN 55901For Sale
 MLS ID #7160504, Lynn Franko, Coldwell Banker River Valley,. NorthstarMLS as distributed by MLS GRID
 - $170,0002 bd2 ba1k sqft3961 18th Ave NW, Rochester, MN 55901For Sale
 MLS ID #7124573, Derrick Guevremont, Counselor Realty of Rochester. NorthstarMLS as distributed by MLS GRID
 - $184,5002 bd2 ba1.2k sqft625 19th St NW APT 305, Rochester, MN 55901For SaleMLS ID #7133317, Shawn Buryska, Coldwell Banker Realty. NorthstarMLS as distributed by MLS GRID
- $194,9002 bd2 ba1.1k sqft625 19th St NW APT 300, Rochester, MN 55901For SaleMLS ID #7090466, Nikolina Lecic, Exclusive Buyers Real Estate LLC. NorthstarMLS as distributed by MLS GRID
- $220,0002 bd2 ba1k sqft1937 Cabernet Ln NW, Rochester, MN 55901For SaleMLS ID #7033128, Tiffany Carey, Re/Max Results. NorthstarMLS as distributed by MLS GRID
- $184,9002 bd1 ba878 sqft1976 29th Pl NW APT 201, Rochester, MN 55901For SaleMLS ID #7101600, Chris Drury, Edina Realty Rochester. NorthstarMLS as distributed by MLS GRID
- $200,0002 bd2 ba1.1k sqft2022 29th Pl NW Unit 203, Rochester, MN 55901For SaleMLS ID #7150154, Marcia Gehrt, Real Broker, LLC.. NorthstarMLS as distributed by MLS GRID
- $259,9002 bd1 ba1.1k sqft2831 26th St NW, Rochester, MN 55901For SaleMLS ID #7126137, Trina Solano, Edina Realty Rochester. NorthstarMLS as distributed by MLS GRID
- $169,0002 bd1 ba834 sqft861 37th Ave NW Unit A, Rochester, MN 55901For SaleMLS ID #7095246, David Edwards, Dwell Realty Group LLC. NorthstarMLS as distributed by MLS GRID
- $239,9002 bd2 ba1.5k sqft1877 Sandcherry Ct NW, Rochester, MN 55901For SaleMLS ID #7159713, Rory Ballard, Dwell Realty Group LLC. NorthstarMLS as distributed by MLS GRID
- $199,9002 bd2 ba1.2k sqft3812 9th St NW Unit C, Rochester, MN 55901For SaleMLS ID #7085972, Karl Rogers, Dwell Realty Group LLC. NorthstarMLS as distributed by MLS GRID
- $234,9002 bd2 ba1.4k sqft2989 Boulder Ridge Dr NW, Rochester, MN 55901For SaleMLS ID #7149509, Drew Bauer, Minnesota Realty Company. NorthstarMLS as distributed by MLS GRID
- $195,0002 bd2 ba1k sqft712 Neville Ct SE, Rochester, MN 55904For SaleMLS ID #7157659, Emily Morehart, Edina Realty Rochester. NorthstarMLS as distributed by MLS GRID
- $270,0002 bd2 ba1.2k sqft4937 31st Ave NW, Rochester, MN 55901For SaleMLS ID #7141969, Jon Ryan, Dwell Realty Group LLC. NorthstarMLS as distributed by MLS GRID
- $269,9002 bd2 ba1.2k sqft3228 49th St NW, Rochester, MN 55901For SaleMLS ID #7143317, Gary Niichel, Father Son Realty Team, LLC. NorthstarMLS as distributed by MLS GRID
- $235,0002 bd2 ba1.4k sqft5099 61st St NW, Rochester, MN 55901For SaleMLS ID #7146614, Martha Ballek, Coldwell Banker Realty. NorthstarMLS as distributed by MLS GRID
