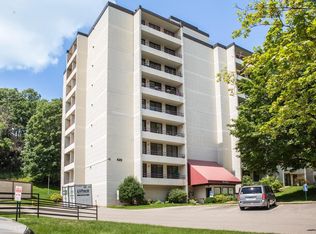
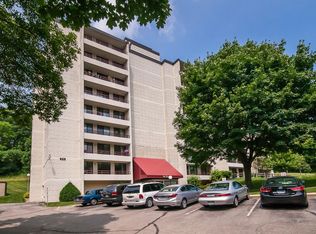
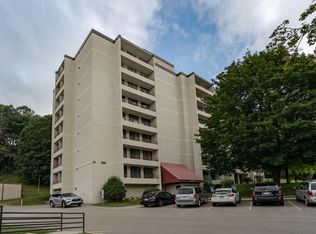
Breathtaking views, sunshine galore, and upscale living in the desirable Valhalla community! Meticulously maintained, beautifully updated and PREINSPECTED, this stunning 2-bedroom, 2-bath corner condo is filled with natural light from every angle and offers spectacular views of the changing fall colors from every balcony! The renovated kitchen impresses with granite countertops, stainless steel appliances, and beautiful finishes, while both bathrooms have been tastefully updated with an upscale touch. The spacious primary suite offers two closets, a private bath, and its own balcony, creating the perfect retreat. Convenient in-unit laundry adds to the ease of everyday living. Enjoy exceptional community amenities, including an indoor pool, sauna, exercise room, and community room. Need garage space? Valhalla offers both detached or heated underground garage parking options for rent! The location simply can't be beat, with walking trails and a bus stop just steps away! A rare combination of beautiful updates, incredible views, resort-style amenities, and effortless condo living. Move right in and enjoy!
Active
$189,900
625 19th St NW APT 500, Rochester, MN 55901
2beds
1,174sqft
(CC) High Rise (4+ Levels)
Built in 1983
-- sqft lot
$188,400 Zestimate®
$162/sqft
$496/mo HOA
What's special
- 10 days
- 223
- 9
Zillow last checked:
Listing updated:
Listed by:
Tiffany Carey 507-269-8678,
Re/Max Results,
Jason Carey 507-250-5361
Source: NorthstarMLS as distributed by MLS GRID,MLS#: 7157392
Facts & features
Interior
Bedrooms & bathrooms
- Bedrooms: 2
- Bathrooms: 2
- Full bathrooms: 1
- 3/4 bathrooms: 1
Bathroom
- Description: 3/4 Primary,Private Primary,Main Floor Full Bath
Dining room
- Description: Informal Dining Room,Living/Dining Room
Heating
- Forced Air
Cooling
- Central Air
Appliances
- Included: Dishwasher, Microwave, Range, Refrigerator, Stainless Steel Appliance(s)
- Laundry: Main Level, In Unit
Features
- Basement: None
- Has fireplace: No
Interior area
- Total structure area: 1,174
- Total interior livable area: 1,174 sqft
- Finished area above ground: 1,174
- Finished area below ground: 0
Property
Parking
- Parking features: Assigned, Covered, Detached Garage, Underground
- Has garage: Yes
Accessibility
- Accessibility features: Accessible Elevator Installed
Features
- Levels: One
- Stories: 1
- Has private pool: Yes
- Pool features: In Ground, Indoor, Outdoor Pool, Shared
- Fencing: None
Lot
- Size: 1,393 Square Feet
- Features: Irregular Lot
Details
- Foundation area: 1174
- Parcel number: 742621023639
- Zoning description: Residential-Single Family
Construction
Type & style
- Home type: Condo
- Property subtype: (CC) High Rise (4+ Levels)
- Attached to another structure: Yes
Condition
- New construction: No
- Year built: 1983
Utilities & green energy
- Gas: Electric, Natural Gas
- Sewer: City Sewer/Connected
- Water: City Water/Connected
Community & HOA
Community
- Subdivision: Valhalla Twelve Association
HOA
- Has HOA: Yes
- Services included: Cable TV, Lawn Care, Security System, Sewer, Shared Amenities, Snow Removal, Water
- HOA fee: $496 monthly
- HOA name: Valhalla Management Assocation
- HOA phone: 507-288-8347
Location
- Region: Rochester
Financial & listing details
- Price per square foot: $162/sqft
- Tax assessed value: $147,000
- Annual tax amount: $1,654
- Date on market: 10/15/2026
- Cumulative days on market: 158 days
Estimated market value
$188,400
$179,000 - $198,000
$1,623/mo
Price history
| Date | Event | Price |
|---|---|---|
| 10/17/2026 | Listed for sale | $189,900$162/sqft |
Source:  NorthstarMLS as distributed by MLS GRID #7157392 Report a problem NorthstarMLS as distributed by MLS GRID #7157392 Report a problem | ||
| 9/30/2026 | Listing removed | $189,900$162/sqft |
Source: NorthstarMLS as distributed by MLS GRID #7066272 Report a problem | ||
| 9/1/2026 | Price change | $189,900-5%$162/sqft |
Source: NorthstarMLS as distributed by MLS GRID #7066272 Report a problem | ||
| 8/21/2026 | Price change | $199,900-2.4%$170/sqft |
Source: NorthstarMLS as distributed by MLS GRID #7066272 Report a problem | ||
| 6/16/2026 | Price change | $204,900-2.4%$175/sqft |
Source: NorthstarMLS as distributed by MLS GRID #7066272 Report a problem | ||
| 5/4/2026 | Listed for sale | $209,900$179/sqft |
Source: NorthstarMLS as distributed by MLS GRID #7066272 Report a problem | ||
Public tax history
| Year | Property taxes | Tax assessment |
|---|---|---|
| 2025 | $1,578 +15.2% | $113,600 +6.6% |
| 2024 | $1,370 | $106,600 +1.4% |
| 2023 | -- | $105,100 +5.1% |
| 2022 | $1,192 +4.9% | $100,000 +20.6% |
| 2021 | $1,136 +3.8% | $82,900 +5.7% |
| 2020 | $1,094 +7.9% | $78,400 +17.7% |
| 2019 | $1,014 +100% | $66,600 -29.7% |
| 2017 | $507 +7.9% | $94,700 +58.6% |
| 2016 | $470 | $59,700 +36.6% |
| 2015 | $470 +31.7% | $43,700 -0.9% |
| 2014 | $357 +7.2% | $44,100 -4.8% |
| 2012 | $333 | $46,300 -39.9% |
| 2011 | -- | $77,000 -3.6% |
| 2010 | $720 -3.5% | $79,900 -2.1% |
| 2008 | $746 | $81,600 |
Find assessor info on the county website
Monthly payment
Est. payment
Payment breakdown
Explore the cost of this home by adjusting the details. Changes won't be saved.Climate risks
Neighborhood: 55901
Nearby schools
Schools provided by the listing agent
- Elementary: Churchill-Hoover
- Middle: Kellogg
- High: Century
Source: NorthstarMLS as distributed by MLS GRID. This data may not be complete. We recommend contacting the local school district to confirm school assignments for this home.
Similar homes
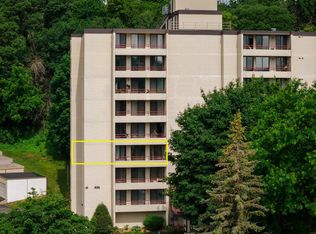
- $194,9002 bd2 ba1.1k sqft625 19th St NW APT 300, Rochester, MN 55901For Sale
 MLS ID #7090466, Nikolina Lecic, Exclusive Buyers Real Estate LLC. NorthstarMLS as distributed by MLS GRID
 - $184,5002 bd2 ba1.2k sqft625 19th St NW APT 305, Rochester, MN 55901For Sale
 MLS ID #7133317, Shawn Buryska, Coldwell Banker Realty. NorthstarMLS as distributed by MLS GRID
 - $168,0002 bd1 ba971 sqft1991 29th Pl NW Unit 207, Rochester, MN 55901For Sale
 MLS ID #7162607, Rory Ballard, Dwell Realty Group LLC. NorthstarMLS as distributed by MLS GRID
 - $200,0002 bd2 ba1.1k sqft2022 29th Pl NW Unit 203, Rochester, MN 55901For Sale
 MLS ID #7150154, Marcia Gehrt, Real Broker, LLC.. NorthstarMLS as distributed by MLS GRID
 - $180,0002 bd2 ba1.1k sqft2759 Charles Ct NW, Rochester, MN 55901For SaleMLS ID #7119134, Kathy J. Johnson, Edina Realty Rochester. NorthstarMLS as distributed by MLS GRID
- $184,9002 bd1 ba878 sqft1976 29th Pl NW APT 201, Rochester, MN 55901For SaleMLS ID #7101600, Chris Drury, Edina Realty Rochester. NorthstarMLS as distributed by MLS GRID
- $214,9002 bd2 ba1k sqft1935 Cabernet Ln NW, Rochester, MN 55901For SaleMLS ID #7160504, Lynn Franko, Coldwell Banker River Valley,. NorthstarMLS as distributed by MLS GRID
- $189,9003 bd2 ba1.7k sqft3031 25th St NW, Rochester, MN 55901For SaleMLS ID #7065120, Joseph Sutherland, Counselor Realty of Rochester. NorthstarMLS as distributed by MLS GRID
- $199,9002 bd2 ba1.2k sqft3812 9th St NW Unit C, Rochester, MN 55901For SaleMLS ID #7085972, Karl Rogers, Dwell Realty Group LLC. NorthstarMLS as distributed by MLS GRID
- $114,0002 bd1 ba1k sqft1911 Viking Dr NW APT 25, Rochester, MN 55901For SaleMLS ID #7058279, Jill Bailey, Edina Realty Rochester. NorthstarMLS as distributed by MLS GRID
- $205,0001 bd1 ba922 sqft1880 3rd Ave NW Unit 316, Rochester, MN 55901For SaleMLS ID #7105949, Lyle Andreen, Edina Realty Rochester. NorthstarMLS as distributed by MLS GRID
- $129,7002 bd1 ba922 sqft535 19th St NW APT 11, Rochester, MN 55901For SaleMLS ID #7134599, Deborah L. Stratton, Re/Max Results. NorthstarMLS as distributed by MLS GRID
- $184,9002 bd1 ba886 sqft2211 Valleyhigh Dr NW, Rochester, MN 55901For SaleMLS ID #7122863, Brian E Breider, Infinity Real Estate. NorthstarMLS as distributed by MLS GRID
- $224,0002 bd2 ba1.4k sqft121 14th St NE APT 204, Rochester, MN 55906For SaleMLS ID #7077081, Sara Vix, Keller Williams Premier Realty. NorthstarMLS as distributed by MLS GRID
- $115,0002 bd1 ba937 sqft1911 Viking Dr NW APT 12, Rochester, MN 55901For SaleMLS ID #7054641, Megan Hobson, Property Brokers of Minnesota. NorthstarMLS as distributed by MLS GRID
- $179,9002 bd2 ba964 sqft1648 8 1/2 St SE, Rochester, MN 55904For SaleMLS ID #7090304, Yeimy L. Reintanz, Re/Max Results. NorthstarMLS as distributed by MLS GRID
- $169,0002 bd1 ba834 sqft861 37th Ave NW Unit A, Rochester, MN 55901For SaleMLS ID #7095246, David Edwards, Dwell Realty Group LLC. NorthstarMLS as distributed by MLS GRID
- $225,0002 bd2 ba1.1k sqft207 5th Ave SW APT 202, Rochester, MN 55902For SaleMLS ID #7120698, Robin Gwaltney, Re/Max Results. NorthstarMLS as distributed by MLS GRID
- $220,0002 bd2 ba1k sqft1937 Cabernet Ln NW, Rochester, MN 55901For SaleMLS ID #7033128, Tiffany Carey, Re/Max Results. NorthstarMLS as distributed by MLS GRID
