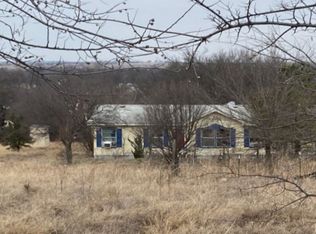
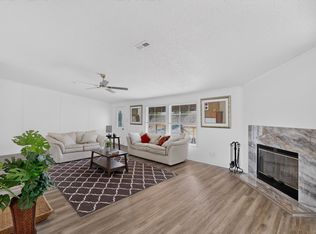
HUD #513-262721. Bring all your buyers to this move in ready home, with an open floore plan, that has 3.92+ acres, 4 bedrooms, 2 full baths, a front living room and a family room at the far back left of house with a fireplace! It also has a HUGE kitchen with an island. The primary bedroom is very spaceious and the ensuite has a large shower, a garden tub, a large vanity with 2 sinks. This property is IDEAL for buyers wanting a quiet, secluded lifestyle. All properties sold 'AS-IS' without any guarantee or warranty by seller. All bids submitted electronically. 1st 10 days owner-occupant only. Activation requires permission from HUD Field Services Manager. In cases where a plumbing deficiency exists, water turn-on may be denied. The FHA Financing for this property is IN (Insured). Buyers to verify all information.
For sale
$260,000
276 Coyote Trl, Rhome, TX 76078
4beds
2,134sqft
Manufactured Home, Single Family Residence
Built in 2022
3.93 Acres Lot
$255,100 Zestimate®
$122/sqft
$-- HOA
What's special
Garden tub
- 6 days
- 155
- 16
Likely to sell faster than
Zillow last checked:
Listing updated:
Listed by:
Michelle Long 0497999 817-714-4554,
Texas DFW Homes RE 817-714-4554
Source: NTREIS,MLS#: 21436250
Facts & features
Interior
Bedrooms & bathrooms
- Bedrooms: 4
- Bathrooms: 2
- Full bathrooms: 2
Primary bedroom
- Features: Double Vanity, En Suite Bathroom, Garden Tub/Roman Tub, Separate Shower
- Level: First
- Dimensions: 14 x 15
Bedroom
- Features: Split Bedrooms
- Level: First
- Dimensions: 11 x 11
Bedroom
- Features: Split Bedrooms
- Level: First
- Dimensions: 11 x 11
Bedroom
- Features: Split Bedrooms
- Level: First
- Dimensions: 11 x 11
Primary bathroom
- Features: Built-in Features, Dual Sinks, Double Vanity, En Suite Bathroom, Garden Tub/Roman Tub, Separate Shower, Walk-In Shower
- Level: First
- Dimensions: 10 x 10
Dining room
- Level: First
- Dimensions: 9 x 10
Family room
- Features: Ceiling Fan(s), Fireplace
- Level: First
- Dimensions: 14 x 14
Other
- Features: Garden Tub/Roman Tub
- Level: First
- Dimensions: 10 x 6
Kitchen
- Features: Built-in Features, Kitchen Island, Pantry, Walk-In Pantry
- Level: First
- Dimensions: 12 x 10
Laundry
- Level: First
- Dimensions: 10 x 8
Living room
- Features: Ceiling Fan(s)
- Level: First
- Dimensions: 14 x 14
Heating
- Central, Electric
Cooling
- Central Air, Ceiling Fan(s), Electric
Appliances
- Included: Dishwasher, Electric Range, Electric Water Heater, Disposal, Microwave, Refrigerator
- Laundry: Washer Hookup, Dryer Hookup, ElectricDryer Hookup
Features
- High Speed Internet, Kitchen Island, Open Floorplan, Cable TV
- Flooring: Luxury Vinyl Plank
- Has basement: No
- Number of fireplaces: 1
- Fireplace features: Electric
Interior area
- Total interior livable area: 2,134 sqft
Video & virtual tour
Property
Parking
- Parking features: Driveway
- Has uncovered spaces: Yes
Features
- Levels: One
- Stories: 1
- Patio & porch: Front Porch
- Pool features: None
- Fencing: None
Lot
- Size: 3.93 Acres
- Features: Back Yard, Interior Lot, Lawn, Subdivision, Few Trees
Details
- Parcel number: 773754
Construction
Type & style
- Home type: MobileManufactured
- Architectural style: Ranch
- Property subtype: Manufactured Home, Single Family Residence
Materials
- Foundation: Pillar/Post/Pier
- Roof: Composition
Condition
- Resale
- Year built: 2022
Utilities & green energy
- Sewer: Public Sewer, Septic Tank
- Water: Public
- Utilities for property: Electricity Available, Sewer Available, Septic Available, Water Available, Cable Available
Community & HOA
Community
- Subdivision: A J Walker Surv Abs861
HOA
- Has HOA: No
Location
- Region: Rhome
Financial & listing details
- Price per square foot: $122/sqft
- Tax assessed value: $329,157
- Annual tax amount: $4,026
- Date on market: 11/14/2026
- Cumulative days on market: 6 days
- Listing terms: Cash,Conventional,FHA,USDA Loan
- Electric utility on property: Yes
Estimated market value
$255,100
$242,000 - $268,000
Not available
Price history
| Date | Event | Price |
|---|---|---|
| 11/14/2026 | Listed for sale | $260,000-11.9%$122/sqft |
Source: NTREIS #21436250 Report a problem | ||
| 4/3/2026 | Listing removed | $295,000$138/sqft |
Source: NTREIS #21085664 Report a problem | ||
| 3/20/2026 | Price change | $295,000-1.7%$138/sqft |
Source: NTREIS #21085664 Report a problem | ||
| 2/12/2026 | Price change | $300,000-1.6%$141/sqft |
Source: NTREIS #21085664 Report a problem | ||
| 11/11/2025 | Price change | $305,000-1.6%$143/sqft |
Source: NTREIS #21085664 Report a problem | ||
| 10/31/2025 | Price change | $310,000-1.6%$145/sqft |
Source: NTREIS #21085664 Report a problem | ||
| 10/26/2025 | Price change | $315,000-1.6%$148/sqft |
Source: NTREIS #21085664 Report a problem | ||
| 10/14/2025 | Listed for sale | $320,000+6.7%$150/sqft |
Source: NTREIS #21085664 Report a problem | ||
| 10/1/2025 | Listing removed | $299,900$141/sqft |
Source: NTREIS #20899613 Report a problem | ||
| 6/30/2025 | Price change | $299,900-6%$141/sqft |
Source: NTREIS #20899613 Report a problem | ||
| 4/10/2025 | Listed for sale | $319,000-7.5%$149/sqft |
Source: NTREIS #20899613 Report a problem | ||
| 4/10/2025 | Listing removed | $345,000$162/sqft |
Source: NTREIS #20778150 Report a problem | ||
| 1/8/2025 | Price change | $345,000-4.1%$162/sqft |
Source: NTREIS #20778150 Report a problem | ||
| 11/14/2024 | Listed for sale | $359,900+20.4%$169/sqft |
Source: NTREIS #20778150 Report a problem | ||
| 4/7/2023 | Sold | -- |
Source: NTREIS #20227103 Report a problem | ||
| 3/7/2023 | Pending sale | $299,000$140/sqft |
Source: NTREIS #20227103 Report a problem | ||
| 2/22/2023 | Contingent | $299,000$140/sqft |
Source: NTREIS #20227103 Report a problem | ||
| 2/3/2023 | Price change | $299,000-3.2%$140/sqft |
Source: NTREIS #20227103 Report a problem | ||
| 1/28/2023 | Price change | $309,000-1.9%$145/sqft |
Source: NTREIS #20227103 Report a problem | ||
| 1/12/2023 | Price change | $315,000-3.1%$148/sqft |
Source: NTREIS #20227103 Report a problem | ||
| 1/6/2023 | Price change | $325,000-1.2%$152/sqft |
Source: NTREIS #20227103 Report a problem | ||
| 1/3/2023 | Price change | $329,000-1.8%$154/sqft |
Source: NTREIS #20227103 Report a problem | ||
| 12/27/2022 | Listed for sale | $335,000$157/sqft |
Source: NTREIS #20227103 Report a problem | ||
| 9/6/2016 | Sold | -- |
Source: Public Record Report a problem | ||
Public tax history
| Year | Property taxes | Tax assessment |
|---|---|---|
| 2026 | -- | $329,157 -5.7% |
| 2025 | $2,749 -16.6% | $348,944 -3.4% |
| 2024 | $3,297 -31.9% | $361,220 -9.9% |
| 2023 | $4,842 | $400,790 +200.3% |
| 2022 | -- | $133,467 +61.2% |
| 2021 | $1,328 +93.3% | $82,810 +93.3% |
| 2020 | $687 -4.6% | $42,850 +2.2% |
| 2019 | $720 +15.4% | $41,920 +15.5% |
| 2018 | $624 +9.5% | $36,310 +13.1% |
| 2017 | $570 | $32,100 |
| 2016 | -- | $32,100 +1.3% |
| 2015 | -- | $31,700 +79.4% |
| 2014 | -- | $17,670 |
Find assessor info on the county website
Monthly payment
Climate risks
Neighborhood: 76078
Nearby schools
Schools provided by the listing agent
- Elementary: Young
- Middle: Mccarroll
- High: Decatur
- District: Decatur ISD
Source: NTREIS. This data may not be complete. We recommend contacting the local school district to confirm school assignments for this home.


Similar homes
- $329,9004 bd3 ba2.5k sqft280 Coyote Trl, Rhome, TX 76078For Sale
 MLS ID #21418515, Daniel Vickers. NTREIS
- $284,9995 bd3 ba2.1k sqft312 Private Road 4437, Rhome, TX 76078For Sale
 MLS ID #21360509, Kendell Liden. NTREIS
- $252,5004 bd2 ba2.1k sqft104 Private Road 1114, Decatur, TX 76234For Sale
 MLS ID #21437083, Marilyn Read. NTREIS
- $305,0003 bd2 ba1.7k sqft157 Judge Ct, Rhome, TX 76078For Sale
 MLS ID #21368332, Rhonda Thompson. NTREIS
