MLS# 297954 Welcome to 276 Jenna Rd, located in the heart of the desirable Reata neighborhood, conveniently situated near all the amenities you need, including grocery stores, great schools, shopping, and an easy commute throughout the Tri-Cities! Situated on a spacious 0.56-acre lot, this 2,410 sq. ft. home offers 4 bedrooms, 2.5 bathrooms, an oversized 3-car garage, and additional RV parking. Inside, you'll find a functional floor plan featuring generous living spaces, a recently updated kitchen with stainless steel appliances, and a beautiful brick, wood-burning masonry fireplace that adds warmth and character to the home. The kitchen offers a refreshed space for cooking and entertaining, while the layout provides plenty of flexibility for everyday living. Step outside and enjoy everything this property has to offer! The expansive backyard features a spacious deck with a gazebo, perfect for entertaining or relaxing outdoors, along with a hot tub and a charming backyard pond that adds a peaceful touch to the setting. Established garden beds with drip irrigation lines provide an excellent opportunity for gardening, while a storage shed offers additional room for tools and outdoor equipment. With over half an acre of property, plenty of outdoor amenities, RV parking, and room to spread out, this home offers a great combination of space, comfort, and functionality in one of Kennewick's established neighborhoods. Don't miss your opportunity to make it yours!
Active
$604,750
276 Jenna Rd, Kennewick, WA 99338
4beds
2,410sqft
Single Family Residence
Built in 1993
0.56 Acres Lot
$597,400 Zestimate®
$251/sqft
$-- HOA
What's special
Plenty of outdoor amenitiesExpansive backyardFunctional floor planHot tubStainless steel appliancesGenerous living spacesCharming backyard pond
- 2 days
- 790
- 113
Likely to sell faster than
Zillow last checked:
Listing updated:
Listed by:
Jordan Barnhill 509-948-8254,
Century 21-Tri-Cities
Source: PACMLS as distributed by MLS GRID,MLS#: 297954
Facts & features
Interior
Bedrooms & bathrooms
- Bedrooms: 4
- Bathrooms: 3
- Full bathrooms: 2
- 1/2 bathrooms: 1
Rooms
- Room types: Bath - Continental, Bath - Master, Breakfast Bar, Dining - Kitchen/Combo, Den, Room - Family, Room - Great, Tub - Jetted, Walk-In Closet, Foyer, Kitchen Island, Master Bedroom, Pantry, Counters - Granite/Quartz, Laundry
Bedroom 1
- Area: 14 Square Feet
Bedroom 2
- Area: 12 Square Feet
Bedroom 3
- Area: 10 Square Feet
Bedroom 4
- Area: 11 Square Feet
Den
- Area: 12 Square Feet
Dining room
- Area: 10 Square Feet
Family room
- Area: 23 Square Feet
Kitchen
- Area: 19 Square Feet
Living room
- Area: 17 Square Feet
Utility room
- Area: 7 Square Feet
Heating
- Forced Air, Heat Pump
Cooling
- Forced Air, Heat Pump
Appliances
- Included: Dishwasher, Disposal, Range/Oven, Water Softener, Central Vacuum, Water Heater
Features
- Raised Ceiling(s), Drapes/Blinds, Ceiling Fan(s)
- Flooring: Carpet, Laminate, Tile, Vinyl
- Windows: Double Pane Windows, Vinyl Windows
- Fireplace features: One, FP - Wood, Living Room
Interior area
- Total structure area: 2,410
- Total interior livable area: 2,410 sqft
Property
Parking
- Parking features: Attached, Garage Door Opener, Off Street, RV Access/Parking, Tandem, 3 car
- Has garage: Yes
Features
- Levels: Two
- Stories: 2
- Exterior features: Shed(s), Storage, Fenced, Hot Tub, Lighting, Water Feature, Irrigation System
- Has spa: Yes
Lot
- Size: 0.56 Acres
- Features: Plat Map - Recorded, Residential, Fruit Trees, Landscaped
Details
- Parcel number: 102882030000001
- Zoning: SINGLE FAMILY R
Construction
Type & style
- Home type: SingleFamily
- Property subtype: Single Family Residence
Materials
- Wood Siding
- Foundation: Concrete
- Roof: Composition
Condition
- New construction: No
- Year built: 1993
Utilities & green energy
- Sewer: Septic
- Water: Public
- Utilities for property: Appliances-Electric, Electricity Connected
Community & HOA
Community
- Subdivision: Kennewick SW
Location
- Region: Kennewick
Financial & listing details
- Price per square foot: $251/sqft
- Tax assessed value: $537,160
- Annual tax amount: $4,670
- Date on market: 11/19/2026
- Listing terms: Cash,Conventional,FHA,VA
- Inclusions: Home and Land
Estimated market value
$597,400
$568,000 - $627,000
$2,662/mo
Price history
| Date | Event | Price |
|---|---|---|
| 11/19/2026 | Listed for sale | $604,750+106.8%$251/sqft |
Source:  PACMLS as distributed by MLS GRID #297954 Report a problem | ||
| 11/30/2010 | Sold | $292,500$121/sqft |
Source: PACMLS as distributed by MLS GRID #170265 Report a problem | ||
Public tax history
| Year | Property taxes | Tax assessment |
|---|---|---|
| 2025 | $4,720 +7.8% | $537,160 +11.1% |
| 2024 | $4,378 -7.1% | $483,440 -7.6% |
| 2023 | $4,710 +50.5% | $523,240 +38.2% |
| 2022 | $3,129 -18.6% | $378,590 +7.6% |
| 2021 | $3,841 +8.9% | $351,800 +11.3% |
| 2020 | $3,528 -1% | $316,080 +2.9% |
| 2019 | $3,564 +13% | $307,150 +9.6% |
| 2018 | $3,154 -8% | $280,370 +10.6% |
| 2017 | $3,428 +9.7% | $253,580 +2.7% |
| 2016 | $3,125 | $247,030 |
| 2015 | $3,125 -4.5% | $247,030 -3.6% |
| 2014 | $3,271 | $256,160 |
| 2013 | $3,271 | $256,160 |
| 2012 | -- | $256,160 -4.5% |
| 2011 | -- | $268,240 +17.3% |
| 2010 | -- | $228,720 |
| 2009 | -- | $228,720 |
| 2008 | -- | -- |
| 2007 | -- | -- |
| 2006 | -- | -- |
Find assessor info on the county website
Monthly payment
Est. payment
Payment breakdown
Explore the cost of this home by adjusting the details. Changes won't be saved.Climate risks
Neighborhood: 99338

Similar homes
- $665,0004 bd3 ba2.2k sqft101105 E Vaca Road, Kennewick, WA 99338Active
 MLS ID #2592676, Megan Smith. NWMLS as distributed by MLS GRID
- $510,0004 bd3 ba2.2k sqft3024 Charity Ct, Kennewick, WA 99338For Sale
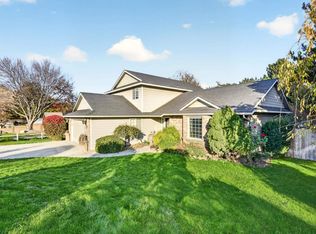
 MLS ID #297716, Deborah Schmoe, John L Scott Tri-Cities Pasco. PACMLS as distributed by MLS GRID
- $499,9004 bd3 ba2.5k sqft108 S Louisiana St, Kennewick, WA 99336For Sale
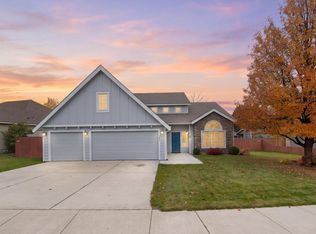 MLS ID #297923, John Mower, Retter and Company Sotheby's. PACMLS as distributed by MLS GRID
- $555,5505 bd3 ba2.9k sqft7807 W 12th Ave, Kennewick, WA 99338For Sale
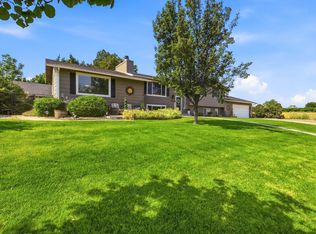 MLS ID #295493, Pamela J Caldwell, Results Realty Group Tri-Citie. PACMLS as distributed by MLS GRID
- $689,0004 bd3 ba2.7k sqft15014 S Grandview Ln, Kennewick, WA 99338For SaleMLS ID #297076, Mandi Kincaid, RE/MAX Northwest REALTORS. PACMLS as distributed by MLS GRID
- $599,9004 bd3 ba2.3k sqft3809 W 43rd Ave, Kennewick, WA 99337For SaleMLS ID #296209, Malcom Humfeld, Simplihom. PACMLS as distributed by MLS GRID
- $559,0004 bd3 ba2.5k sqft8505 W 9th Ave, Kennewick, WA 99338For SaleMLS ID #291693, John Mower, Retter and Company Sotheby's. PACMLS as distributed by MLS GRID
- $535,0004 bd2 ba2.8k sqft2220 Road 52, Pasco, WA 99301For SaleMLS ID #298017, Leticia Torres, Berkshire Hathaway Hm Serv Central WA Real Estate. PACMLS as distributed by MLS GRID
- $625,0004 bd3 ba3.1k sqft1754 Sagewood St, Richland, WA 99352For SaleMLS ID #297518, Christina Herman, RE/MAX Northwest REALTORS. PACMLS as distributed by MLS GRID
- $609,0005 bd4 ba3k sqft5511 W 24th Ave, Kennewick, WA 99336For SaleMLS ID #297583, Richelle Davis, EXP Realty, LLC Tri Cities. PACMLS as distributed by MLS GRID
- $699,9004 bd3 ba2.6k sqft9712 Kokanee Dr, Pasco, WA 99301For SaleMLS ID #298022, John J Keltch, Windermere Group One/Tri-Cities. PACMLS as distributed by MLS GRID
- $499,9004 bd3 ba2.2k sqft5723 W 12th Ave, Kennewick, WA 99338For SaleMLS ID #293840, Michael Thomas, Retter and Company Sotheby's. PACMLS as distributed by MLS GRID
- $513,9993 bd3 ba2.5k sqft2007 S Tweedt St, Kennewick, WA 99338For SaleMLS ID #297053, Jacob Johnson, RE/MAX Northwest REALTORS. PACMLS as distributed by MLS GRID
- $669,9004 bd3 ba3.1k sqft511 S Hawaii St, Kennewick, WA 99336For SaleMLS ID #295281, Connor MacDougall, Retter and Company Sotheby's. PACMLS as distributed by MLS GRID
- $525,0004 bd3 ba2.6k sqft2116 Newhaven Loop, Richland, WA 99352For SaleMLS ID #295171, Edward Branham, Distinctive Properties Inc. PACMLS as distributed by MLS GRID
- $540,0004 bd2 ba2.2k sqft611 Hunter St, Richland, WA 99352For SaleMLS ID #295083, Cari McGee, Cari McGee Real Estate Team/Re/Max Northwest. PACMLS as distributed by MLS GRID
- $499,0004 bd3 ba2.6k sqft902 S Kellogg St, Kennewick, WA 99336For SaleMLS ID #289554, Brad Fuller, Retter and Company Sotheby's. PACMLS as distributed by MLS GRID
- $517,9004 bd3 ba2.5k sqft1928 Penny Royal Ave, Richland, WA 99352For SaleMLS ID #295444, Carol Fuller, Retter and Company Sotheby's. PACMLS as distributed by MLS GRID
- $620,0006 bd5 ba3.4k sqft1144 Tomich Ave, Richland, WA 99352For SaleMLS ID #297503, Jemima Crosby, Coldwell Banker Tomlinson. PACMLS as distributed by MLS GRID
- $759,0003 bd3 ba2.1k sqft27504 E Ruppert Rd, Benton City, WA 99320For SaleMLS ID #297957, Carol Fuller, Retter and Company Sotheby's. PACMLS as distributed by MLS GRID
