Affordable opportunity just minutes from Downtown Columbia! Located approximately 15 minutes from the heart of the city, this 3-bedroom, 2-bathroom home sits on a large corner lot in the established Challedon community. The property offers plenty of potential for a homeowner or investor looking to add their personal touch and build equity. Featuring a spacious yard, convenient location, and solid layout, this home presents a great opportunity at an affordable price point. Enjoy the benefits of an established neighborhood while remaining close to shopping, dining, schools, and major interstates. Whether you are looking for your next home or investment opportunity, this property is full of possibilities. Schedule your showing today and come see the potential for yourself! Disclaimer: CMLS has not reviewed and, therefore, does not endorse vendors who may appear in listings.
For sale
$215,000
276 Oberlin Rd, Columbia, SC 29212
3beds
1,195sqft
Single Family Residence
Built in 1965
8,712 Square Feet Lot
$210,800 Zestimate®
$180/sqft
$-- HOA
What's special
Large corner lotSpacious yard
- 153 days
- 231
- 22
Zillow last checked:
Listing updated:
Listed by:
Cody Pressley realtorcody60@gmail.com,
Blueprint Real Estate
Source: Consolidated MLS,MLS#: 633987
Facts & features
Interior
Bedrooms & bathrooms
- Bedrooms: 3
- Bathrooms: 2
- Full bathrooms: 2
- Main level bathrooms: 2
Primary bedroom
- Features: Walk-In Closet(s)
- Level: Main
Bedroom 2
- Level: Main
Bedroom 3
- Level: Main
Kitchen
- Features: Countertops-Marble
- Level: Main
Living room
- Level: Main
Heating
- Central
Cooling
- Central Air
Appliances
- Included: Smooth Surface, Dishwasher, Refrigerator
- Laundry: Utility Room, Main Level
Features
- Flooring: Luxury Vinyl, Carpet
- Has basement: No
- Number of fireplaces: 1
Interior area
- Total structure area: 1,195
- Total interior livable area: 1,195 sqft
Property
Parking
- Total spaces: 4
- Parking features: Attached Carport
- Has carport: Yes
Features
- Stories: 1
- Fencing: Rear Only Wood
Lot
- Size: 8,712 Square Feet
Details
- Parcel number: 00282803025
Construction
Type & style
- Home type: SingleFamily
- Architectural style: Ranch
- Property subtype: Single Family Residence
Materials
- Brick-All Sides-AbvFound
- Foundation: Slab
Condition
- New construction: No
- Year built: 1965
Utilities & green energy
- Sewer: Public Sewer
- Water: Public
- Utilities for property: Electricity Connected
Community & HOA
Community
- Subdivision: CHALLEDON
HOA
- Has HOA: No
Location
- Region: Columbia
Financial & listing details
- Price per square foot: $180/sqft
- Tax assessed value: $203,000
- Annual tax amount: $1,168
- Date on market: 5/13/2026
- Listing agreement: Exclusive Right To Sell
- Road surface type: Paved
Estimated market value
$210,800
$200,000 - $221,000
$1,613/mo
Price history
| Date | Event | Price |
|---|---|---|
| 5/13/2026 | Listed for sale | $215,000+13.2%$180/sqft |
Source:  Consolidated MLS #633987 Report a problem Consolidated MLS #633987 Report a problem | ||
| 7/26/2022 | Sold | $190,000+2.7%$159/sqft |
Source: Public Record Report a problem | ||
| 6/8/2022 | Listed for sale | $185,000+158.7%$155/sqft |
Source: Consolidated MLS #542539 Report a problem | ||
| 12/16/2021 | Sold | $71,500$60/sqft |
Source: Public Record Report a problem | ||
Public tax history
| Year | Property taxes | Tax assessment |
|---|---|---|
| 2025 | $1,168 +0.3% | $8,120 +6.8% |
| 2024 | $1,165 +0.4% | $7,600 |
| 2023 | $1,160 -51.4% | $7,600 +31.9% |
| 2022 | $2,388 +311.9% | $5,760 |
| 2021 | $580 | $5,760 +67.3% |
| 2019 | -- | $3,443 |
| 2018 | $572 +13.9% | $3,443 |
| 2017 | $502 +2.7% | $3,443 +0% |
| 2016 | $488 -2.7% | $3,442 |
| 2015 | $502 | $3,442 +3.1% |
| 2014 | $502 +2.3% | $3,337 -0.1% |
| 2013 | $491 | $3,340 |
| 2012 | -- | $3,340 |
| 2011 | -- | $3,340 |
| 2010 | -- | $3,340 +7.7% |
| 2009 | -- | $3,100 |
| 2008 | -- | $3,100 |
| 2007 | -- | $3,100 |
| 2006 | -- | $3,100 |
| 2005 | -- | $3,100 +19.2% |
| 2004 | -- | $2,600 |
| 2003 | -- | $2,600 |
| 2001 | -- | $2,600 +7% |
| 2000 | -- | $2,430 |
Find assessor info on the county website
Monthly payment
Est. payment
Payment breakdown
Explore the cost of this home by adjusting the details. Changes won't be saved.Climate risks
Neighborhood: Seven Oaks
Nearby schools
Schools provided by the listing agent
- Elementary: Leaphart
- Middle: Irmo
- High: Irmo
- District: Lexington/Richland Five
Source: Consolidated MLS. This data may not be complete. We recommend contacting the local school district to confirm school assignments for this home.
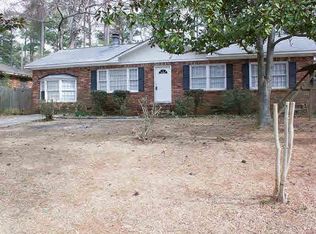
Similar homes
- $210,0003 bd2 ba1.5k sqft429 Stirlington Rd, Columbia, SC 29212For Sale
 MLS ID #642315, Savannah Stoudemire. Consolidated MLS
 - $229,0003 bd2 ba1.5k sqft5802 McMillan Cir, Columbia, SC 29212For Sale
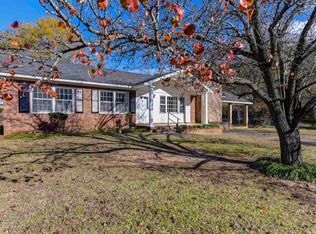 MLS ID #632876, April Stroud. Consolidated MLS
 - $230,0004 bd2 ba1.5k sqft5219 Enfield Dr, Columbia, SC 29212For Sale
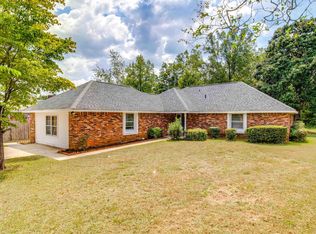 MLS ID #642547, Kimberly Murphy. Consolidated MLS
 - $249,9003 bd2 ba1.4k sqft310 Spartan Dr, Columbia, SC 29212For Sale
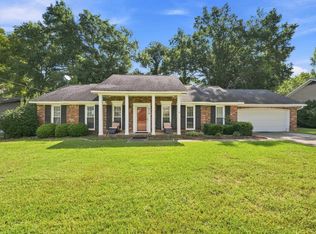 MLS ID #642241, Chadrick Widtfeldt. Consolidated MLS
