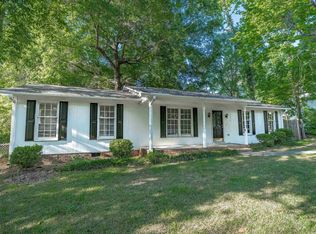
You need to see this NO HOA beautiful 3-bedroom, 2-bathroom open concept ranch home. Located in the heart of Irmo in the desirable New Friarsgate Area! This open-concept home is ready for its next owner. As you enter, you’ll immediately notice the beautiful hardwood floors that flow throughout the home (NO Carpet) and the freshly painted walls that create a bright, welcoming atmosphere. The spacious living room opens seamlessly into the dining area and kitchen (recently renovated), featuring a large counter/bar area—perfect for entertaining, family meals, or enjoying your morning coffee. Down the hallway, you’ll find three comfortable bedrooms and a full bathroom. The Master bedroom offers the added convenience of its own private half bathroom.Step outside and discover even more living and entertaining space! The large screened-in porch overlooks the expansive, fully fenced backyard. The backyard offers plenty of room to relax, play, and entertain, along with two storage sheds and a swing set. This home offers the convenience of being close to shopping, dining and schools. Come see why this could be the place you’ve been waiting to call Home! You can schedule your Showings begin Sunday October 4th. Disclaimer: CMLS has not reviewed and, therefore, does not endorse vendors who may appear in listings.
For sale
$224,900
213 Dyers Hall Rd, Irmo, SC 29063
3beds
1,062sqft
Single Family Residence
Built in 1982
0.25 Acres Lot
$222,600 Zestimate®
$212/sqft
$-- HOA
What's special
Large screened-in porchThree comfortable bedroomsExpansive fully fenced backyardSwing setTwo storage sheds
- 2 days
- 471
- 47
Likely to sell faster than
Zillow last checked:
Listing updated:
Listed by:
Jill Nelly,
Exclusive Southern Properties
Source: Consolidated MLS,MLS#: 644088
Facts & features
Interior
Bedrooms & bathrooms
- Bedrooms: 3
- Bathrooms: 2
- Full bathrooms: 1
- 1/2 bathrooms: 1
- Partial bathrooms: 1
- Main level bathrooms: 2
Primary bedroom
- Features: Bath-Private, Ceiling Fan(s), Closet-Private, Floors-Hardwood
- Level: Main
Bedroom 2
- Features: Ceiling Fan(s), Closet-Private, Floors-Hardwood
- Level: Main
Bedroom 3
- Features: Ceiling Fan(s), Closet-Private, Floors-Hardwood
- Level: Main
Dining room
- Features: Floors-Hardwood
- Level: Main
Kitchen
- Features: Eat-in Kitchen, Floors-Hardwood, Counter Tops-Formica, Counter Tops - Other, Cabinets-Painted
- Level: Main
Living room
- Features: Floors-Hardwood, Ceiling Fan
- Level: Main
Heating
- Central
Cooling
- Central Air
Appliances
- Included: Microwave Above Stove
- Laundry: Main Level
Features
- Ceiling Fan(s)
- Flooring: Hardwood
- Has basement: No
- Attic: Pull Down Stairs
- Has fireplace: No
Interior area
- Total structure area: 1,062
- Total interior livable area: 1,062 sqft
Property
Parking
- Total spaces: 3
- Parking features: No Garage
Features
- Stories: 1
- Exterior features: Gutters - Full
- Fencing: Rear Only Wood
Lot
- Size: 0.25 Acres
Details
- Additional structures: Shed(s)
- Parcel number: 032090213
Construction
Type & style
- Home type: SingleFamily
- Architectural style: Ranch,Traditional
- Property subtype: Single Family Residence
Materials
- Other
- Foundation: Slab
Condition
- New construction: No
- Year built: 1982
Utilities & green energy
- Sewer: Public Sewer
- Water: Public
- Utilities for property: Cable Available, Electricity Connected
Community & HOA
Community
- Subdivision: NEW FRIARSGATE
HOA
- Has HOA: No
Location
- Region: Irmo
Financial & listing details
- Price per square foot: $212/sqft
- Tax assessed value: $130,000
- Annual tax amount: $1,163
- Date on market: 10/1/2026
- Listing agreement: Exclusive Right To Sell
- Road surface type: Paved
Estimated market value
$222,600
$211,000 - $234,000
$1,685/mo
Price history
| Date | Event | Price |
|---|---|---|
| 10/1/2026 | Listed for sale | $224,900+12.4%$212/sqft |
Source:  Consolidated MLS #644088 Report a problem Consolidated MLS #644088 Report a problem | ||
| 8/25/2025 | Sold | $200,000+2.6%$188/sqft |
Source: Public Record Report a problem | ||
| 7/11/2025 | Pending sale | $195,000$184/sqft |
Source:  NextHome #612371 Report a problem NextHome #612371 Report a problem | ||
| 7/10/2025 | Contingent | $195,000$184/sqft |
Source: Consolidated MLS #612371 Report a problem | ||
| 7/4/2025 | Listed for sale | $195,000+50%$184/sqft |
Source: Consolidated MLS #612371 Report a problem | ||
| 1/13/2021 | Sold | $130,000+30.1%$122/sqft |
Source: Public Record Report a problem | ||
| 7/23/2015 | Sold | $99,900$94/sqft |
Source: Agent Provided Report a problem | ||
| 6/19/2015 | Listed for sale | $99,900+33.2%$94/sqft |
Source: Russell & Jeffcoat #380150 Report a problem | ||
| 9/17/2013 | Sold | $75,000+7.1%$71/sqft |
Source: Public Record Report a problem | ||
| 12/22/2011 | Sold | $70,000-30%$66/sqft |
Source: Public Record Report a problem | ||
| 7/19/2011 | Listed for sale | $100,000+100%$94/sqft |
Source: ERA Wilder Realty #294395 Report a problem | ||
| 8/24/2010 | Sold | $50,000+1900%$47/sqft |
Source: Public Record Report a problem | ||
| 7/6/2010 | Sold | $2,500-95.8%$2/sqft |
Source: Public Record Report a problem | ||
| 6/23/2010 | Price change | $59,900-34.9%$56/sqft |
Source: Russell & Jeffcoat Realtors 04 #270491 Report a problem | ||
| 6/19/2010 | Listed for sale | -- |
Source: foreclosure.com Report a problem | ||
| 7/28/2006 | Sold | $92,000+16.5%$87/sqft |
Source: Public Record Report a problem | ||
| 7/25/2005 | Sold | $79,000+6.8%$74/sqft |
Source: Public Record Report a problem | ||
| 3/15/1999 | Sold | $74,000$70/sqft |
Source: Public Record Report a problem | ||
Public tax history
| Year | Property taxes | Tax assessment |
|---|---|---|
| 2022 | $1,163 +31.2% | $5,200 +51.6% |
| 2021 | $886 -0.7% | $3,430 |
| 2020 | $893 -0.9% | $3,430 |
| 2019 | $901 +1.9% | $3,430 -13.4% |
| 2018 | $885 | $3,960 |
| 2017 | $885 +7.5% | $3,960 |
| 2016 | $823 +3.2% | $3,960 +32% |
| 2015 | $798 +23% | $3,000 -96% |
| 2014 | $648 +0.2% | $75,000 +1566.7% |
| 2013 | $647 | $4,500 +30.8% |
| 2012 | -- | $3,440 -33.2% |
| 2011 | -- | $5,150 +60.4% |
| 2010 | -- | $3,210 |
| 2009 | -- | $3,210 +15.1% |
| 2008 | -- | $2,790 |
| 2007 | -- | $2,790 -33.4% |
| 2006 | -- | $4,190 +53.5% |
| 2005 | -- | $2,730 +17.7% |
| 2004 | -- | $2,320 |
| 2003 | -- | $2,320 |
| 2002 | -- | $2,320 -33.5% |
| 2000 | -- | $3,490 |
Find assessor info on the county website
Monthly payment
Est. payment
Payment breakdown
Explore the cost of this home by adjusting the details. Changes won't be saved.Climate risks
Neighborhood: 29063
Nearby schools
Schools provided by the listing agent
- Elementary: Irmo
- Middle: Irmo
- High: Irmo
- District: Lexington/Richland Five
Source: Consolidated MLS. This data may not be complete. We recommend contacting the local school district to confirm school assignments for this home.
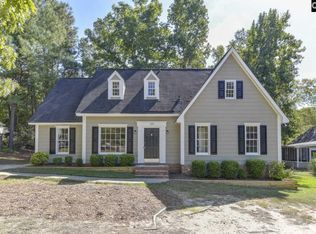
Similar homes
- $220,0003 bd2 ba1.2k sqft500 Kenton Dr, Irmo, SC 29063For Sale
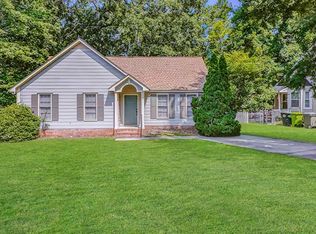 MLS ID #640647, TJ Downing. Consolidated MLS
 - $197,0003 bd2 ba1.1k sqft1411 Chadford Rd, Irmo, SC 29063For Sale
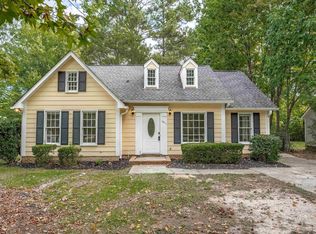 MLS ID #642874, Matt Shealy. Consolidated MLS
 - $215,0003 bd2 ba1.4k sqft1131 Chadford Rd, Irmo, SC 29063For Sale
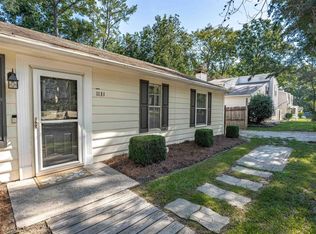 MLS ID #642204, Moricia Hare. Consolidated MLS
 - $205,0003 bd2 ba1.3k sqft1336 Chadford Rd, Irmo, SC 29063For Sale
 MLS ID #631604, Chad Williams. Consolidated MLS
