Are you looking for a beautiful, single-story brick ranch with two spacious living areas, a huge backyard, and an amazing location just minutes from I-26, shopping, dining, and everyday conveniences? Welcome to 429 Stirlington Road! Step inside to a warm and inviting living space. Down the hall, the spacious beautiful kitchen overlooks the dining area, while a nearby doorway leads into a huge second living room with plenty of space for entertaining, relaxing, or creating the perfect game room. Cozy up beside the beautiful brick fireplace and make yourself right at home! The home offers three bedrooms, a convenient half bathroom connecting two of the bedrooms, and a full bathroom located beside the third bedroom. Outside, you’ll find a huge, fully fenced backyard with plenty of room to play, entertain, garden, or simply enjoy the outdoors. With a roof and HVAC system both installed in 2024, plus NO HOA, this home has so much to love. Don’t let this beautiful home slip away...schedule your showing today! Disclaimer: CMLS has not reviewed and, therefore, does not endorse vendors who may appear in listings.
For sale
Price cut: $5K (9/18)
$210,000
429 Stirlington Rd, Columbia, SC 29212
3beds
1,586sqft
Single Family Residence
Built in 1972
0.27 Acres Lot
$209,200 Zestimate®
$132/sqft
$-- HOA
What's special
- 27 days
- 876
- 115
Likely to sell faster than
Zillow last checked:
Listing updated:
Listed by:
Savannah Stoudemire,
Keller Williams Realty
Source: Consolidated MLS,MLS#: 642315
Facts & features
Interior
Bedrooms & bathrooms
- Bedrooms: 3
- Bathrooms: 2
- Full bathrooms: 1
- 1/2 bathrooms: 1
- Partial bathrooms: 1
- Main level bathrooms: 2
Rooms
- Room types: Workshop
Primary bedroom
- Features: Ceiling Fan(s), Closet-Private, Floors-Hardwood
- Level: Main
Bedroom 2
- Features: Closet-Private, Floors-Hardwood
- Level: Main
Bedroom 3
- Features: Closet-Private, Floors-Hardwood
- Level: Main
Kitchen
- Features: Counter Tops-Solid Surfac, Floors-Vinyl, Backsplash-Tiled
- Level: Main
Living room
- Features: Beams, Fireplace, Ceiling Fan
- Level: Main
Heating
- Central, Gas Pac
Cooling
- Central Air, Gas Pac
Appliances
- Included: Convection Oven, Island Cooktop, Dishwasher, Dryer, Refrigerator, Washer
- Laundry: Mud Room
Features
- Flooring: Vinyl, Luxury Vinyl, Hardwood
- Basement: Crawl Space
- Number of fireplaces: 1
- Fireplace features: Wood Burning Stove
Interior area
- Total structure area: 1,586
- Total interior livable area: 1,586 sqft
Property
Parking
- Total spaces: 3
- Parking features: No Garage
Features
- Stories: 1
- Fencing: Privacy
Lot
- Size: 0.27 Acres
Details
- Parcel number: 00283005011
Construction
Type & style
- Home type: SingleFamily
- Architectural style: Ranch
- Property subtype: Single Family Residence
Materials
- Brick-All Sides-AbvFound
Condition
- New construction: No
- Year built: 1972
Utilities & green energy
- Sewer: Public Sewer
- Water: Public
- Utilities for property: Electricity Connected
Community & HOA
Community
- Subdivision: CHALLEDON
HOA
- Has HOA: No
Location
- Region: Columbia
Financial & listing details
- Price per square foot: $132/sqft
- Tax assessed value: $215,142
- Date on market: 9/3/2026
- Listing agreement: Exclusive Right To Sell
- Road surface type: Paved
Estimated market value
$209,200
$199,000 - $220,000
$1,839/mo
Price history
| Date | Event | Price |
|---|---|---|
| 9/18/2026 | Price change | $210,000-2.3%$132/sqft |
Source:  Consolidated MLS #642315 Report a problem Consolidated MLS #642315 Report a problem | ||
| 9/3/2026 | Listed for sale | $215,000-2.1%$136/sqft |
Source: Consolidated MLS #642315 Report a problem | ||
| 8/21/2026 | Listing removed | $219,500$138/sqft |
Source: Consolidated MLS #637695 Report a problem | ||
| 8/18/2026 | Listed for sale | $219,500$138/sqft |
Source: Consolidated MLS #637695 Report a problem | ||
| 8/18/2026 | Pending sale | $219,500$138/sqft |
Source: Consolidated MLS #637695 Report a problem | ||
| 8/4/2026 | Contingent | $219,500$138/sqft |
Source: Consolidated MLS #637695 Report a problem | ||
| 7/30/2026 | Price change | $219,500-0.2%$138/sqft |
Source: Consolidated MLS #637695 Report a problem | ||
| 7/14/2026 | Price change | $220,000-1.8%$139/sqft |
Source: Consolidated MLS #637695 Report a problem | ||
| 7/1/2026 | Listed for sale | $224,000+4.2%$141/sqft |
Source: Consolidated MLS #637695 Report a problem | ||
| 10/11/2024 | Sold | $215,000-0.4%$136/sqft |
Source: Public Record Report a problem | ||
| 9/21/2024 | Contingent | $215,800$136/sqft |
Source: Consolidated MLS #587869 Report a problem | ||
| 8/26/2024 | Price change | $215,8000%$136/sqft |
Source: Consolidated MLS #587869 Report a problem | ||
| 8/22/2024 | Price change | $215,900-1.1%$136/sqft |
Source: Consolidated MLS #587869 Report a problem | ||
| 7/30/2024 | Price change | $218,4000%$138/sqft |
Source: Consolidated MLS #587869 Report a problem | ||
| 7/12/2024 | Listed for sale | $218,500$138/sqft |
Source: Consolidated MLS #587869 Report a problem | ||
| 7/9/2024 | Pending sale | $218,500$138/sqft |
Source: Consolidated MLS #587869 Report a problem | ||
| 6/24/2024 | Contingent | $218,500$138/sqft |
Source: Consolidated MLS #587869 Report a problem | ||
| 6/21/2024 | Listed for sale | $218,500+36.6%$138/sqft |
Source: Consolidated MLS #587869 Report a problem | ||
| 8/16/2022 | Sold | $160,000-11.1%$101/sqft |
Source: Public Record Report a problem | ||
| 7/15/2022 | Pending sale | $180,000$113/sqft |
Source:  NextHome #544939 Report a problem NextHome #544939 Report a problem | ||
| 7/15/2022 | Listed for sale | $180,000$113/sqft |
Source: NextHome #544939 Report a problem | ||
| 7/14/2022 | Listing removed | -- |
Source: Consolidated MLS #544939 Report a problem | ||
| 7/8/2022 | Listed for sale | $180,000+92.5%$113/sqft |
Source: Consolidated MLS #544939 Report a problem | ||
| 10/2/2017 | Sold | $93,500-6%$59/sqft |
Source: Public Record Report a problem | ||
| 8/8/2017 | Listed for sale | $99,500+15.7%$63/sqft |
Source: Paradigm Real Estate Group #426716 Report a problem | ||
| 11/30/2007 | Sold | $86,000$54/sqft |
Source: Public Record Report a problem | ||
Public tax history
| Year | Property taxes | Tax assessment |
|---|---|---|
| 2025 | -- | $8,606 +34.5% |
| 2024 | $981 +0.4% | $6,400 |
| 2023 | $977 +44.6% | $6,400 +48.2% |
| 2022 | $676 | $4,318 |
| 2021 | -- | $4,318 +15% |
| 2019 | -- | $3,755 |
| 2018 | $625 +13.9% | $3,755 -36.7% |
| 2017 | $549 -77.5% | $5,934 +0% |
| 2016 | $2,436 +0.6% | $5,933 |
| 2015 | $2,421 | $5,933 +15% |
| 2014 | $2,421 +19.4% | $5,159 0% |
| 2013 | $2,028 | $5,160 |
| 2012 | -- | $5,160 |
| 2011 | -- | $5,160 |
| 2010 | -- | $5,160 |
| 2009 | -- | $5,160 |
| 2008 | -- | $5,160 +36.9% |
| 2007 | -- | $3,770 |
| 2006 | -- | $3,770 |
| 2005 | -- | $3,770 +17.4% |
| 2004 | -- | $3,210 |
| 2003 | -- | $3,210 |
| 2001 | -- | $3,210 +28.4% |
| 2000 | -- | $2,500 |
Find assessor info on the county website
Monthly payment
Est. payment
Payment breakdown
Explore the cost of this home by adjusting the details. Changes won't be saved.Climate risks
Neighborhood: Seven Oaks
Nearby schools
Schools provided by the listing agent
- Elementary: Leaphart
- Middle: Crossroads
- High: Irmo
- District: Lexington/Richland Five
Source: Consolidated MLS. This data may not be complete. We recommend contacting the local school district to confirm school assignments for this home.
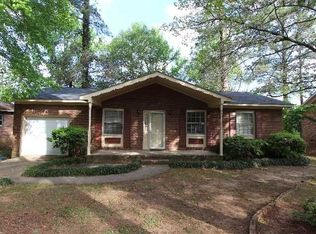
Similar homes
- $215,0003 bd2 ba1.1k sqft276 Oberlin Rd, Columbia, SC 29212For Sale
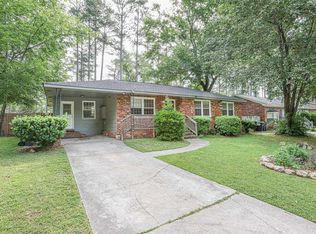 MLS ID #633987, Cody Pressley. Consolidated MLS
 - $214,9003 bd2 ba1.6k sqft2126 Woodtrail Dr, Columbia, SC 29210For Sale
 MLS ID #643871, Zeke Riddle. Consolidated MLS
 - $229,0003 bd2 ba1.5k sqft5802 McMillan Cir, Columbia, SC 29212For Sale
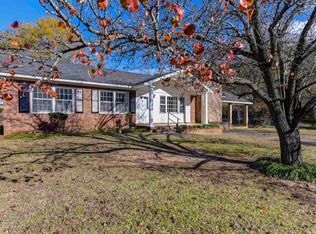 MLS ID #632876, April Stroud. Consolidated MLS
 - $242,0004 bd2 ba1.5k sqft5219 Enfield Dr, Columbia, SC 29212For Sale
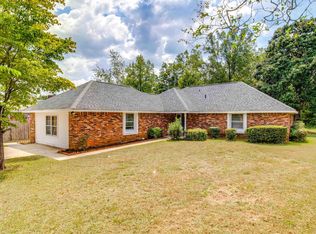 MLS ID #642547, Kimberly Murphy. Consolidated MLS
