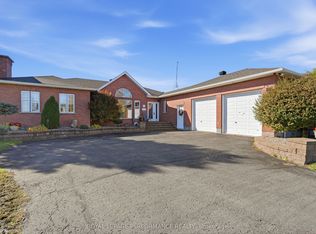
Country living on 2.3 acres with room for the toys, the projects and the business. This 1995 bungalow with a brick front sits on a large lot in Champlain Township, with a paved driveway and parking for 8 to 10 vehicles. The open-concept main floor features hardwood flooring in the living room with a big window, and a kitchen with an island and dishwasher (a bit dated, ready for your ideas). You'll find a primary bedroom, a second bedroom and a 4-piece bathroom that doubles as the laundry room, plus a wood deck at the back. The finished basement offers a large rec room, a wood fireplace, an office, a big storage room, a big cold room, a 3-piece bathroom, an air exchanger and a sump pump. The outbuildings are the real draw: a finished double attached garage (approx. 19 x 23 ft) with high ceilings and central vac, a large metal workshop/barn (approx. 96 x 38 ft) half on a cement slab and half on a dirt floor, an adjoining barn-door style storage area on cement slab (approx. 17 x 17 ft) with electricity, a detached single garage/workshop with electricity, suited to a tractor or small motorcycle, and a large metal chicken coop barn. Services include a well, septic system, electric hot water tank and water conditioner. Heating is electric baseboard, with a window unit for air conditioning. A rare mix of space, buildings and lot size for hobbyists, tradespeople, small farm setups or anyone needing serious storage and workshop space. Book your showing today.
For sale
C$689,000
2761 Ritchance Rd, Champlain, ON K0B 1A0
2beds
2baths
Single Family Residence
Built in ----
2 Square Feet Lot
$-- Zestimate®
C$--/sqft
C$-- HOA
What's special
Brick frontLarge lotPaved drivewayOpen-concept main floorBig windowKitchen with an islandPrimary bedroom
- 22 hours
- 2
- 0
Zillow last checked:
Listing updated:
Listed by:
ROYAL LEPAGE PERFORMANCE REALTY
Source: TRREB,MLS®#: X14089296 Originating MLS®#: Cornwall and District Real Estate Board
Originating MLS®#: Cornwall and District Real Estate BoardFacts & features
Interior
Bedrooms & bathrooms
- Bedrooms: 2
- Bathrooms: 2
Primary bedroom
- Level: Main
- Dimensions: 3.58 x 4.25
Bedroom
- Level: Main
- Dimensions: 3.05 x 3.22
Dining room
- Level: Main
- Dimensions: 3.59 x 3.25
Family room
- Level: Basement
- Dimensions: 7.8 x 6.05
Kitchen
- Level: Main
- Dimensions: 3.48 x 3.74
Living room
- Level: Main
- Dimensions: 4.56 x 6.1
Office
- Level: Basement
- Dimensions: 3.53 x 3.88
Utility room
- Level: Basement
- Dimensions: 3.8 x 5.33
Heating
- Baseboard, Electric
Cooling
- Window Unit(s)
Features
- Primary Bedroom - Main Floor
- Basement: Finished
- Has fireplace: Yes
Interior area
- Living area range: 1100-1500 null
Property
Parking
- Total spaces: 10
- Parking features: Garage
- Has garage: Yes
Features
- Pool features: None
Lot
- Size: 2 Square Feet
- Features: Irregular Lot
Details
- Parcel number: 541460176
- Other equipment: Air Exchanger
Construction
Type & style
- Home type: SingleFamily
- Architectural style: Bungalow
- Property subtype: Single Family Residence
Materials
- Brick, Vinyl Siding
- Foundation: Concrete
- Roof: Asphalt Shingle
Utilities & green energy
- Sewer: Septic
Community & HOA
Location
- Region: Champlain
Financial & listing details
- Annual tax amount: C$4,487
- Date on market: 10/16/2026
Price history
Price history is unavailable.
Public tax history
Tax history is unavailable.
Climate risks
Neighborhood: K0B
Nearby schools
GreatSchools rating
No schools nearby
We couldn't find any schools near this home.

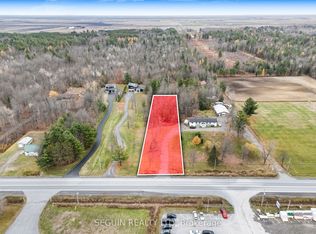

Similar homes
- C$749,9004 bd2 ba-- sqft3210 Ritchance Rd, Champlain, ON K0B 1A0For Sale
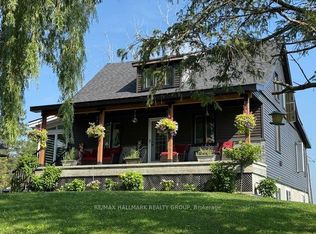 MLS ID #X13572006, RE/MAX HALLMARK REALTY GROUP. TRREB
 - C$625,0005 bd3 ba-- sqft8 John St, Champlain, ON K0B 1K0For Sale
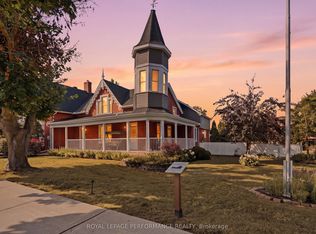 MLS ID #X13836234, ROYAL LEPAGE PERFORMANCE REALTY. TRREB
 - C$864,9995 bd4 ba-- sqft511 Bolt Rd, Alfred And Plantagenet, ON K0B 1A0For Sale
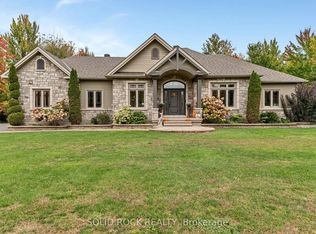 MLS ID #X13849674, SOLID ROCK REALTY. TRREB
 - C$729,9003 bd3 ba-- sqft3370 Front Rd, East Hawkesbury, ON K6A 2R2For Sale
 MLS ID #X13886366, ROYAL LEPAGE PERFORMANCE REALTY. TRREB
