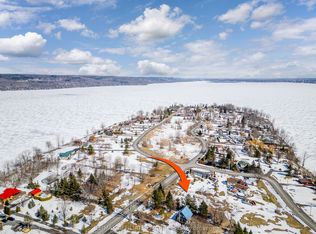
Welcome to your private WATERFRONT retreat. Built in 2020, this stunning riverfront home blends contemporary architecture with everyday comfort, offering unobstructed, ever-changing views of the Ottawa River and the Laurentian Mountains from nearly every room. Step inside to a bright, open-concept main floor designed for effortless living and entertaining - soaring sightlines, clean modern finishes, and walls of glass that frame the water like a living painting. The large covered deck extends your living space outdoors, perfect for morning coffee or evening sunsets. Downstairs, the fully finished walkout basement offers two additional bedrooms, each with patio doors opening directly onto the ground-floor terrace - ideal for guests, extended family, all just steps from the water's edge.Families will love the built-in playground right in the backyard, boating, fishing, sailing, kayak, ice fish, skate, snowshoe, snowmobile; while insode comfort is taken care of year-round with natural gas forced-air heating and central air conditioning.This property offers two separate garages - one attached off the driveway, and a second attached garage in the backyard, ready to store your toys or be transformed into a studio, home gym, or the ultimate man cave / lady cave.This is more than a house - it's a lifestyle. Waterfront. Modern. Move-in ready. Homes like this on the Ottawa River don't come up often - book your private showing today.
For sale
C$1,125,000
1984 Bay Rd, Champlain, ON K0B 1K0
3beds
3baths
Single Family Residence
Built in ----
0.72 Acres Lot
$-- Zestimate®
C$--/sqft
C$-- HOA
What's special
Private waterfront retreatRiverfront homeBright open-concept main floorSoaring sightlinesClean modern finishesFully finished walkout basement
- 5 days
- 38
- 1
Zillow last checked:
Listing updated:
Listed by:
ROYAL LEPAGE PERFORMANCE REALTY
Source: TRREB,MLS®#: X13778398 Originating MLS®#: Cornwall and District Real Estate Board
Originating MLS®#: Cornwall and District Real Estate BoardFacts & features
Interior
Bedrooms & bathrooms
- Bedrooms: 3
- Bathrooms: 3
Primary bedroom
- Level: Main
- Dimensions: 6.04 x 3.99
Bedroom 2
- Level: Ground
- Dimensions: 3.08 x 4.3
Bedroom 3
- Level: Ground
- Dimensions: 3.08 x 4.3
Bathroom
- Level: Main
- Dimensions: 4.15 x 1.86
Bathroom
- Level: Ground
- Dimensions: 10.11 x 2.23
Dining room
- Level: Main
- Dimensions: 7.16 x 2.78
Kitchen
- Level: Main
- Dimensions: 2.78 x 3.05
Living room
- Level: Main
- Dimensions: 9.78 x 5.52
Other
- Level: Ground
- Dimensions: 6.37 x 7.01
Other
- Level: Main
- Dimensions: 6.8 x 5.52
Other
- Level: Main
- Dimensions: 3.66 x 1.77
Recreation
- Level: Ground
- Dimensions: 4.72 x 6.74
Utility room
- Level: Ground
- Dimensions: 3.08 x 4.85
Heating
- Forced Air, Gas
Cooling
- Central Air
Appliances
- Included: Water Heater Owned, Water Treatment
Features
- Primary Bedroom - Main Floor
- Flooring: Carpet Free
- Basement: Walk-Out Access,Finished with Walk-Out
- Has fireplace: No
Interior area
- Living area range: 1500-2000 null
Video & virtual tour
Property
Parking
- Total spaces: 8
- Parking features: Front Yard Parking, Garage Door Opener
- Has garage: Yes
Features
- Has private pool: Yes
- Pool features: Salt Water
- Has view: Yes
- View description: Bay, Clear, Hills, River, Water
- Has water view: Yes
- Water view: Bay,River,Water,Direct
- Waterfront features: Boat Slip, River Access, Direct, River
- Body of water: Ottawa River
Lot
- Size: 0.72 Acres
- Features: Clear View, River/Stream
Details
- Parcel number: 541410304
- Other equipment: Air Exchanger
Construction
Type & style
- Home type: SingleFamily
- Architectural style: Bungalow
- Property subtype: Single Family Residence
Materials
- Stone, Hardboard
- Foundation: Poured Concrete
- Roof: Membrane
Utilities & green energy
- Sewer: Septic
Community & HOA
Location
- Region: Champlain
Financial & listing details
- Annual tax amount: C$6,919
- Date on market: 9/14/2026
Price history
Price history is unavailable.
Public tax history
Tax history is unavailable.
Climate risks
Neighborhood: K0B
Nearby schools
GreatSchools rating
No schools nearby
We couldn't find any schools near this home.

Similar homes
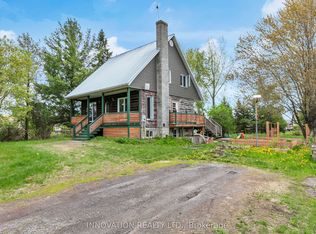
- C$1,399,0004 bd4 ba-- sqft2442 Bay Rd, Champlain, ON K0B 1K0For Sale
 MLS ID #X13787824, ROYAL LEPAGE PERFORMANCE REALTY. TRREB
 - C$634,9003 bd2 ba-- sqft213 Longueuil St, Champlain, ON K0B 1K0For Sale
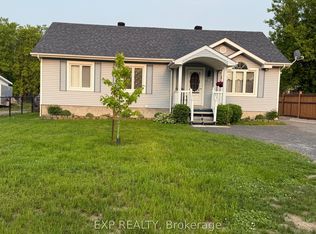 MLS ID #X13777888, EXP REALTY. TRREB
 - C$1,199,0003 bd2 ba-- sqft1110 Ritchance Rd, Alfred And Plantagenet, ON K0B 1K0For Sale
 MLS ID #X13576888, POWER MARKETING REAL ESTATE INC.. TRREB
 - C$799,9003 bd2 ba-- sqft3020 Bay Rd, Champlain, ON K0B 1K0For Sale
 MLS ID #X13547048, RE/MAX HALLMARK REALTY GROUP. TRREB
