Welcome to effortless Florida living in this immaculate townhome located in the highly desirable gated community of Saddle Creek! This maintenance-free gem features a desirable split-bedroom floor plan, soaring vaulted ceilings, and an airy open-concept layout filled with natural light streaming through oversized sliding glass doors.The spacious kitchen is beautifully appointed with stone countertops, stainless steel appliances, ample cabinetry, and a breakfast bar perfect for entertaining, all flowing seamlessly into the living and dining areas. Retreat to the oversized primary suite featuring vaulted ceilings, a walk-in closet, and a spa-inspired ensuite bath complete with dual vanities, a Roman soaking tub, and private water closet. Additional highlights include an attached one-car garage, fresh interior paint, and a brand-new washer and dryer included for added convenience. Residents enjoy access to the community pool and a prime location just minutes from Tampa Premium Outlets, The Shops at Wiregrass, dining, entertainment, and easy access to Interstate 75 for a quick commute to Tampa and surrounding areas!
For sale
Price cut: $11K (8/5)
$195,000
27625 PLEASURE RIDE LOOP, WESLEY CHAPEL, FL 33544
2beds
1,176sqft
Townhouse
Built in 2005
1,226 Square Feet Lot
$192,800 Zestimate®
$166/sqft
$410/mo HOA
What's special
Attached one-car garageFresh interior paintOversized primary suiteSoaring vaulted ceilingsSpa-inspired ensuite bathImmaculate townhomeRoman soaking tub
- 143 days
- 105
- 3
Zillow last checked:
Listing updated:
Listed by:
Booker Pickett 813-579-1730,
COLDWELL BANKER PICKETT FENCES REALTY 813-579-1730
Source: Stellar MLS,MLS#: TB8510004 Originating MLS: Suncoast Tampa
Originating MLS: Suncoast Tampa
Facts & features
Interior
Bedrooms & bathrooms
- Bedrooms: 2
- Bathrooms: 2
- Full bathrooms: 2
Primary bedroom
- Features: Walk-In Closet(s)
- Level: Second
- Area: 144 Square Feet
- Dimensions: 12x12
Kitchen
- Level: Second
- Area: 120 Square Feet
- Dimensions: 12x10
Living room
- Level: Second
- Area: 224 Square Feet
- Dimensions: 14x16
Heating
- Central, Electric
Cooling
- Central Air
Appliances
- Included: Dishwasher, Disposal, Range, Refrigerator
- Laundry: Laundry Closet
Features
- Living Room/Dining Room Combo, PrimaryBedroom Upstairs, Solid Wood Cabinets, Stone Counters, Walk-In Closet(s)
- Flooring: Carpet, Ceramic Tile
- Has fireplace: No
- Common walls with other units/homes: End Unit
Interior area
- Total structure area: 1,176
- Total interior livable area: 1,176 sqft
Video & virtual tour
Property
Parking
- Total spaces: 1
- Parking features: Garage - Attached
- Attached garage spaces: 1
Features
- Levels: Two
- Stories: 2
- Patio & porch: None
- Exterior features: Lighting, Private Mailbox, Sidewalk
Lot
- Size: 1,226 Square Feet
- Residential vegetation: Oak Trees
Details
- Parcel number: 192612009.0000.00031.0
- Zoning: MPUD
- Special conditions: Government Owned
Construction
Type & style
- Home type: Townhouse
- Architectural style: Contemporary,Traditional
- Property subtype: Townhouse
Materials
- Block, Brick, Stucco
- Foundation: Slab
- Roof: Shingle
Condition
- New construction: No
- Year built: 2005
Details
- Warranty included: Yes
Utilities & green energy
- Sewer: Public Sewer
- Water: Public
- Utilities for property: BB/HS Internet Available, Electricity Available, Public, Street Lights
Community & HOA
Community
- Features: Gated Community - No Guard, Pool
- Pet fee: $0 monthly
- Subdivision: SADDLE CREEK MANOR
HOA
- Has HOA: Yes
- Services included: Maintenance Structure, Maintenance Grounds, Sewer, Water
- HOA fee: $410 monthly
- HOA name: Saddle Creek Manor HOA/Debra Capelli
- HOA phone: 813-337-6206
Location
- Region: Zephyrhills
Financial & listing details
- Price per square foot: $166/sqft
- Tax assessed value: $205,393
- Annual tax amount: $2,971
- Date on market: 5/18/2026
- Cumulative days on market: 97 days
- Listing terms: Cash,Conventional,FHA,VA Loan
- Ownership: Fee Simple
- Total actual rent: 0
- Electric utility on property: Yes
- Road surface type: Paved
Estimated market value
$192,800
$183,000 - $202,000
$1,706/mo
Price history
| Date | Event | Price |
|---|---|---|
| 10/6/2026 | Listed for sale | $195,000$166/sqft |
Source:  Stellar MLS #TB8510004 Report a problem Stellar MLS #TB8510004 Report a problem | ||
| 8/21/2026 | Pending sale | $195,000$166/sqft |
Source: Stellar MLS #TB8510004 Report a problem | ||
| 8/5/2026 | Price change | $195,000-5.3%$166/sqft |
Source: Stellar MLS #TB8510004 Report a problem | ||
| 7/2/2026 | Price change | $206,000-9.6%$175/sqft |
Source: Stellar MLS #TB8510004 Report a problem | ||
| 5/19/2026 | Listed for sale | $228,000+6%$194/sqft |
Source: Stellar MLS #TB8510004 Report a problem | ||
| 10/13/2024 | Listing removed | $215,000-22.9%$183/sqft |
Source: Stellar MLS #T3326661 Report a problem | ||
| 10/13/2023 | Listing removed | -- |
Source: Stellar MLS #T3326661 Report a problem | ||
| 7/11/2022 | Sold | $279,000$237/sqft |
Source: Public Record Report a problem | ||
| 6/13/2022 | Pending sale | $279,000$237/sqft |
Source: Stellar MLS #T3375819 Report a problem | ||
| 5/26/2022 | Listed for sale | $279,000+24%$237/sqft |
Source: Stellar MLS #T3375819 Report a problem | ||
| 10/15/2021 | Sold | $225,000+4.7%$191/sqft |
Source: Public Record Report a problem | ||
| 8/31/2021 | Pending sale | $215,000$183/sqft |
Source: Stellar MLS #T3326661 Report a problem | ||
| 8/30/2021 | Listed for sale | $215,000+23.2%$183/sqft |
Source: Stellar MLS #T3326661 Report a problem | ||
| 6/15/2018 | Listing removed | $1,225$1/sqft |
Source: HomeRiver Group - Florida Report a problem | ||
| 5/14/2018 | Price change | $1,225-2%$1/sqft |
Source: Zillow Rental Network Premium Report a problem | ||
| 4/5/2018 | Listed for rent | $1,250+4.2%$1/sqft |
Source: Zillow Rental Network Premium Report a problem | ||
| 7/16/2015 | Listing removed | $1,200$1/sqft |
Source: HOME ENCOUNTER,LLC #T2767092 Report a problem | ||
| 7/8/2015 | Listed for rent | $1,200$1/sqft |
Source: Zillow Rental Network Report a problem | ||
| 8/9/2005 | Sold | $174,447$148/sqft |
Source: Public Record Report a problem | ||
Public tax history
| Year | Property taxes | Tax assessment |
|---|---|---|
| 2025 | $2,971 -4.4% | $205,393 -3.2% |
| 2024 | $3,109 +4% | $212,250 +3.2% |
| 2023 | $2,989 +40.2% | $205,628 +24.8% |
| 2022 | $2,133 -4% | $164,818 +27.7% |
| 2021 | $2,221 +12.1% | $129,070 +10% |
| 2020 | $1,981 +1.1% | $117,340 +10% |
| 2019 | $1,959 | $106,680 -6.2% |
| 2018 | $1,959 +6.8% | $113,671 +11% |
| 2017 | $1,835 +7.4% | $102,405 +27.8% |
| 2016 | $1,709 +188.4% | $80,151 +42% |
| 2015 | $592 +3.5% | $56,447 -9.7% |
| 2014 | $572 | $62,500 +13.3% |
| 2013 | -- | $55,171 -8% |
| 2012 | -- | $60,000 -16% |
| 2011 | -- | $71,443 -9.7% |
| 2010 | -- | $79,076 -0.8% |
| 2009 | -- | $79,740 -36.4% |
| 2008 | -- | $125,476 -17.8% |
| 2007 | -- | $152,630 +7.6% |
| 2006 | -- | $141,881 +19.6% |
| 2005 | -- | $118,639 +786.8% |
| 2004 | -- | $13,378 |
Find assessor info on the county website
Monthly payment
Est. payment
Payment breakdown
Explore the cost of this home by adjusting the details. Changes won't be saved.Climate risks
Neighborhood: 33544
- $250,0003 bd3 ba1.6k sqft27627 Pleasure Ride Loop, Zephyrhills, FL 33544For Sale

- $283,0003 bd3 ba1.5k sqft27629 Pleasure Ride Loop, Zephyrhills, FL 33544Sold
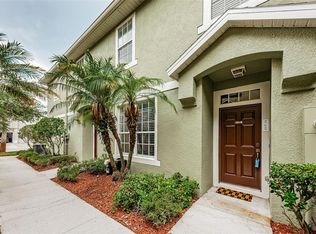
- $258,300-- bd2 ba1.6k sqft27635 Pleasure Ride Loop, Zephyrhills, FL 33544Off Market
- $209,1002 bd2 ba1.1k sqft27633 Pleasure Ride Loop, Zephyrhills, FL 33544Off Market

Similar homes
- $269,9003 bd3 ba1.6k sqft27546 PLEASURE RIDE LOOP, WESLEY CHAPEL, FL 33544For Sale
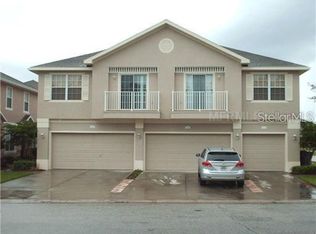
 MLS ID #TB8488235, Mickey Arruda, KNOWN REAL ESTATE LLC. Stellar MLS
 - $195,0002 bd2 ba1.1k sqft30035 GRANDA HILLS COURT, WESLEY CHAPEL, FL 33543For Sale
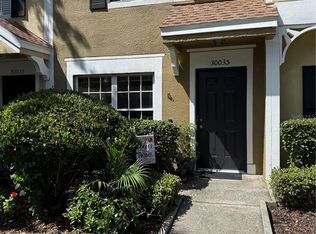 MLS ID #TB8544209, Giancarlo Nilsson-Antonelli, KELLER WILLIAMS ST PETE REALTY. Stellar MLS
 - $199,9002 bd3 ba1k sqft8508 BRUSHLEAF WAY, TAMPA, FL 33647For Sale
 MLS ID #TB8536413, Mary Wang, FUTURE HOME REALTY INC. Stellar MLS
 - $235,0003 bd3 ba1.5k sqft26541 CHIMNEY SPIRE LANE, WESLEY CHAPEL, FL 33544For Sale
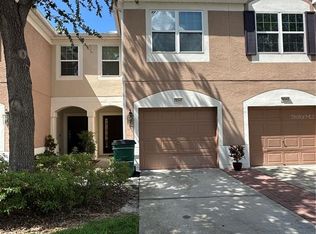 MLS ID #TB8392429, Sonya Rose, RE/MAX REALTY UNLIMITED. Stellar MLS
 - $203,9992 bd2 ba1.1k sqft30059 GRANDA HILLS COURT, WESLEY CHAPEL, FL 33543For SaleMLS ID #TB8495403, Maha Abusoud, PEOPLE'S CHOICE REALTY SVC LLC. Stellar MLS
- $225,0002 bd3 ba1.2k sqft4610 WINDING RIVER WAY, LAND O LAKES, FL 34639For SaleMLS ID #TB8530631, Patrick H Burgess, GRI, RE/MAX PREMIER GROUP. Stellar MLS
- $200,0003 bd3 ba1.4k sqft8914 IRON OAK, TAMPA, FL 33647For SaleMLS ID #W7884218, Charisse Mathews, HOMESMART. Stellar MLS
- $192,0002 bd3 ba1.1k sqft1247 REDONDO WAY #1247, WESLEY CHAPEL, FL 33543For SaleMLS ID #TB8531521, Angela Polo, FRIENDS REALTY LLC. Stellar MLS
- $219,9002 bd3 ba1k sqft8542 BRUSHLEAF WAY, TAMPA, FL 33647For SaleMLS ID #TB8544639, Deborah Brady, PLATINUM KEY REAL ESTATE. Stellar MLS
- $182,0003 bd3 ba1.3k sqft37557 DALIHA TERRACE, ZEPHYRHILLS, FL 33542For SaleMLS ID #O6431637, Karen Albright, OPENDOOR BROKERAGE LLC. Stellar MLS
- $220,0002 bd3 ba1.1k sqft8547 HUNTERS KEY CIR, TAMPA, FL 33647For SaleMLS ID #TB8546778, Lauren Ortiz, FIRST IN REAL ESTATE SERVICES. Stellar MLS
- $235,5002 bd3 ba1.6k sqft30352 ELDERWOOD DRIVE, WESLEY CHAPEL, FL 33543For SaleMLS ID #TB8454443, Michelle Hyacinthe, FUTURE HOME REALTY INC. Stellar MLS
- $160,0002 bd2 ba1k sqft36100 LAKE CHASE BOULEVARD #104, ZEPHYRHILLS, FL 33541For SaleMLS ID #TB8554889, Damla Burnukara, FUTURE HOME REALTY INC. Stellar MLS
- $239,9003 bd3 ba1.4k sqft30119 WELLESLEY WAY, WESLEY CHAPEL, FL 33543For SaleMLS ID #TB8449248, Jonas Stodart, CHARLES RUTENBERG REALTY INC. Stellar MLS
- $209,0002 bd2 ba1k sqft10519 VILLA VIEW CIRCLE #10519, TAMPA, FL 33647For SaleMLS ID #O6429862, Dirimo Chourio, VESTA REALTY LLC. Stellar MLS
- $229,0002 bd2 ba1.1k sqft8674 HUNTERS KEY CIRCLE, TAMPA, FL 33647For SaleMLS ID #O6377221, Steven Koleno, BEYCOME OF FLORIDA LLC. Stellar MLS
- $249,9002 bd3 ba1.3k sqft20456 NEEDLETREE DRIVE, TAMPA, FL 33647For SaleMLS ID #TB8543539, Molly Nye, CENTURY 21 BILL NYE REALTY. Stellar MLS
- $170,0002 bd2 ba1k sqft5125 PALM SPRINGS BLVD #7306, TAMPA, FL 33647For SaleMLS ID #TB8546782, Lauren Ortiz, FIRST IN REAL ESTATE SERVICES. Stellar MLS
- $260,0003 bd3 ba1.7k sqft1720 HUBBELL ROAD, WESLEY CHAPEL, FL 33543For SaleMLS ID #TB8541468, Adil Boland, P.A, COASTAL PROPERTIES GROUP INTER. Stellar MLS
- $188,0003 bd3 ba1.3k sqft7135 WATERSIDE DRIVE, TAMPA, FL 33617For SaleMLS ID #TB8483274, Bradley Dreher, GRAYSTONE REAL ESTATE. Stellar MLS
