2764 Governors Road Prime Mixed-Use Live/Work Property : Positioned along the highly visible main artery of Governors Road, this exceptional 2.486-acreproperty offers unmatched exposure and versatility. Combining a solid, high-quality residence with professional-grade commercial facilities, it presents a rare opportunity for live/work convenience, entrepreneurial ventures, or agricultural-related operations. Residential Highlights : 3 spacious bedrooms and 2 full bathrooms Family room, living room, office, and sunroom with large windows for abundant natural light Hardwood floors and stairs throughout, supported by a strong, durable foundation Modern kitchen with light quartz countertops Expansive patios overlooking beautifully landscaped gardens Natural gas utilities for efficient and reliable service . Commercial & Professional Facilities Warehouse: Approximately 3,200 sq. ft. with cooler, preparation room, office, reception area, washroom, and second-floor storage. Ideal for produce storage, fruit/vegetable processing, or other professional agricultural uses. Features include separate hydro meter, cistern, newer furnace, air-conditioning, and septic system for independent operation. Office Building: Approximately 1,600 sq. ft., fully insulated and recently renovated with new furnace, hot water tank, and air-conditioning. Includes cooler, storage, and restroom facilities, making it move-in ready for business use. Additional Amenities : Two 500 sq. ft. pull-up greenhouses, perfect for farming projects or hobby cultivation Fenced yard suitable for logistics, storage, or hosting events This unique property seamlessly blends residential comfort with commercial practicality. Whether for farming-related processing, entrepreneurial ventures, or those seeking a spacious live/work environment, 2764 Governors Road delivers flexibility, visibility, and long-term value. Additional Leasing Options: Clients may also choose to lease the entire property or part of property.
For sale
C$2,090,000
2764 Governors Rd, Hamilton, ON L0R 1T0
3beds
2baths
Single Family Residence
Built in ----
2 Square Feet Lot
$-- Zestimate®
C$--/sqft
C$-- HOA
What's special
Highly visible main arteryAbundant natural lightHardwood floorsModern kitchenExpansive patiosBeautifully landscaped gardensFenced yard
- 348 days
- 9
- 0
Zillow last checked:
Listing updated:
Listed by:
INTERCITY REALTY INC.
Source: TRREB,MLS®#: X12413063 Originating MLS®#: Toronto Regional Real Estate Board
Originating MLS®#: Toronto Regional Real Estate BoardFacts & features
Interior
Bedrooms & bathrooms
- Bedrooms: 3
- Bathrooms: 2
Primary bedroom
- Level: Second
- Dimensions: 4.75 x 4.29
Bedroom 2
- Level: Second
- Dimensions: 5.35 x 3.77
Bedroom 3
- Level: Second
- Dimensions: 4.29 x 4.75
Bathroom
- Level: Main
- Dimensions: 1.65 x 2.1
Bathroom
- Level: Second
- Dimensions: 2.72 x 1.45
Dining room
- Level: Main
- Dimensions: 5.13 x 2.7
Kitchen
- Level: Main
- Dimensions: 5.15 x 4.72
Laundry
- Level: Main
- Dimensions: 3.05 x 2.1
Living room
- Level: Main
- Dimensions: 5.22 x 4.54
Sunroom
- Level: Main
- Dimensions: 5.23 x 3
Heating
- Forced Air, Gas
Cooling
- Central Air
Features
- Separate Hydro Meter, Storage
- Basement: Unfinished
- Has fireplace: No
Interior area
- Living area range: 2000-2500 null
Video & virtual tour
Property
Parking
- Total spaces: 20
- Parking features: Available, Private Triple, Private
- Has garage: Yes
Accessibility
- Accessibility features: Other, Parking
Features
- Stories: 2
- Exterior features: Landscaped, Privacy, Year Round Living
- Pool features: None
- Has view: Yes
- View description: Clear, Orchard, Garden, Trees/Woods
- Waterfront features: None
Lot
- Size: 2 Square Feet
- Features: Clear View, Fenced Yard, Ravine, Wooded/Treed, Rectangular Lot
Details
- Additional structures: Fence - Partial, Greenhouse, Other, Storage, Workshop
- Parcel number: 174090225
Construction
Type & style
- Home type: SingleFamily
- Property subtype: Single Family Residence
Materials
- Brick, Vinyl Siding
- Foundation: Other, Stone
- Roof: Shingle
Utilities & green energy
- Sewer: Septic
- Water: Bored Well, Cistern
Community & HOA
Community
- Security: Monitored, Smoke Detector(s)
Location
- Region: Hamilton
Financial & listing details
- Tax assessed value: C$655,000
- Annual tax amount: C$7,934
- Date on market: 9/18/2025
Price history
Price history is unavailable.
Public tax history
Tax history is unavailable.
Climate risks
Neighborhood: Copetown
Nearby schools
GreatSchools rating
No schools nearby
We couldn't find any schools near this home.


Similar homes
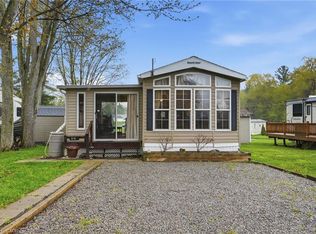
- C$1,999,9005 bd3 ba-- sqft3276 Governors Rd, Hamilton, ON L0R 1T0For Sale
 MLS ID #X13655876, RE/MAX ABOUTOWNE REALTY CORP.. TRREB

 - C$2,199,9003 bd2 ba-- sqft1172 8th Concession Rd W, Hamilton, ON N0B 2J0For Sale
 MLS ID #X13070842, RE/MAX ESCARPMENT REALTY INC.. TRREB
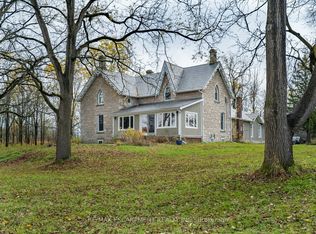
 - C$1,998,0006 bd5 ba-- sqft774 Old Dundas Rd, Hamilton, ON L9H 5E3For Sale
 MLS ID #X13003838, SOTHEBY'S INTERNATIONAL REALTY CANADA. TRREB
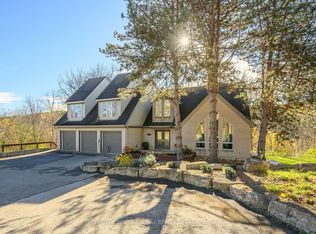
 - C$1,245,9994 bd2 ba1.8k sqft175 Concession 5 E, Flamborough, ON L8B 1K4For Sale
 MLS ID #40859779, Drew Woolcott, Broker, RE/MAX Escarpment Realty Inc.. ITSO
