If you’re looking to get away from people and had enough of the big city, look no further than this brand new opportunity, just south of the Pennsylvania line in northern Carroll County, It is so well hidden that I couldn’t even find it the first time I came out here. I wound up in a neighbor’s driveway. How is that for remote? We have a modern colonial with a wrap around deck, two car garage and huge rooms. This place is just massive all around, and it’s tucked away sitting at top a 2 and a half acre lot. Once you’re back here, nobody will find you. Live life on your own terms. Gettysburg is just across the line and right up the street. Frederick is not too far and neither is Westminster. This place is a hideout like no other. The original owner is ready to pass it onto you with your own ideas on how to update it and start enjoying country living. Cowboy up !
Foreclosure
$349,900
2765 E Mayberry Rd, Taneytown, MD 21787
3beds
1,333sqft
Single Family Residence
Built in 1992
2.42 Acres Lot
$-- Zestimate®
$262/sqft
$-- HOA
What's special
Modern colonialWrap around deckTwo car garageHuge rooms
- 37 days
- 1,133
- 61
Zillow last checked:
Listing updated:
Listed by:
Jack Leary 443-463-9088,
Cummings & Co. Realtors (410) 823-0033,
Co-Listing Agent: Rachel D Kohel 410-491-6111,
Cummings & Co. Realtors
Source: Bright MLS,MLS#: MDCR2037174
Facts & features
Interior
Bedrooms & bathrooms
- Bedrooms: 3
- Bathrooms: 2
- Full bathrooms: 2
- Main level bathrooms: 1
- Main level bedrooms: 3
Rooms
- Room types: Living Room, Dining Room, Bedroom 2, Bedroom 3, Kitchen, Family Room, Bedroom 1, Utility Room, Workshop, Bathroom 1, Bathroom 2, Attic
Bedroom 1
- Features: Flooring - HardWood
- Level: Main
Bedroom 2
- Features: Flooring - HardWood
- Level: Main
Bedroom 3
- Features: Flooring - HardWood
- Level: Main
Bathroom 1
- Features: Bathroom - Tub Shower
- Level: Main
Bathroom 2
- Level: Lower
Other
- Level: Main
Dining room
- Features: Flooring - HardWood
- Level: Main
Family room
- Level: Lower
Kitchen
- Features: Kitchen - Electric Cooking
- Level: Main
Living room
- Features: Flooring - HardWood
- Level: Main
Utility room
- Level: Lower
Workshop
- Level: Lower
Heating
- Heat Pump, Electric
Cooling
- Central Air, Heat Pump, Electric
Appliances
- Included: Dishwasher, Dryer, Oven, Oven/Range - Electric, Refrigerator, Stainless Steel Appliance(s), Cooktop, Washer, Washer/Dryer Stacked, Water Heater, Electric Water Heater
- Laundry: In Basement, Hookup, Lower Level
Features
- Attic, Bathroom - Tub Shower, Breakfast Area, Ceiling Fan(s), Combination Kitchen/Dining, Dining Area, Open Floorplan, Floor Plan - Traditional, Kitchen - Country, Eat-in Kitchen, Kitchen - Table Space, Wine Storage, Dry Wall, Unfinished Walls
- Flooring: Ceramic Tile, Concrete, Hardwood, Laminate, Vinyl, Wood
- Doors: Insulated, Sliding Glass
- Windows: Double Hung, Double Pane Windows, Insulated Windows, Screens, Wood Frames
- Basement: Connecting Stairway,Combination,Partial,Full,Garage Access,Heated,Improved,Interior Entry,Exterior Entry,Partially Finished,Concrete,Rear Entrance,Rough Bath Plumb,Shelving,Space For Rooms,Unfinished,Walk-Out Access,Windows,Workshop
- Has fireplace: No
Interior area
- Total structure area: 1,333
- Total interior livable area: 1,333 sqft
- Finished area above ground: 1,333
- Finished area below ground: 0
Property
Parking
- Total spaces: 6
- Parking features: Storage, Garage Faces Front, Oversized, Inside Entrance, Asphalt, Driveway, Paved, Private, Surface, Attached, Off Street
- Attached garage spaces: 2
- Uncovered spaces: 4
Accessibility
- Accessibility features: None
Features
- Levels: Two
- Stories: 2
- Patio & porch: Deck, Wrap Around
- Exterior features: Boat Storage, Lighting, Play Area, Storage, Balcony
- Pool features: None
- Has view: Yes
- View description: Trees/Woods
Lot
- Size: 2.42 Acres
- Features: Backs to Trees, Front Yard, Irregular Lot, Private, Rear Yard, Rural, SideYard(s), Wooded
Details
- Additional structures: Above Grade, Below Grade
- Parcel number: 0703025756
- Zoning: AGRIC
- Zoning description: Residential.
- Special conditions: Real Estate Owned
Construction
Type & style
- Home type: SingleFamily
- Architectural style: Colonial
- Property subtype: Single Family Residence
Materials
- Asphalt, Block, Brick, Cast Iron Plumbing, Combination, Composition, Concrete, Copper Plumbing, CPVC/PVC, Frame, Glass, Masonry, Masonite, Mixed, Mixed Plumbing, Stick Built
- Foundation: Block, Concrete Perimeter, Permanent, Slab
- Roof: Unknown,Asphalt,Shingle
Condition
- Average,Good
- New construction: No
- Year built: 1992
Utilities & green energy
- Electric: 220 Volts, Circuit Breakers
- Sewer: Septic Exists
- Water: Well
- Utilities for property: Above Ground, Underground Utilities
Community & HOA
Community
- Security: Main Entrance Lock
- Subdivision: None Available
HOA
- Has HOA: No
Location
- Region: Taneytown
- Municipality: Taneytown.
Financial & listing details
- Price per square foot: $262/sqft
- Tax assessed value: $351,200
- Annual tax amount: $3,769
- Date on market: 8/20/2026
- Listing agreement: Exclusive Right To Sell
- Listing terms: Cash,Conventional,FHA,FHA 203(k),Negotiable
- Ownership: Fee Simple
- Road surface type: Approved, Black Top, Paved
Foreclosure details
Estimated market value
Not available
Estimated sales range
Not available
$2,244/mo
Price history
| Date | Event | Price |
|---|---|---|
| 6/26/2026 | Sold | $497,900$374/sqft |
Source: Public Record Report a problem | ||
Public tax history
| Year | Property taxes | Tax assessment |
|---|---|---|
| 2025 | $3,769 +5.7% | $328,200 +4% |
| 2024 | $3,565 +4.2% | $315,500 +4.2% |
| 2023 | $3,422 +4.4% | $302,800 +4.4% |
| 2022 | $3,278 +3.3% | $290,100 +3.3% |
| 2021 | $3,174 +3.4% | $280,867 +3.4% |
| 2020 | $3,069 +3.5% | $271,633 +3.5% |
| 2019 | $2,965 +1.3% | $262,400 +1.3% |
| 2018 | $2,927 +1.3% | $259,033 +1.3% |
| 2017 | $2,889 | $255,667 +1.3% |
| 2016 | -- | $252,300 |
| 2015 | -- | $252,300 |
| 2014 | -- | $252,300 -8.6% |
| 2013 | -- | $276,000 |
| 2012 | -- | $276,000 |
| 2011 | -- | $276,000 -18.5% |
| 2010 | -- | $338,550 +12% |
| 2009 | -- | $302,256 +13.6% |
| 2008 | -- | $265,963 +15.8% |
| 2007 | -- | $229,670 +11.5% |
| 2006 | -- | $206,072 +12.9% |
| 2005 | -- | $182,476 +14.9% |
| 2004 | -- | $158,880 +2.5% |
| 2003 | -- | $155,050 +2.5% |
| 2002 | -- | $151,220 +2.6% |
| 2001 | -- | $147,390 |
Find assessor info on the county website
Monthly payment
Climate risks
Neighborhood: 21787
Nearby schools
Schools provided by the listing agent
- District: Carroll County Public Schools
Source: Bright MLS. This data may not be complete. We recommend contacting the local school district to confirm school assignments for this home.
- $461,100-- bd1 ba1.9k sqft2775 E Mayberry Rd, Taneytown, MD 21787Off Market
- $380,500-- bd2 ba1.1k sqft3600 Darcey Manor Dr, Taneytown, MD 21787Off Market
- $382,5003 bd2 ba1.1k sqft3610 Darcey Manor Dr, Westminster, MD 21158Off Market
- $1,297,200-- bd3 ba4.7k sqft3490 Kirby Kountry Dr, Taneytown, MD 21787Off Market
Similar homes
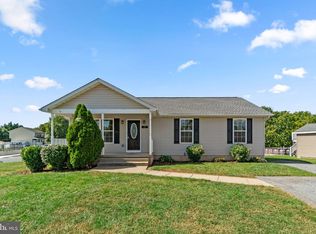
- $360,0003 bd1 ba1.2k sqft5611 Bowers Rd, Taneytown, MD 21787For Sale

 MLS ID #MDCR2037644, Tony Zowd, Coldwell Banker Realty. Bright MLS
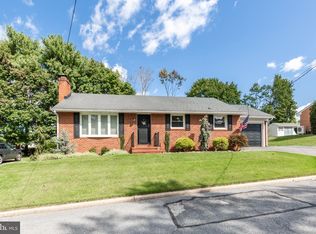
 - $369,0003 bd2 ba1.9k sqft67 Crimson Ave, Taneytown, MD 21787For Sale
 MLS ID #MDCR2037858, Kelly Rumbaugh, Keller Williams Legacy. Bright MLS
 - $369,9003 bd2 ba1.2k sqft77 George St, Taneytown, MD 21787For Sale
 MLS ID #MDCR2037846, Stephanie Myers, Long & Foster Real Estate, Inc.. Bright MLS
 - $409,9003 bd2 ba1.3k sqft1156 Humbert Schoolhouse Rd, Westminster, MD 21158For Sale
 MLS ID #MDCR2037670, Scarlett Bowman, RE/MAX Realty Plus. Bright MLS
 - $350,0002 bd1 ba1k sqft3901 Bullfrog Rd, Taneytown, MD 21787For SaleMLS ID #MDCR2036844, Brian Mokricky, Keller Williams Realty Centre. Bright MLS
- $499,9003 bd3 ba1.6k sqft4128 Turkeyfoot Rd, Westminster, MD 21158For SaleMLS ID #MDCR2037952, Derek Blazer, Cummings & Co. Realtors. Bright MLS
- $375,0003 bd1 ba1.2k sqft1010 Pleasant Valley Rd, Westminster, MD 21158For SaleMLS ID #MDCR2037852, Jessica Sauls, The KW Collective. Bright MLS
- $330,0003 bd4 ba1.6k sqft116 Gantry Rd, Taneytown, MD 21787For SaleMLS ID #MDCR2037958, Jessica Kureth, Iron Valley Real Estate of Central PA. Bright MLS
- $349,9002 bd1 ba828 sqft955 Baust Church Rd, Union Bridge, MD 21791For SaleMLS ID #MDCR2037172, Paul Hudson, Cummings & Co. Realtors. Bright MLS
- $419,9004 bd3 ba1.6k sqft536 Bull Run Rd, Taneytown, MD 21787For SaleMLS ID #MDCR2037576, Mike Griesser, LPT Realty, LLC. Bright MLS
- $339,0002 bd2 ba1.3k sqftCarroll Vista By Del Webb, Taneytown, MD 21787For SaleMLS ID #MDCR2037920, Christine Ciccarelli, Berkshire Hathaway HomeServices Homesale Realty. Bright MLS
- $449,9003 bd2 ba1.8k sqft3831 Walnut Grove Rd, Taneytown, MD 21787For SaleMLS ID #MDCR2035880, Stephanie Myers, Long & Foster Real Estate, Inc.. Bright MLS
- $350,0004 bd1 ba1.4k sqft150 Bond St, Westminster, MD 21157For SaleMLS ID #MDCR2037486, Bob Lucido, Keller Williams Lucido Agency. Bright MLS
- $319,9003 bd2 ba1.5k sqft973 Frederick Pike, Littlestown, PA 17340For SaleMLS ID #PAAD2025192, Lori Hockensmith, Iron Valley Real Estate Hanover. Bright MLS
- $409,0004 bd3 ba1.6k sqft33 Musket Ct, Taneytown, MD 21787For SaleMLS ID #MDCR2032562, Gwenn Bockelmann, RE/MAX Advantage Realty. Bright MLS
- $370,0003 bd3 ba1.5k sqft579 E King St, Littlestown, PA 17340For SaleMLS ID #PAAD2023728, Blake Bowman, Keller Williams Keystone Realty. Bright MLS
- $499,0003 bd3 ba1.9k sqft847 Mich Trace Dr, Westminster, MD 21158For SaleMLS ID #MDCR2038058, Dylan Shipley, EXP Realty, LLC. Bright MLS
- $349,9003 bd3 ba1.8k sqft531 Quarrier Ct, Westminster, MD 21158For SaleMLS ID #MDCR2037972, Yvette Rippeon, Brook-Owen Real Estate. Bright MLS
