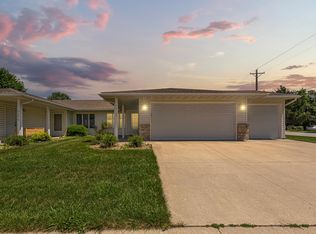
Exceptional...is how you'll feel when you enter through your covered porch into a bright, wide open living area with soaring 9ft ceilings and recessed lighting. That openness continues through the dining & kitchen areas with many upgrades. The 42" Maple Cabinets, maple trim, matching laminate floor, solid panel doors, extra large center island with breakfast bar and custom lighting make this a comfortable gathering spot. The convenient main floor 1/2 bath and attached garage access provides the functionality you desire. The upper level has those same soaring 9ft ceilings and an open - air multi purpose loft area. The large primary suite has plenty of room for a king sized bed, night stands, dressers etc. You have your own private full bath with double sinks and a huge separate walk in closet. You're not done yet...there's a 2nd full bath, an additional extra large bedroom w/walk-in closet and a nice laundry area on the same floor! Other improvements include new roof in '22, siding in '23 & more. This unique design provides all the advantages of townhome living with the openness of a single family home... AND...with grocery, pharmacy, home improvement stores, movie theaters and restaurants all with in walking distance, why live anywhere else!
Coming soon 11/06
$254,900
277 Emory Ln SE, Rochester, MN 55904
2beds
1,531sqft
(TH) Side x Side
Built in 2007
1,001 Square Feet Lot
$253,400 Zestimate®
$166/sqft
$356/mo HOA
What's special
- 1 day
- 84
- 7
Zillow last checked:
Listing updated:
Listed by:
Mark Anton 507-208-0909,
Elcor Realty of Rochester Inc.
Source: NorthstarMLS as distributed by MLS GRID,MLS#: 7167824
Facts & features
Interior
Bedrooms & bathrooms
- Bedrooms: 2
- Bathrooms: 3
- Full bathrooms: 2
- 1/2 bathrooms: 1
Bedroom
- Level: Upper
- Area: 208 Square Feet
- Dimensions: 16x13
Bedroom 2
- Level: Upper
- Area: 165 Square Feet
- Dimensions: 15x11
Primary bathroom
- Level: Upper
Bathroom
- Level: Main
Bathroom
- Level: Upper
Dining room
- Level: Main
- Area: 144 Square Feet
- Dimensions: 12x12
Kitchen
- Level: Main
- Area: 156 Square Feet
- Dimensions: 13x12
Laundry
- Level: Upper
- Area: 81 Square Feet
- Dimensions: 9x9
Living room
- Level: Main
- Area: 210 Square Feet
- Dimensions: 15x14
Loft
- Level: Upper
- Area: 130 Square Feet
- Dimensions: 13x10
Porch
- Level: Main
- Area: 112 Square Feet
- Dimensions: 14x8
Heating
- Forced Air
Cooling
- Central Air
Appliances
- Included: Dishwasher, Disposal, Dryer, Gas Water Heater, Microwave, Range, Refrigerator, Washer, Water Softener Owned
- Laundry: Electric Dryer Hookup, Laundry Room, Upper Level, Washer Hookup
Features
- Basement: None
- Has fireplace: No
Interior area
- Total structure area: 1,531
- Total interior livable area: 1,531 sqft
- Finished area above ground: 1,531
- Finished area below ground: 0
Property
Parking
- Total spaces: 2
- Parking features: Attached, Concrete, Garage, Garage Door Opener
- Attached garage spaces: 2
- Has uncovered spaces: Yes
Accessibility
- Accessibility features: None
Features
- Levels: Two
- Stories: 2
- Patio & porch: Covered, Front Porch
Lot
- Size: 1,001 Square Feet
- Dimensions: 30 x 33
Details
- Foundation area: 618
- Parcel number: 643511077375
- Zoning description: Residential-Single Family
Construction
Type & style
- Home type: Townhouse
- Property subtype: (TH) Side x Side
- Attached to another structure: Yes
Materials
- Roof: Age 8 Years or Less
Condition
- New construction: No
- Year built: 2007
Utilities & green energy
- Electric: Circuit Breakers
- Gas: Natural Gas
- Sewer: City Sewer/Connected
- Water: City Water/Connected
Community & HOA
Community
- Subdivision: Forest Knoll Cndo 1st Supp Cic313
HOA
- Has HOA: Yes
- Services included: Maintenance Structure, Hazard Insurance, Lawn Care, Maintenance Grounds, Parking, Professional Mgmt, Sewer, Snow Removal, Water
- HOA fee: $356 monthly
- HOA name: Infinity Real Estate & Management
- HOA phone: 507-550-0105
Location
- Region: Rochester
Financial & listing details
- Price per square foot: $166/sqft
- Tax assessed value: $232,000
- Annual tax amount: $2,942
- Date on market: 11/2/2026
- Road surface type: Paved
Estimated market value
$253,400
$241,000 - $266,000
$2,121/mo
Price history
| Date | Event | Price |
|---|---|---|
| 9/4/2020 | Sold | $207,000+3.6%$135/sqft |
Source:  NorthstarMLS as distributed by MLS GRID #5632739 Report a problem | ||
| 8/1/2020 | Pending sale | $199,900$131/sqft |
Source: RE/MAX Results - Rochester #5632739 Report a problem | ||
| 7/30/2020 | Listed for sale | $199,900+17.7%$131/sqft |
Source: RE/MAX Results - Rochester #5632739 Report a problem | ||
| 6/30/2017 | Sold | $169,900+6.3%$111/sqft |
Source: NorthstarMLS as distributed by MLS GRID #5100394 Report a problem | ||
| 4/30/2017 | Pending sale | $159,900$104/sqft |
Source: RE/MAX Results #4078069 Report a problem | ||
| 4/22/2017 | Listed for sale | $159,900$104/sqft |
Source: RE/MAX Results #4078069 Report a problem | ||
| 3/26/2017 | Pending sale | $159,900$104/sqft |
Source: RE/MAX Results #4078069 Report a problem | ||
| 3/24/2017 | Listed for sale | $159,900+18.4%$104/sqft |
Source: RE/MAX Results - Rochester #4078069 Report a problem | ||
| 6/18/2013 | Sold | $135,000-1.8%$88/sqft |
Source:  Lake Superior Area Realtors as distributed by MLS GRID #2019564 Report a problem | ||
| 6/9/2009 | Sold | $137,500-4.2%$90/sqft |
Source: Public Record Report a problem | ||
| 5/21/2007 | Sold | $143,530$94/sqft |
Source: Public Record Report a problem | ||
Public tax history
| Year | Property taxes | Tax assessment |
|---|---|---|
| 2025 | $2,985 +7.6% | $206,300 -1.1% |
| 2024 | $2,773 | $208,700 -4.2% |
| 2023 | -- | $217,800 +16% |
| 2022 | $2,384 +17.3% | $187,800 +10.1% |
| 2021 | $2,032 -0.5% | $170,500 +18.2% |
| 2020 | $2,042 +8.6% | $144,200 +12.7% |
| 2019 | $1,880 | $127,900 -9.8% |
| 2017 | $1,880 +15.1% | $141,800 +31.4% |
| 2016 | $1,634 | $107,900 +2.5% |
| 2015 | $1,634 +0.5% | $105,300 |
| 2014 | $1,626 +13.7% | $105,300 +3.8% |
| 2012 | $1,430 | $101,400 -20.3% |
| 2011 | -- | $127,200 -2.8% |
| 2010 | $1,418 +169.6% | $130,900 +119.3% |
| 2008 | $526 | $59,700 |
Find assessor info on the county website
Monthly payment
Est. payment
Payment breakdown
Explore the cost of this home by adjusting the details. Changes won't be saved.Climate risks
Neighborhood: 55904
Nearby schools
Schools provided by the listing agent
- Elementary: Bamber Valley
- Middle: Willow Creek
- High: Mayo
Source: NorthstarMLS as distributed by MLS GRID. This data may not be complete. We recommend contacting the local school district to confirm school assignments for this home.
Similar homes
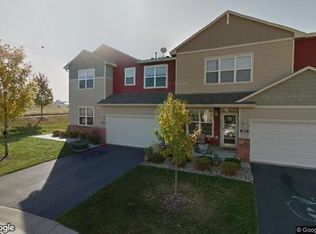
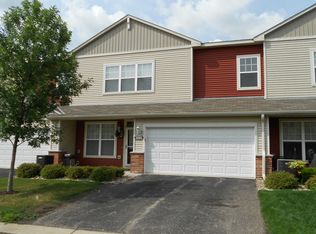
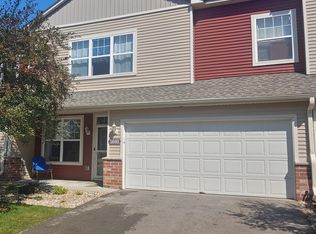
- $234,9002 bd2 ba1.5k sqft5040 Schumard Ct SE, Rochester, MN 55904For Sale
 MLS ID #7132831, Frank Lehto, Pathfinder Realty, LLC. NorthstarMLS as distributed by MLS GRID
- $249,9002 bd2 ba1.5k sqft290 Emory Ln SE, Rochester, MN 55904For Sale
 MLS ID #7039305, Tim Danielson, Elcor Realty of Rochester Inc.. NorthstarMLS as distributed by MLS GRID
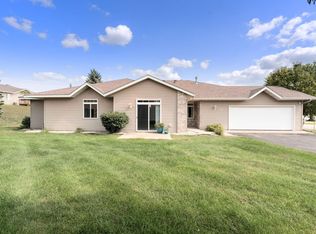
- $254,9002 bd2 ba1.3k sqft4121 Trumpeter Dr SE, Rochester, MN 55904For Sale
 MLS ID #7153908, Matt Bartholomew, Real Broker, LLC.. NorthstarMLS as distributed by MLS GRID
- $259,9002 bd1 ba1.1k sqft2102 McQuillan Ct SE, Rochester, MN 55904For Sale
 MLS ID #7096231, Carmen Cruz, Weichert, REALTORS- Heartland. NorthstarMLS as distributed by MLS GRID
- $224,0002 bd2 ba1.2k sqft1619 10th Ave SE APT B, Rochester, MN 55904For SaleMLS ID #7146643, Radwan Wazwaz, RE/MAX Advantage Plus. NorthstarMLS as distributed by MLS GRID
- $260,0003 bd2 ba1.6k sqft120 11 1/2 St SE, Rochester, MN 55904For SaleMLS ID #7161030, Rory Ballard, Dwell Realty Group LLC. NorthstarMLS as distributed by MLS GRID
- $257,9002 bd2 ba1.2k sqft1858 Tiffany Cove Ln SW, Rochester, MN 55902For SaleMLS ID #7055262, Nikolina Lecic, Exclusive Buyers Real Estate LLC. NorthstarMLS as distributed by MLS GRID
- $324,9004 bd2 ba1.5k sqft3808 9th Ave SW, Rochester, MN 55902For SaleMLS ID #7164436, Jonathan Espy, Infinity Real Estate. NorthstarMLS as distributed by MLS GRID
- $254,9003 bd2 ba1.5k sqft915-9 1/2 St SE, Rochester, MN 55904For SaleMLS ID #7153392, Karl Rogers, Dwell Realty Group LLC. NorthstarMLS as distributed by MLS GRID
- $319,9004 bd2 ba1.5k sqft3826 10th Ave SW, Rochester, MN 55902For SaleMLS ID #7167289, Tim Danielson, Elcor Realty of Rochester Inc.. NorthstarMLS as distributed by MLS GRID
- $235,0002 bd1 ba1.3k sqft1308-3 1/2 St SE, Rochester, MN 55904For SaleMLS ID #7154104, Josh Huglen, Real Broker, LLC.. NorthstarMLS as distributed by MLS GRID
- $254,9902 bd2 ba1k sqft220 Broadway Ave S APT 911, Rochester, MN 55904For SaleMLS ID #7159801, Lihong He, Edina Realty Rochester. NorthstarMLS as distributed by MLS GRID
- $275,0003 bd2 ba1.6k sqft1604 9th Ave SE, Rochester, MN 55904For SaleMLS ID #7138424, Tiffany Carey, Re/Max Results. NorthstarMLS as distributed by MLS GRID
- $305,0002 bd2 ba1.1k sqft1905 Clubhouse Dr NE, Stewartville, MN 55976For SaleMLS ID #7165956, Aaron Jones, Edina Realty Rochester. NorthstarMLS as distributed by MLS GRID
- $265,0003 bd2 ba1.4k sqft12 11th Ave SE, Rochester, MN 55904For SaleMLS ID #7159056, Kelly Calvert, Edina Realty Rochester. NorthstarMLS as distributed by MLS GRID
- $255,0003 bd2 ba1.7k sqft124 11th Ave SE, Rochester, MN 55904For SaleMLS ID #7145104, Randy Brock, Wightman-Brock Real Estate Advisors. NorthstarMLS as distributed by MLS GRID
- $279,0003 bd2 ba1.5k sqft2225 Highway 63 N, Stewartville, MN 55976For SaleMLS ID #7166536, Steven Eischens, eXp Realty. NorthstarMLS as distributed by MLS GRID
- $270,0003 bd2 ba1.3k sqft1133 8th Ave SE, Rochester, MN 55904For SaleMLS ID #7140814, Daniel Kingsley, eXp Realty. NorthstarMLS as distributed by MLS GRID
- $289,9003 bd2 ba1.8k sqft967-16 1/4 St SE, Rochester, MN 55904For SaleMLS ID #7130128, Justin Lenk, Coldwell Banker Realty. NorthstarMLS as distributed by MLS GRID
- $260,0002 bd2 ba1k sqft1949 Topaz Pointe Ln SW, Rochester, MN 55902For SaleMLS ID #7112761, Damon Doty, Re/Max Results. NorthstarMLS as distributed by MLS GRID
